
175 Wheaton AvenueBattle Creek City, MI 49015
Mortgage Calculator
Monthly Payment (Est.)
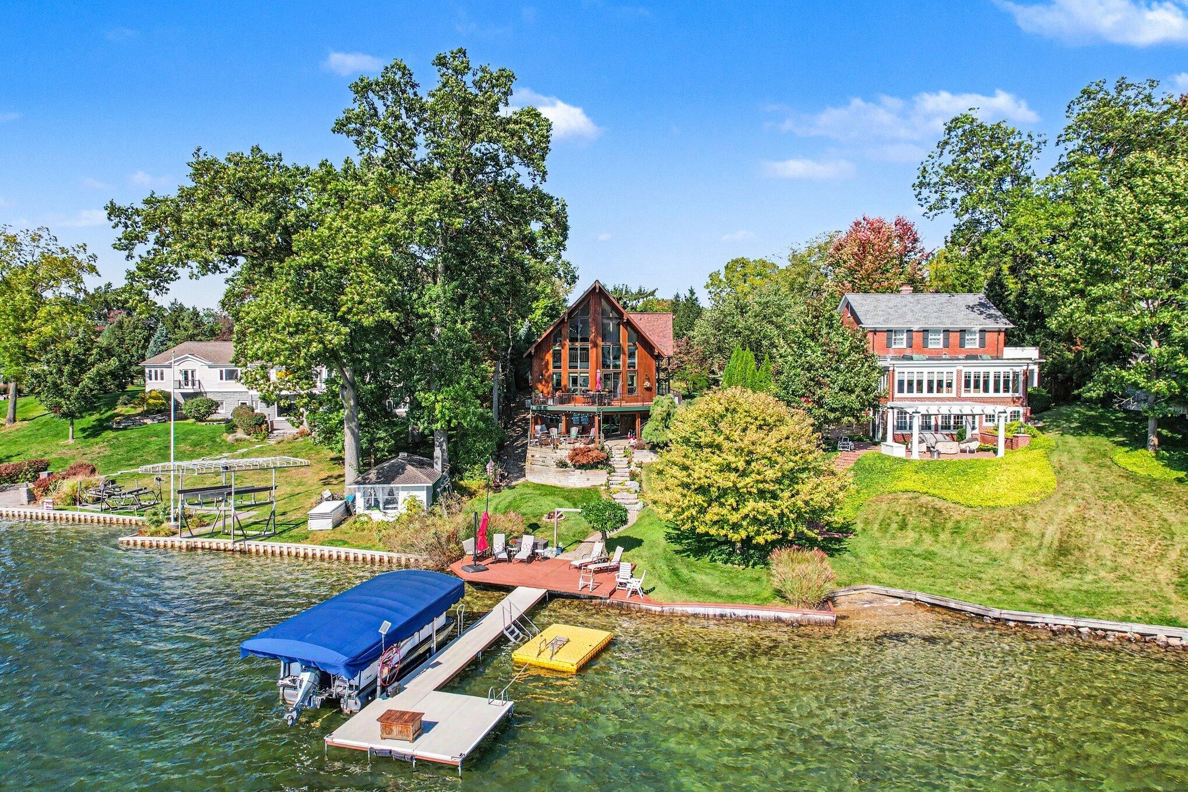
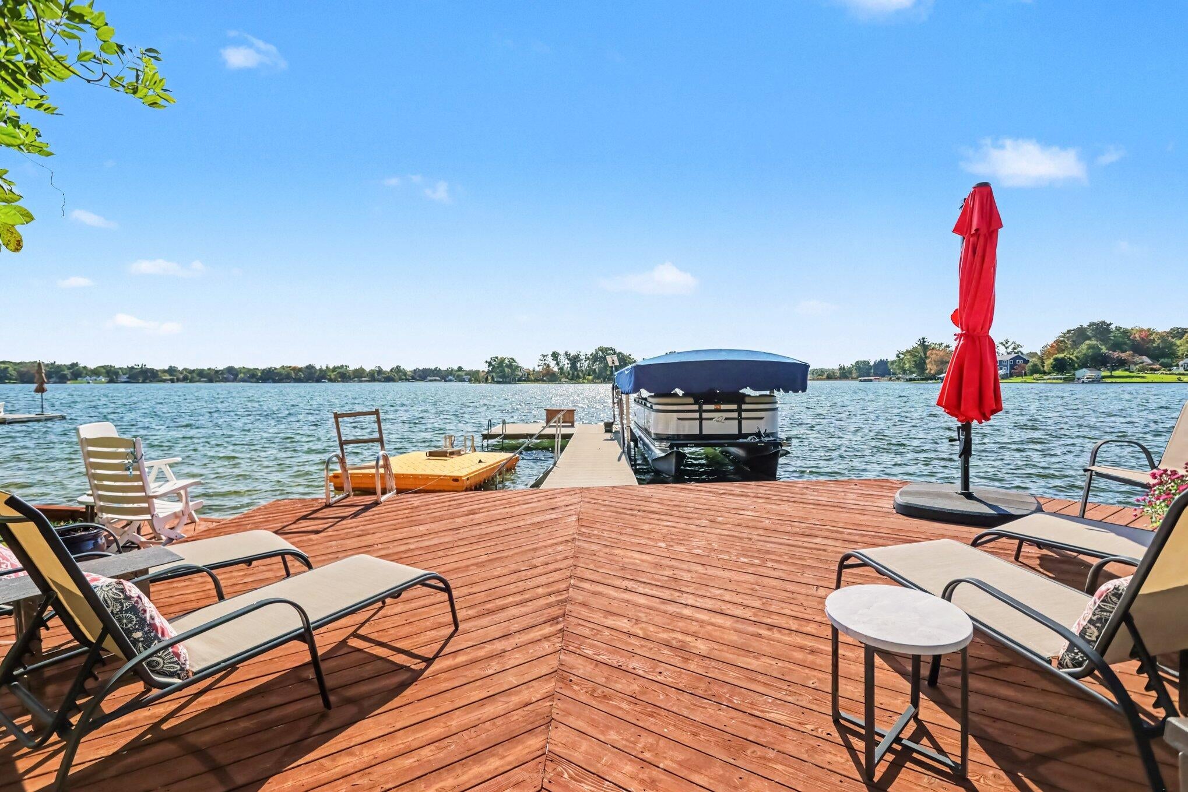
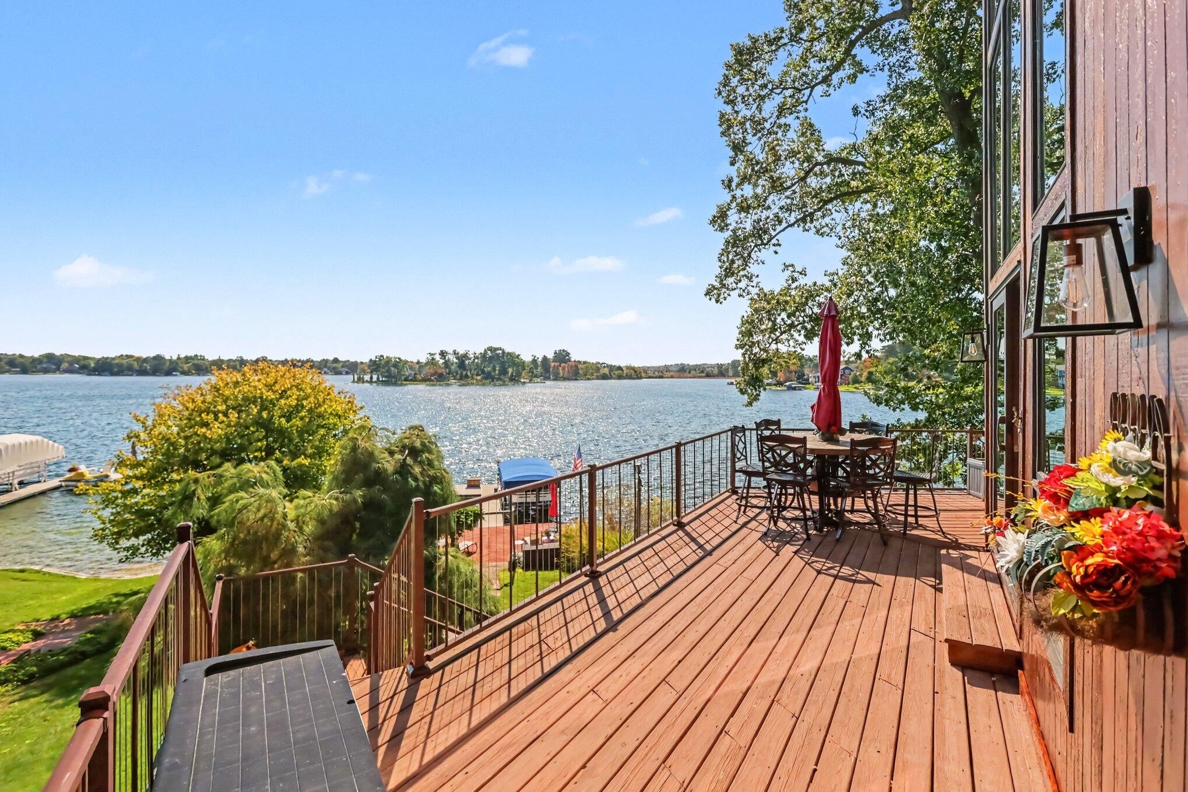
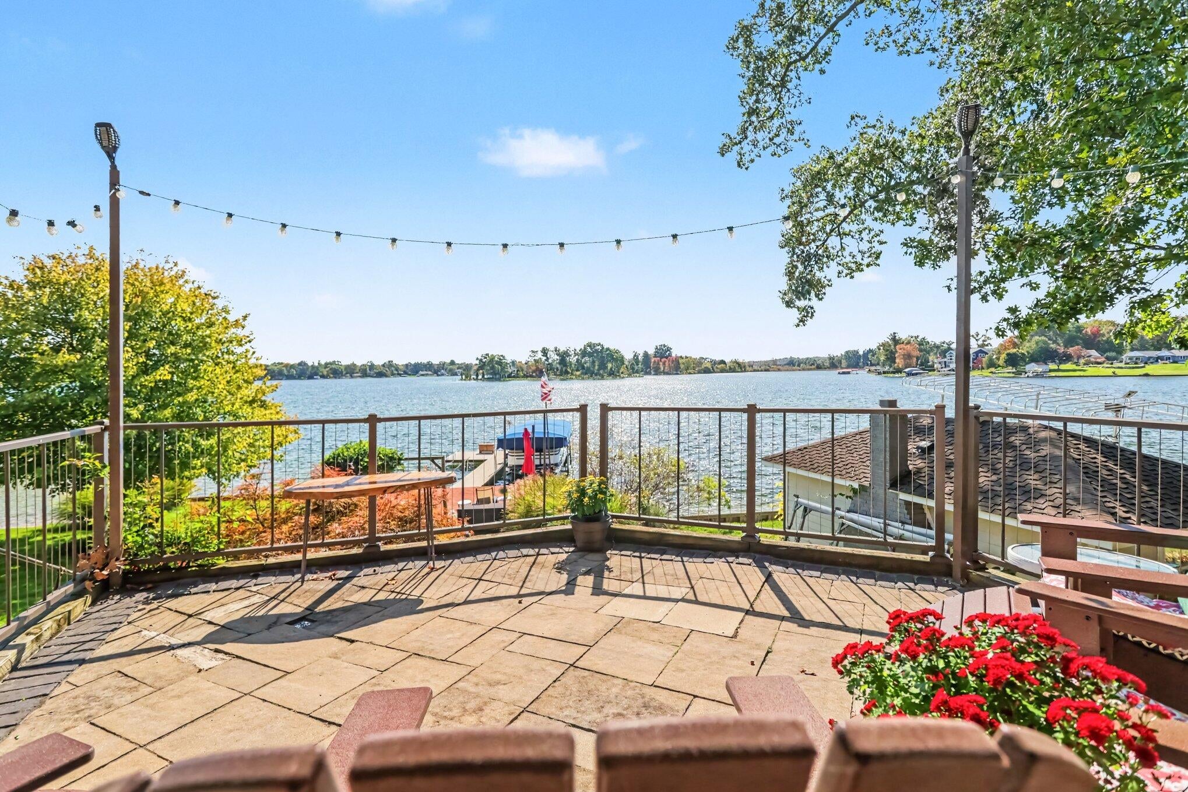
Enter an interest rate to see your estimated monthly payment.STUNNING ON GOGUAC LAKE! This striking A-frame chalet delivers the lakefront lifestyle you've been waiting for with 53 feet of sandy frontage, dramatic architecture, exceptional craftsmanship & incredible outdoor living. From the soaring 26-ft cathedral ceiling to the private lakeside primary suite, this is anything but your ordinary lake house! Step inside & prepare to be impressed. Brazilian cherry hardwood floors, Pella windows & solid-core oak doors showcase the quality throughout, while the spectacular great room takes center stage with its soaring 26-ft cathedral ceiling & walls of natural light. The kitchen is equally impressive with dovetail cabinetry, granite countertops & high-end Bosch appliances. Rounding out the main floor is a bedroom, a full bath featuring a beautiful live-edge countertop & a convenient main-floor laundry. The spacious primary suite is its own private lakefront escape, with vaulted ceilings, cozy gas-log fireplace, 3 closets & seating area with lakeviewsmaking it a perfect place to start or end your day overlooking Goguac Lake. The ensuite offers double vanities, a soaking tub & separate walk-in shower. The finished walkout lower level provides even more space to relax, entertain or host guests & includes an incredible bonus???a concrete-walled safe room with a secure safe door. THEN there's the outdoor space! An expansive wraparound deck takes full advantage of the lake setting, while massive slab-rock stairs lead down to the concrete tile patio, lakeside deck, sandy shoreline & composite dock. Whether you're boating, swimming, entertaining or simply watching the sunset, this home was built for luxury & life on the water. Need room for the cars, boat & lake toys? You've got it! The finished, heated 3-car garage features new doors plus an additional 15x12 storage area, AND there's a 10x20 shed for even more storage. The big-ticket improvements are already done, including a new furnace, A/C and hot water heater, newer roof (2019), matching aluminum fascia and redone driveway (2020).
| 2 hours ago | Listing first seen on site | |
| 2 hours ago | Listing updated with changes from the MLS® |

IDX provided courtesy of Realcomp II Ltd. via BattleCreekAreaAssociationofREALTORS. Copyright © 2026 Realcomp II Ltd. Shareholders.
IDX information is provided exclusively for consumers' personal, non-commercial use and may not be used for any purpose other than to identify prospective properties consumers may be interested in purchasing and that the data is deemed reliable but not guaranteed accurate by the MLS.
Did you know? You can invite friends and family to your search. They can join your search, rate and discuss listings with you.