Save
Ask
Tour
Hide
Share
$1,190,000
New Listing

5531 Monroe Road
Clarence Township, MI 49076

Single Family Residence|Coming Soon
4
Beds
4
Total Baths
2
Full Baths
2
Partial Baths
3,430
SqFt
$347
/SqFt
2025
Built
County:
Calhoun
Call Now: 810-220-7653
Is this the listing for you? We can help make it yours.
810-220-7653
5531 Monroe Road5531 Monroe Road5531 Monroe Road5531 Monroe Road
Save
Ask
Tour
Hide
Share

Mortgage Calculator

Monthly Payment (Est.)

$5,429
Calculator powered by Showcase IDX, a Constellation1 Company. Copyright ©2026 Information is deemed reliable but not guaranteed.

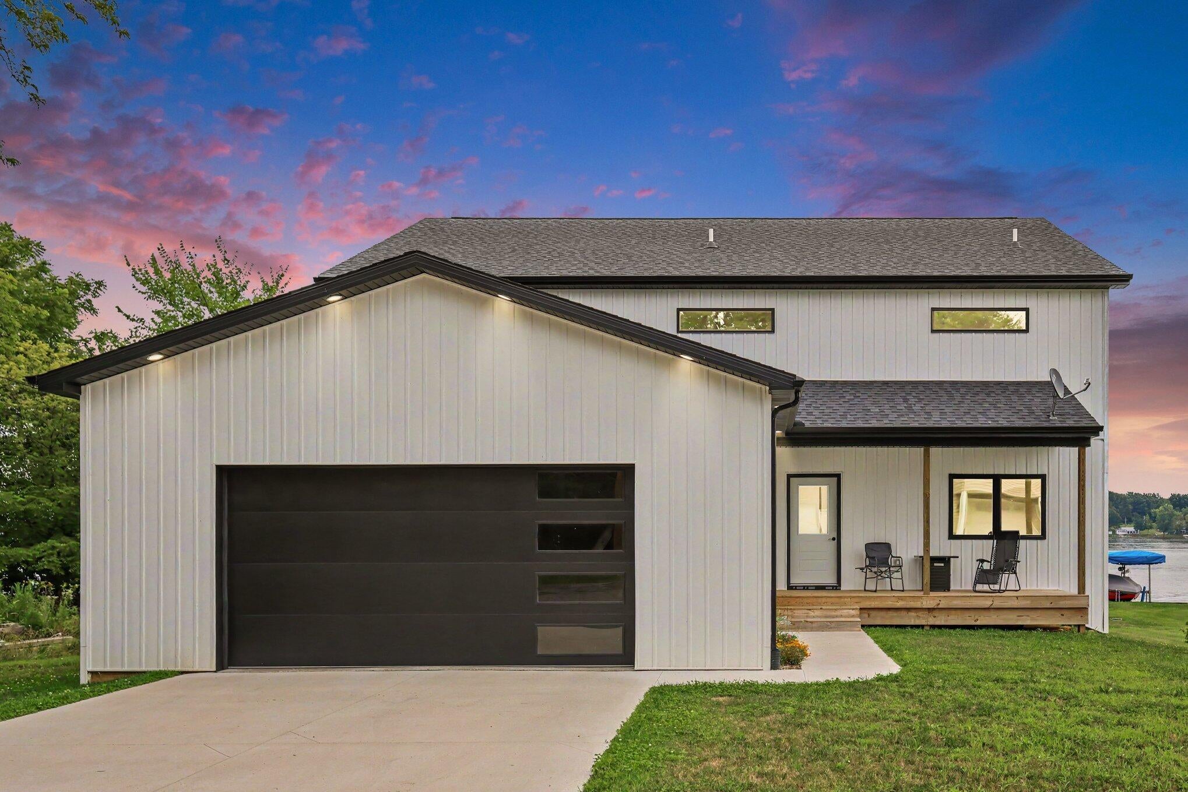
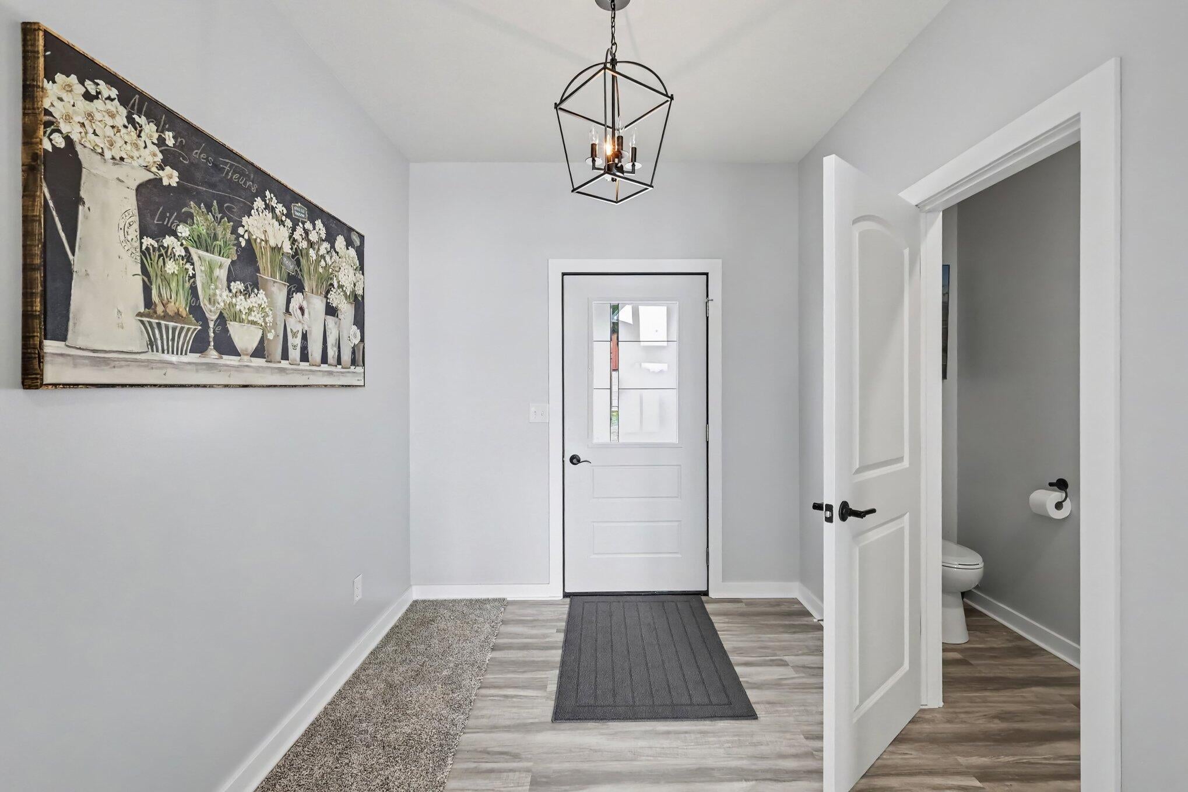
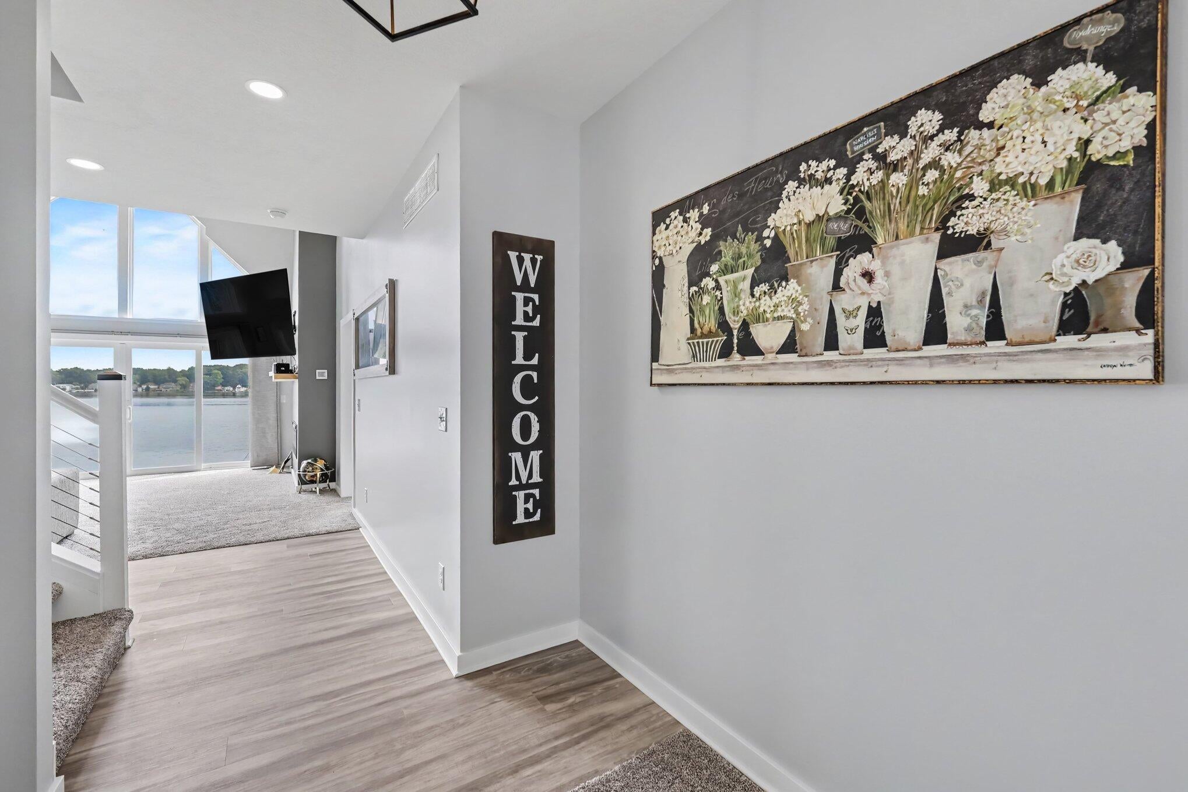
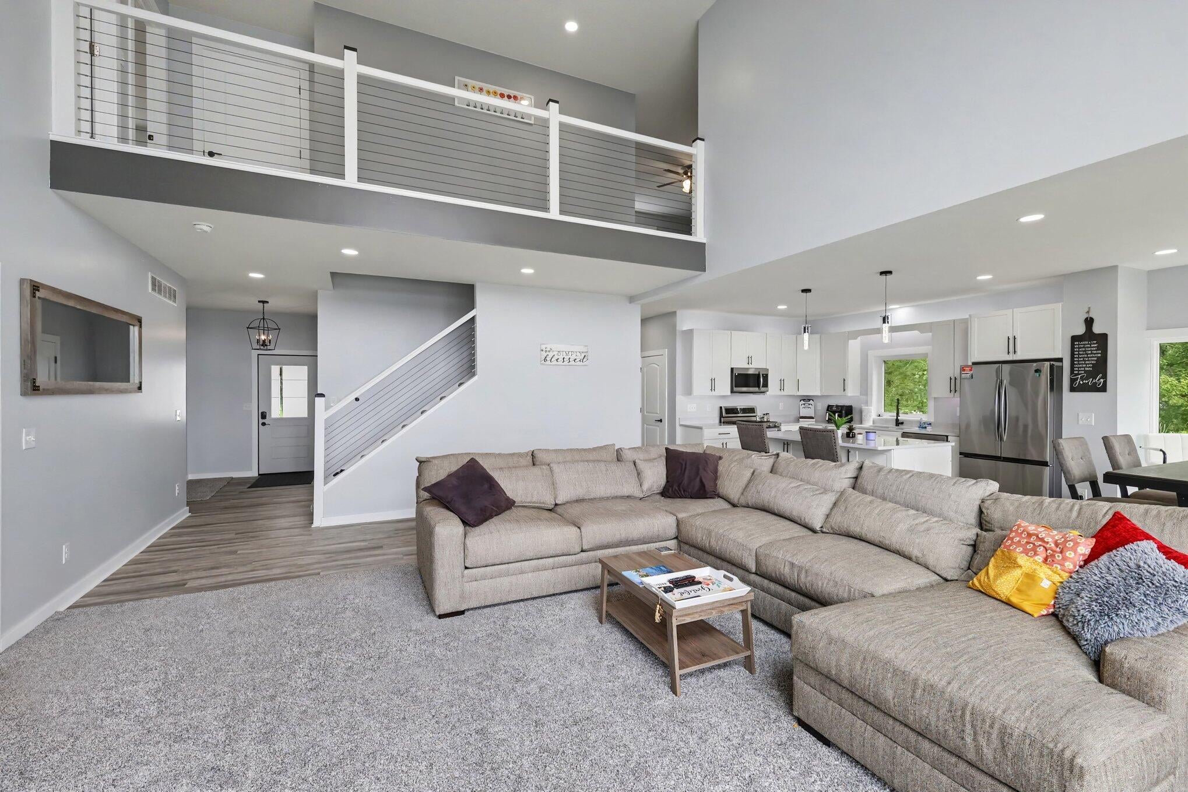
Brand-new lakefront living on highly desirable Duck Lake! Completed at the end of 2025, this beautifully designed home was built by the licensed builder/seller as his personal residence, with a thoughtful layout and attention to detail throughout. The home features high-end cabinetry, quartz countertops, quality finishes and modern design. Enjoy approximately 50 feet of private Duck Lake frontage, with a dock and boat lift available for negotiation. The property includes two lots--one with the home and an additional lot directly across the street featuring a large pole barn ideal for boats, vehicles, recreational toys and storage. An oversized attached two-car garage provides additional space. Duck Lake is the largest all-sports lake in the area, with a private golf course and public DNR launch nearby, plus convenient highway access. Seller will provide a credit toward completion of the primary shower and deck, giving the new owner the opportunity to finish these features to theirown taste. A rare opportunity for virtually new lakefront living with exceptional amenities and storage.

Save
Ask
Tour
Hide
Share
Listing Snapshot
Price 
$1,190,000
Days On Site 
0 Days
Bedrooms 
4
Inside Area (SqFt) 
3,430 sqft
Total Baths 
4
Full Baths 
2
Partial Baths 
2
Lot Size 
0.25 Acres
Year Built 
2025
MLS® Number 
64026045112
Status 
Coming Soon
Property Tax 
$5,325.05
HOA/Condo/Coop Fees 
$12.5 monthly
Sq Ft Source 
Public Records
Friends & Family
Recent Activity
14 hours agoListing first seen on site
14 hours agoListing updated with changes from the MLS®
General Features
Acres 
0.25
Attached Garage 
Yes
Cross Street 
Monroe and S Drive
Garage 
Yes
Garage Spaces 
2
Parking 
AttachedConcreteDetachedGarage Faces FrontGarage Door Opener
Property Condition 
New Construction
Property Sub Type 
Single Family Residence
Security 
Smoke Detector(s)Fire Alarm
Sewer 
Public Sewer
Special Circumstances 
Standard
SqFt Above 
3430
SqFt Total 
5145
Style 
Traditional
Utilities 
Cable ConnectedNatural Gas Connected
Water Source 
PrivateWell
Interior Features
Appliances 
Gas Water HeaterDishwasherDryerMicrowaveOvenRefrigeratorRangeWasher
Basement 
Full
Cooling 
Ceiling Fan(s)Central Air
Fireplace 
Yes
Fireplace Features 
Living Room
Fireplaces 
1
Flooring 
CarpetLaminateVinylWood
Heating 
Forced AirNatural Gas
Interior 
Pantry
Laundry Features 
Laundry RoomMain LevelWasher Hookup
Window Features 
Garden Window(s)Insulated WindowsLow Emissivity Windows
BathFull 
Level - Main
BathLav 
Level - Main
Bedroom 2 
Dimensions - 13.0 x 16.0Level - UpperArea - 208
Bedroom 3 
Dimensions - 15.0 x 20.0Level - UpperArea - 300
Bedroom 4 
Dimensions - 15.0 x 15.0Level - UpperArea - 225
Dining Room 
Dimensions - 14.0 x 10.0Level - MainArea - 140
Family Room 
Dimensions - 16.0 x 18.0Level - UpperArea - 288
Kitchen 
Dimensions - 14.0 x 16.0Level - MainArea - 224
Living Room 
Dimensions - 17.0 x 26.0Level - MainArea - 442
Master Bedroom 
Dimensions - 14.0 x 15.0Level - MainArea - 210
Save
Ask
Tour
Hide
Share
Exterior Features
Construction Details 
Vinyl Siding
Lot Features 
Cul-De-SacOther
Other Structures 
Barn(s)Second Garage
Patio And Porch 
CoveredOtherPorch
Roof 
AsphaltShingle
Waterfront 
Yes
Waterfront Features 
Lake FrontWaterfrontLakeWaterfront Access
Windows/Doors 
Garden Window(s)Insulated WindowsLow Emissivity Windows
Community Features
Association Dues 
150
Financing Terms Available 
CashConventionalFHAVA Loan
HOA Fee Frequency 
Annually
MLS Area 
Area96051ClarenceTwp
Roads 
Paved
School District 
Olivet
Schools
School District
Olivet
Elementary School
Unknown
Middle School
Unknown
High School
Unknown
Listing courtesy of Real Estate Warehouse L.L.C.: [email protected]


IDX provided courtesy of Realcomp II Ltd. via BattleCreekAreaAssociationofREALTORS. Copyright © 2026 Realcomp II Ltd. Shareholders.

IDX information is provided exclusively for consumers' personal, non-commercial use and may not be used for any purpose other than to identify prospective properties consumers may be interested in purchasing and that the data is deemed reliable but not guaranteed accurate by the MLS.

Neighborhood & Commute
Source: Walkscore
Save
Ask
Tour
Hide
Share