Save
Ask
Tour
Hide
Share
$499,900
1 Day On Site

2062 Fern Beach
Emmett Charter Township, MI 49014

For Sale|Single Family Residence|Active
4
Beds
3
Total Baths
3
Full Baths
2,836
SqFt
$176
/SqFt
1945
Built
County:
Calhoun
Call Now: 810-220-7653
Is this the listing for you? We can help make it yours.
810-220-7653
2062 Fern Beach2062 Fern Beach2062 Fern Beach2062 Fern Beach
Save
Ask
Tour
Hide
Share

Mortgage Calculator

Monthly Payment (Est.)

$2,281
Calculator powered by Showcase IDX, a Constellation1 Company. Copyright ©2026 Information is deemed reliable but not guaranteed.

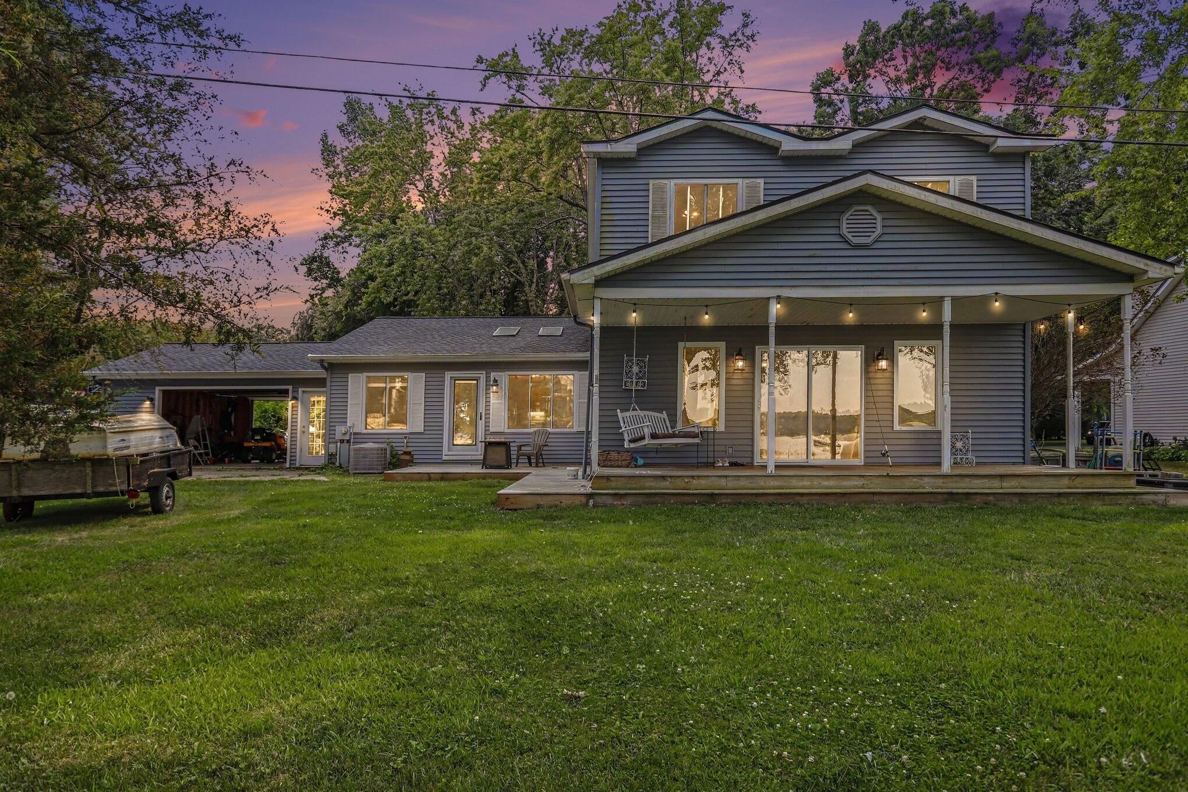
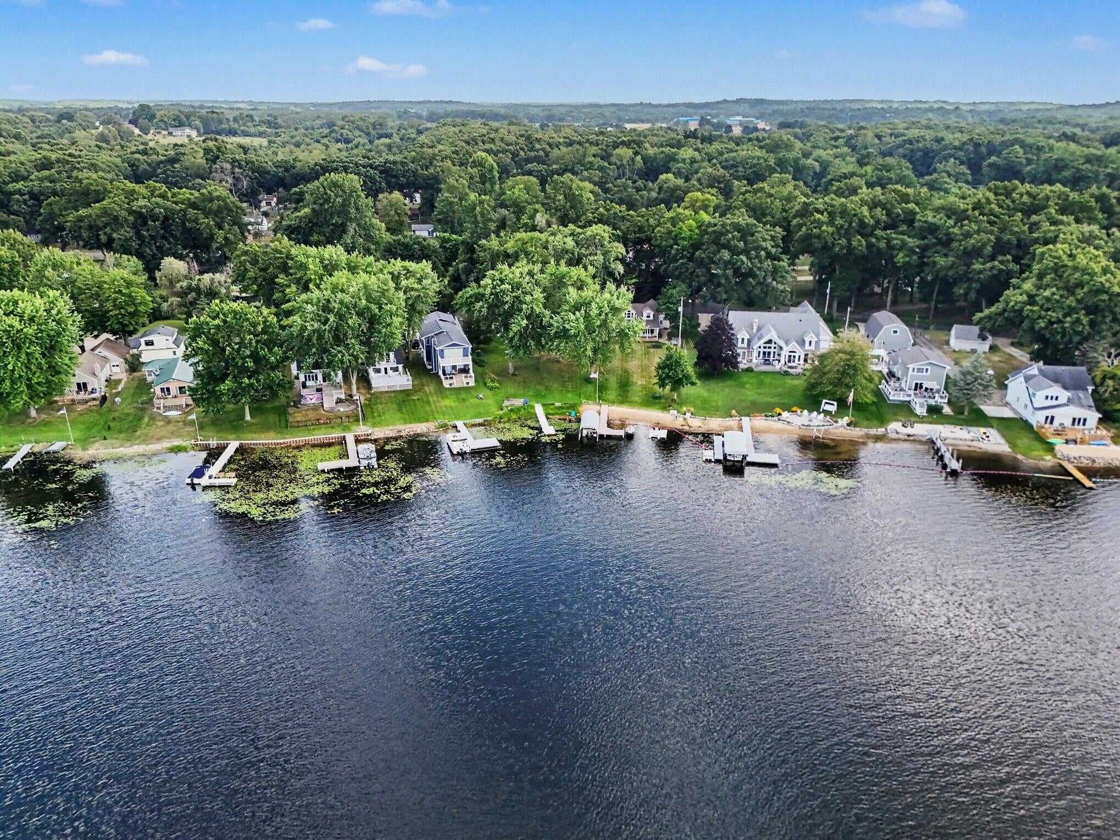
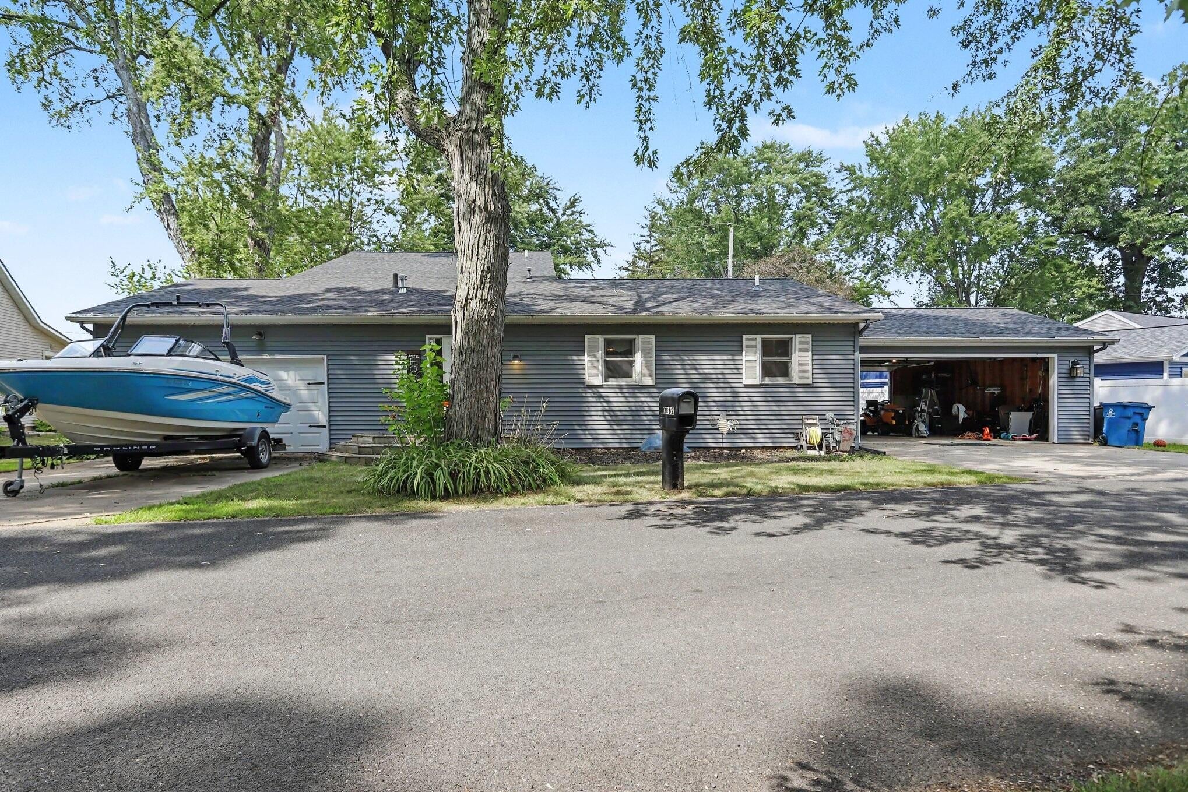
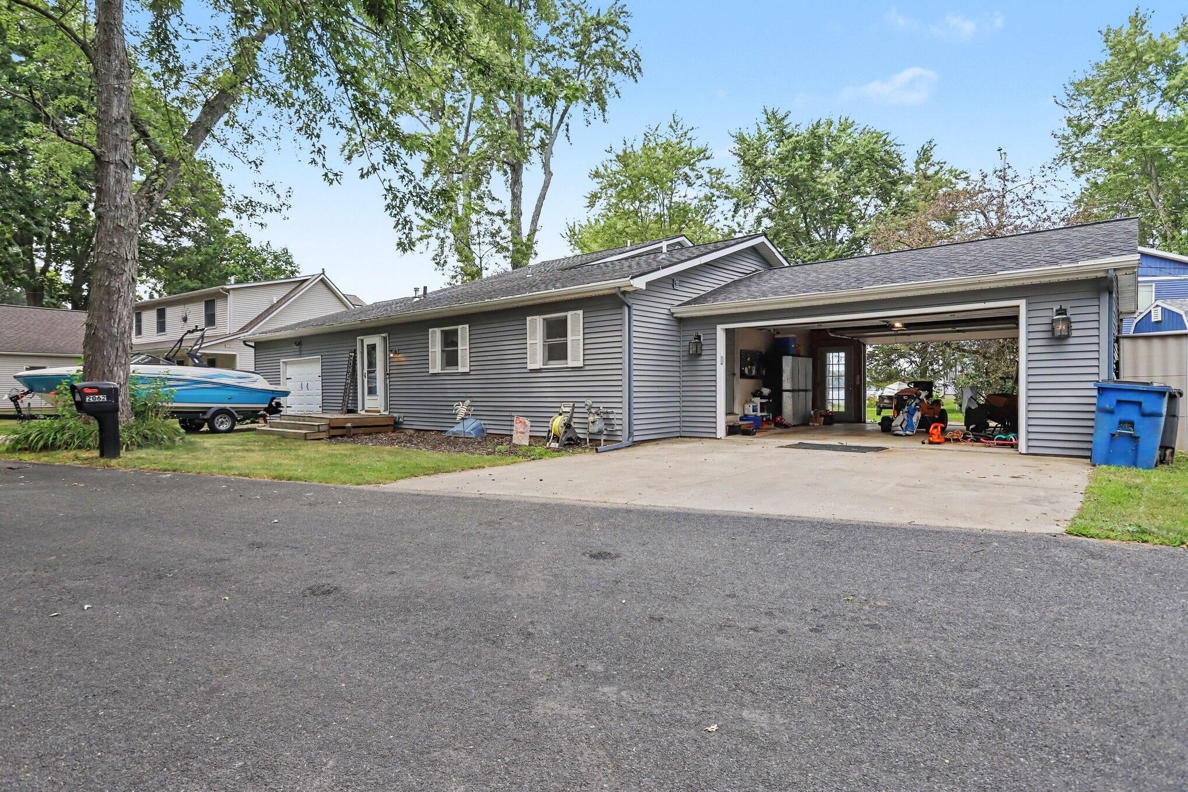
Experience year-round lakefront living on beautiful all-sports Beadle Lake in the Harper Creek School District. This spacious 4 bed, 3 full bath home is designed to make the most of its incredible waterfront setting. The updated kitchen comes complete with all appliances and opens to a dining area, making it perfect for entertaining. The living room is lined with windows, filling the home with natural light and views of the beautiful lake. A convenient main floor laundry and mudroom. Mudroom and one of the full baths just off the drive thru 2 car garage makes it easy to clean up after a day on the lake. The drive thru 2 car garage provides access to both the front and rear yards. The 1 car garage is currently finished as a cozy recreation room featuring cabinets and a fireplace but can easily be converted back into a garage, craft room, or whatever best fits your needs. Whether you're relaxing by the water, enjoying boating, fishing or entertaining, this exceptional home offersthe perfect combination of space, comfort and unbeatable lakefront living.

Save
Ask
Tour
Hide
Share
Listing Snapshot
Price 
$499,900
Days On Site 
1 Day
Bedrooms 
4
Inside Area (SqFt) 
2,836 sqft
Total Baths 
3
Full Baths 
3
Partial Baths 
N/A
Lot Size 
0.39 Acres
Year Built 
1945
MLS® Number 
64026040122
Status 
Active
Property Tax 
$9,844
HOA/Condo/Coop Fees 
N/A
Sq Ft Source 
N/A
Friends & Family
Recent Activity
yesterdayListing updated with changes from the MLS®
yesterdayListing first seen on site
General Features
Acres 
0.39
Attached Garage 
Yes
Cross Street 
C Drive N
Garage 
Yes
Garage Spaces 
3
Parking 
AttachedGarage Door Opener
Property Sub Type 
Single Family Residence
Sewer 
Public Sewer
Special Circumstances 
Standard
SqFt Above 
2836
SqFt Total 
2836
Style 
Traditional
Water Source 
PrivateWell
Interior Features
Appliances 
DishwasherDryerRefrigeratorRangeWasherWater Softener Owned
Basement 
Crawl Space
Cooling 
Ceiling Fan(s)Central Air
Fireplace 
Yes
Fireplaces 
2
Flooring 
CarpetCeramic Tile
Heating 
Forced AirNatural Gas
Laundry Features 
Main Level
Window Features 
Window Treatments
BathFull 
Level - Main
Save
Ask
Tour
Hide
Share
Exterior Features
Construction Details 
Vinyl Siding
Lot Features 
Level
Other Structures 
Second Garage
Patio And Porch 
DeckPatioPorch
Roof 
Composition
Waterfront 
Yes
Waterfront Features 
Lake FrontWaterfrontWaterfront Access
Windows/Doors 
Window Treatments
Community Features
Financing Terms Available 
CashConventionalFHAVA Loan
MLS Area 
Area96071EmmettTwp
Roads 
Paved
School District 
HarperCreek
Schools
School District
HarperCreek
Elementary School
Unknown
Middle School
Unknown
High School
Unknown
Listing courtesy of Coldwell Banker Morehart Realty: [email protected]


IDX provided courtesy of Realcomp II Ltd. via BattleCreekAreaAssociationofREALTORS. Copyright © 2026 Realcomp II Ltd. Shareholders.

IDX information is provided exclusively for consumers' personal, non-commercial use and may not be used for any purpose other than to identify prospective properties consumers may be interested in purchasing and that the data is deemed reliable but not guaranteed accurate by the MLS.

Neighborhood & Commute
Source: Walkscore
Save
Ask
Tour
Hide
Share