
Save
Ask
Tour
Hide
$514,900
New Listing
1944 E Lake Circle DriveThomas Township, MI 48609
For Sale|Single Family Residence|Active
3
Beds
4
Total Baths
3
Full Baths
1
Partial Bath
4,153
SqFt
$124
/SqFt
1992
Built
Subdivision:
DUDE ESTATES
County:
Saginaw
Call Now: 810-220-7653
Is this the listing for you? We can help make it yours.
810-220-7653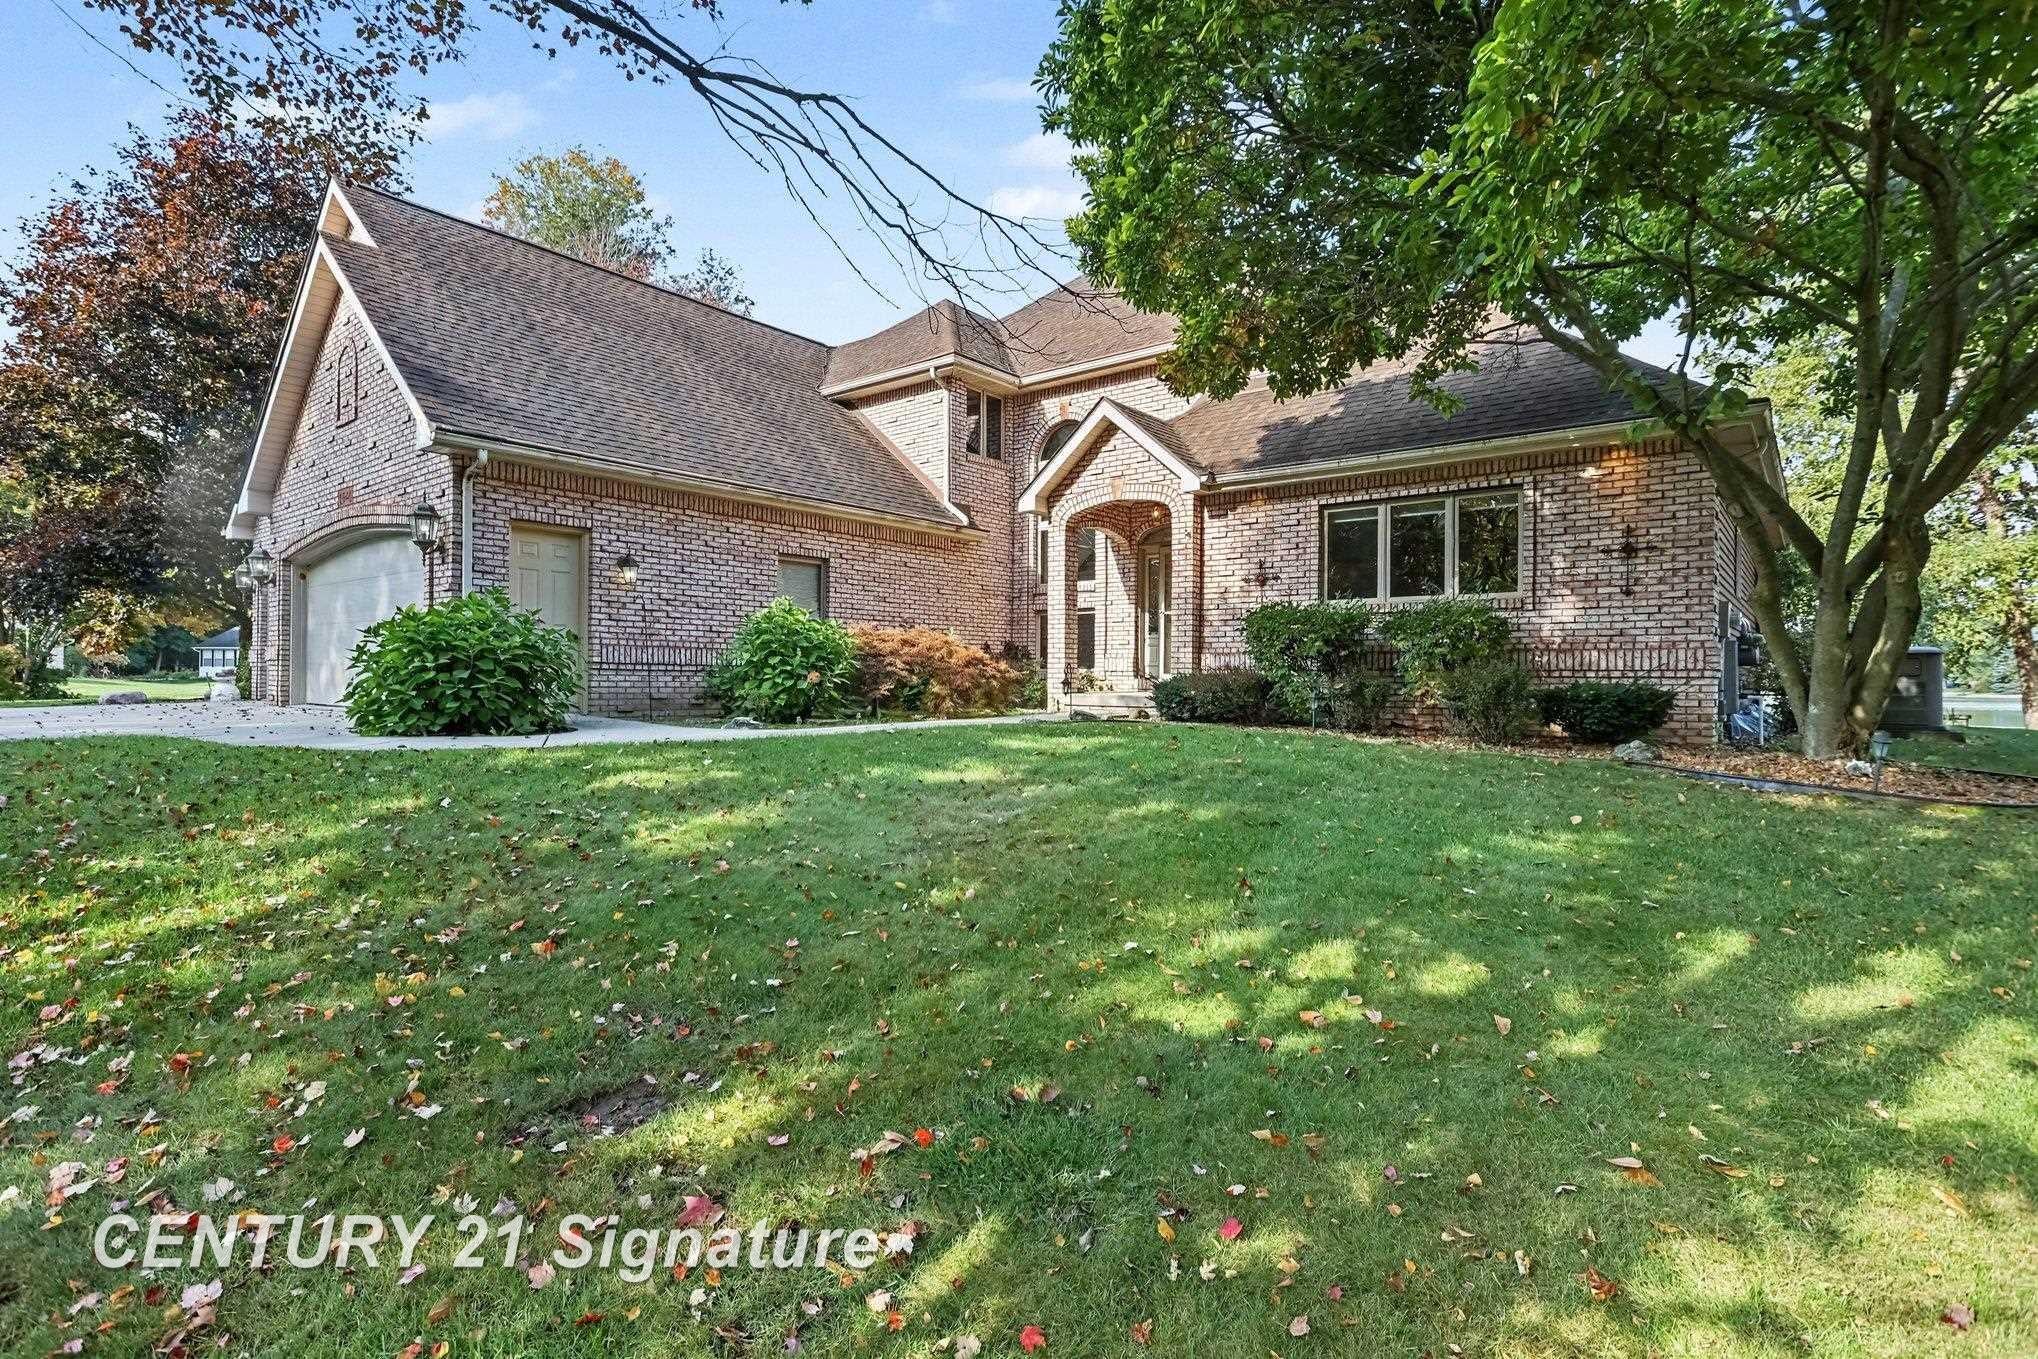
Save
Ask
Tour
Hide
Mortgage Calculator
Monthly Payment (Est.)
Enter an interest rate to see your estimated monthly payment.Calculator powered by Showcase IDX, a Constellation1 Company. Copyright ©2026 Information is deemed reliable but not guaranteed.
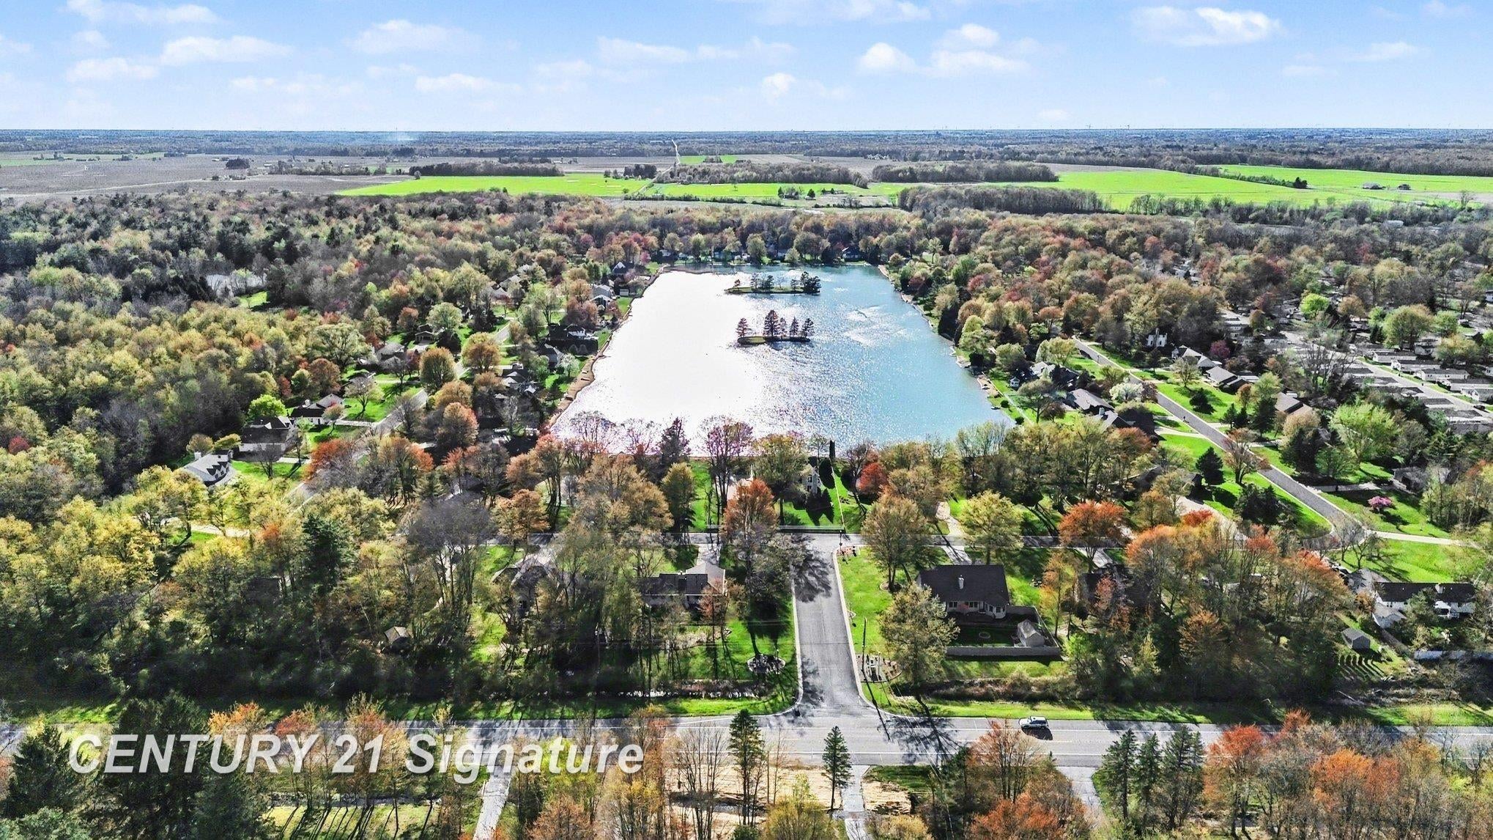
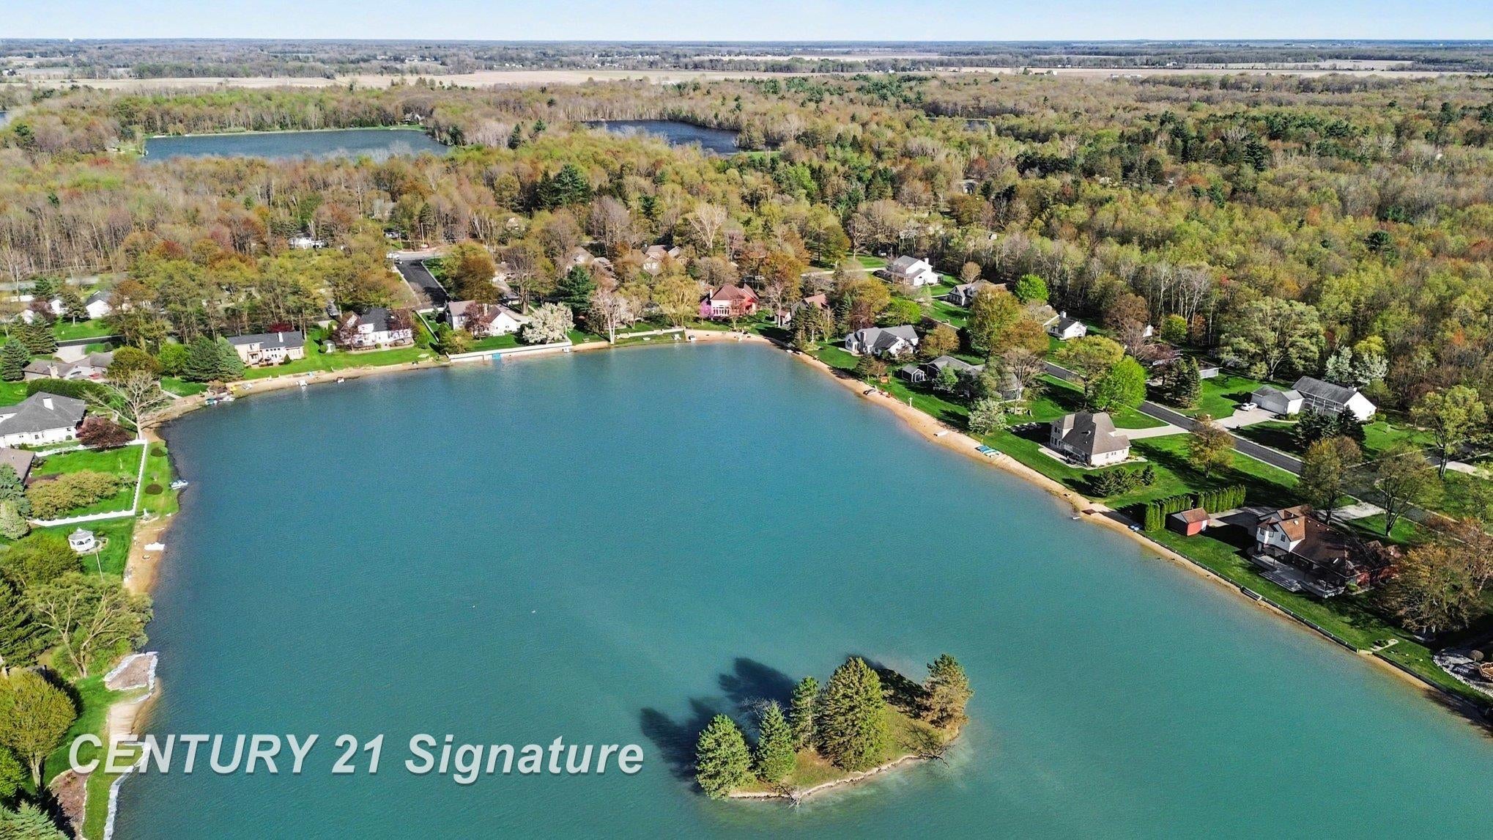
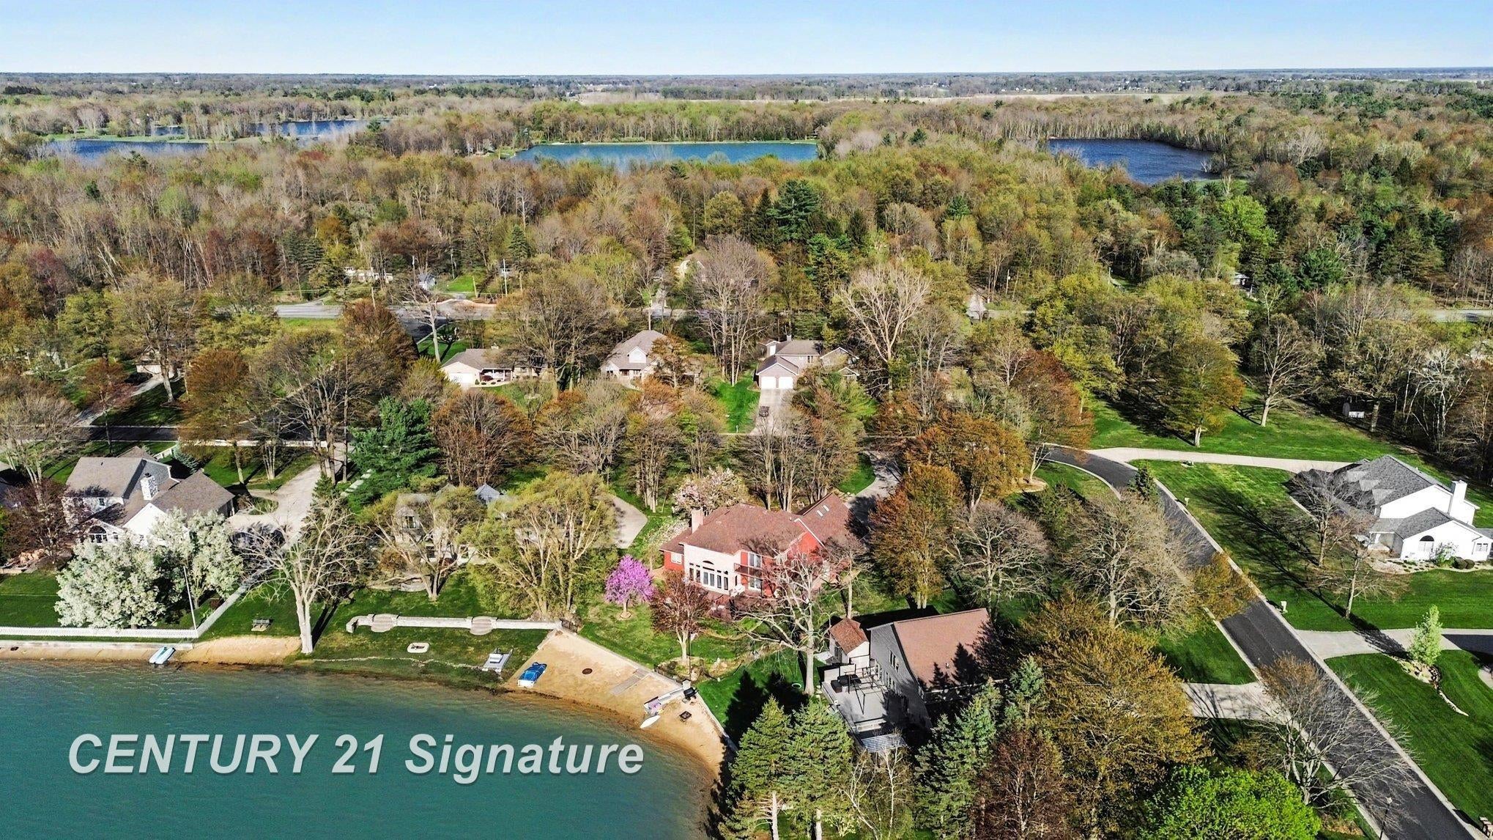
Welcome to Lake Cecil! The main floor features generous living areas, kitchen, laundry, 2 bedrooms, and seamless flow to outdoor entertaining spaces framed by beautifully maintained landscaping. The second floor offers an open loft area, a primary suite that is a true retreat with a spacious bathroom, walk-in closets, and a private balcony. The fully finished basement adds versatile square footage-perfect for a media room, gym, playroom, or guest suite. Additional highlights include a built-in stand-up tanner for at-home convenience and a whole-house generator for reliable backup power. Park with ease in the attached three-car garage and enjoy the peaceful views of Lake Cecil from every room in the house.
Save
Ask
Tour
Hide
Listing Snapshot
Price
$514,900
Days On Site
0 Days
Bedrooms
3
Inside Area (SqFt)
4,153 sqft
Total Baths
4
Full Baths
3
Partial Baths
1
Lot Size
0.83 Acres
Year Built
1992
MLS® Number
61050224066
Status
Active
Property Tax
$6,335
HOA/Condo/Coop Fees
$12.5 monthly
Sq Ft Source
Assessor
Friends & Family
Recent Activity
| 10 hours ago | Listing first seen on site | |
| 10 hours ago | Listing updated with changes from the MLS® |
General Features
Acres
0.83
Attached Garage
Yes
Cross Street
52 / 52
Disclosures
Flood Ins Not Reqd, Flood Plain None, Taxes Homestead Exempt
Garage
Yes
Garage Spaces
3
Levels
Two
Parking
AttachedGaragePavedAssigned
Property Sub Type
Single Family Residence
Security
Security System
Sewer
Septic Tank
Special Circumstances
Standard
SqFt Above
2753
SqFt Below
1400
Style
Traditional
Water Source
Public
Interior Features
Appliances
Gas Water HeaterDishwasherDisposalDryerMicrowaveOvenRefrigeratorRange
Basement
ConcreteFullInterior EntryPartially FinishedSump PumpWalk-Out Access
Cooling
Ceiling Fan(s)Central Air
Fireplace
Yes
Fireplace Features
Living Room
Flooring
Ceramic Tile
Heating
Forced AirNatural Gas
Interior
Cathedral Ceiling(s)Central VacuumEntrance FoyerHigh CeilingsWalk-In Closet(s)
Window Features
Skylight(s)Window Treatments
BathFull
Level - Lower
BathLav
Level - Main
Bedroom 2
Dimensions - 11.0 x 13.0Level - Main
Bedroom 3
Dimensions - 13.0 x 13.0Level - Main
Bonus Room
Dimensions - 15.0 x 19.0Level - Lower
Dining Room
Dimensions - 12.0 x 15.0Level - Main
Exercise Room
Family Room
Dimensions - 33.0 x 26.0Level - Lower
Kitchen
Dimensions - 16.0 x 20.0Level - Main
Laundry
Level - Main
Living Room
Dimensions - 21.0 x 21.0Level - Main
Loft
Master Bathroom
Level - Main
Master Bedroom
Dimensions - 15.0 x 20.0Level - Second
Office
Dimensions - 10.0 x 11.0Level - Second
Save
Ask
Tour
Hide
Exterior Features
Construction Details
BrickVinyl Siding
Exterior
Balcony
Frontage
Waterfront
Lot Features
Corner LotMany Trees
Patio And Porch
DeckPatioPorchTerrace
Pool Features
None
View
Water
Waterfront
Yes
Waterfront Features
Beach FrontLake FrontSeawallWaterfrontWaterfront Access
Waterview
Water
Windows/Doors
Skylight(s)Window Treatments
Community Features
Accessibility Features
Therapeutic Whirlpool
Association Fee
$150.0
Association Fee Frequency
Annually
MLS Area
Area73061ThomasTwp
School District
Hemlock
Financing Terms Available
CashConventionalFHAVA Loan
Roads
Paved
Schools
School District
Hemlock
Elementary School
Unknown
Middle School
Unknown
High School
Unknown
Listing courtesy of Century 21 Signature Realty: (989) 964-9463

IDX provided courtesy of Realcomp II Ltd. via SaginawBoardofREALTORS. Copyright © 2026 Realcomp II Ltd. Shareholders.
IDX information is provided exclusively for consumers' personal, non-commercial use and may not be used for any purpose other than to identify prospective properties consumers may be interested in purchasing and that the data is deemed reliable but not guaranteed accurate by the MLS.
IDX provided courtesy of Realcomp II Ltd. via SaginawBoardofREALTORS. Copyright © 2026 Realcomp II Ltd. Shareholders.
IDX information is provided exclusively for consumers' personal, non-commercial use and may not be used for any purpose other than to identify prospective properties consumers may be interested in purchasing and that the data is deemed reliable but not guaranteed accurate by the MLS.
Neighborhood & Commute
Source: Walkscore
Save
Ask
Tour
Hide