Save
Ask
Tour
Hide
Share
$349,500
1 Day On Site

3094 West River Drive
Secord Township, MI 48624

For Sale|Single Family Residence|Active
2
Beds
2
Total Baths
2
Full Baths
1,325
SqFt
$264
/SqFt
1993
Built
Subdivision:
PINECREST
County:
Gladwin
Call Now: 810-220-7653
Is this the listing for you? We can help make it yours.
810-220-7653
3094 West River Drive3094 West River Drive3094 West River Drive3094 West River Drive
Save
Ask
Tour
Hide
Share

Mortgage Calculator

Monthly Payment (Est.)

Enter an interest rate to see your estimated monthly payment.
Calculator powered by Showcase IDX, a Constellation1 Company. Copyright ©2026 Information is deemed reliable but not guaranteed.

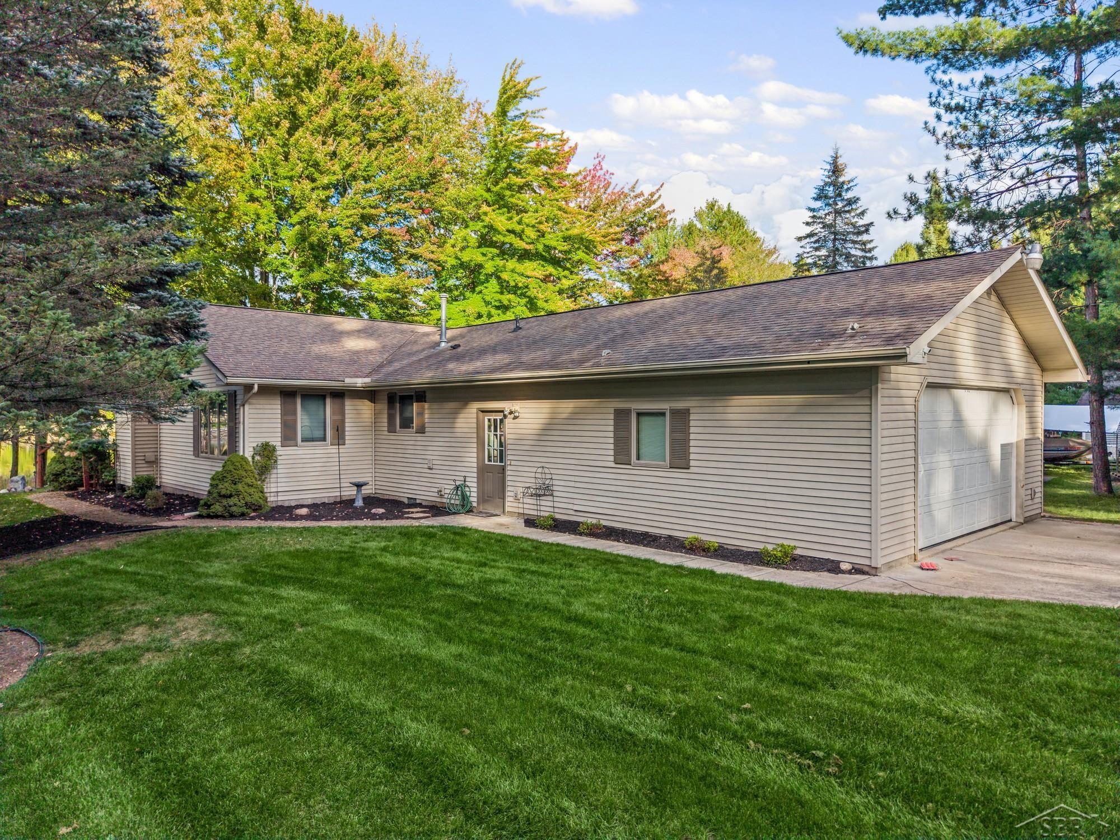
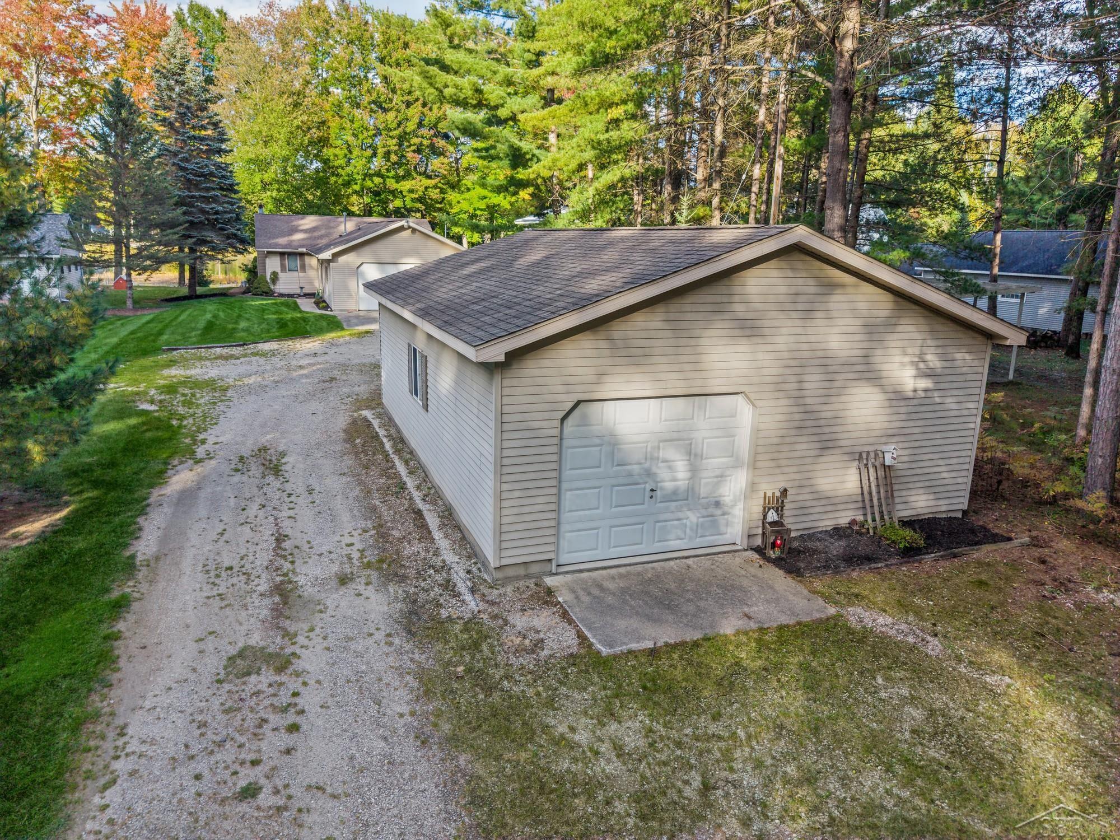
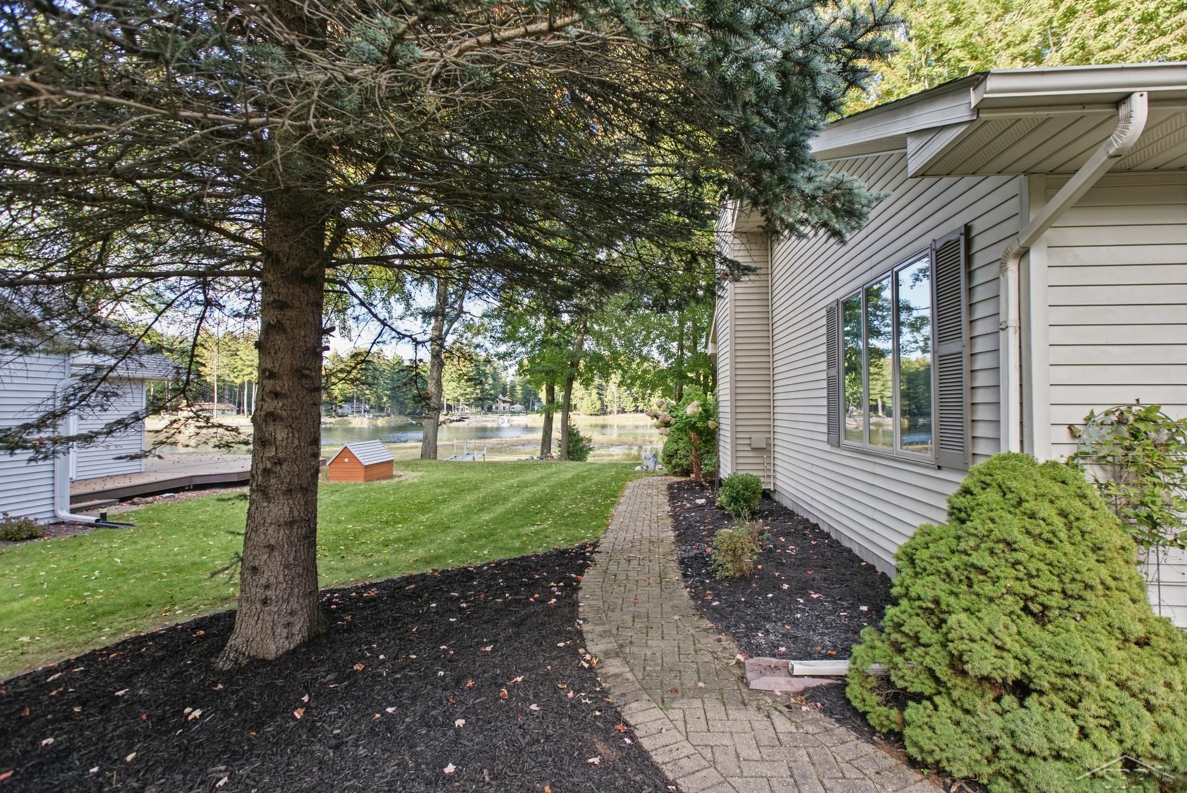
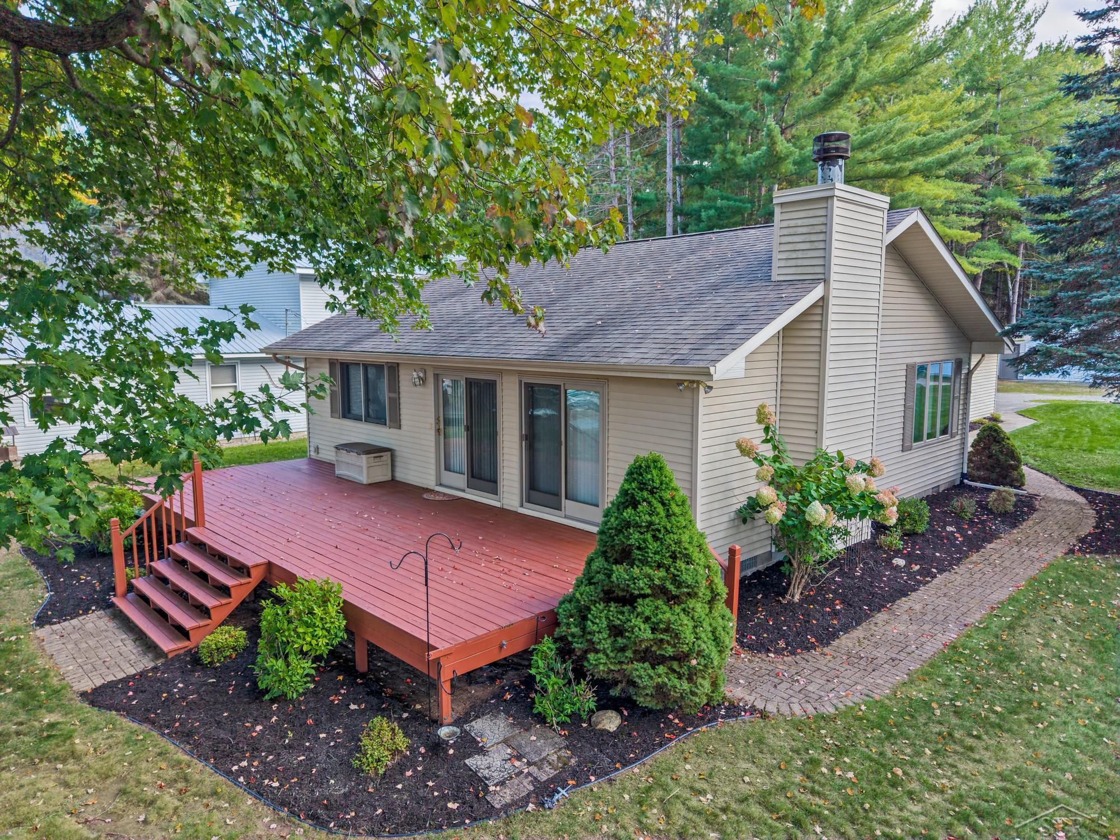
Waterfront Living on Secord Lake! This move-in ready 2-bedroom, 2-bathroom home features 65 feet of prime water frontage complete with a nice dock, making it the ideal cozy full-time residence or year-round retreat. Inside, enjoy an open-concept living area centered around a warm fireplace, framed by Andersen windows with direct views of the lake. The kitchen features a reverse osmosis filtration system, while big-ticket mechanical updates-including a brand-new 2025 furnace, brand-new 2025 water heater, and a 10-year-old roof-provide total peace of mind. Step outside to a large deck designed for entertaining over the water, plus a whole-house generator so you are never left without power. Parking and storage are effortless with the additional 24x28 detached 2-car garage for boats, trail vehicles, and tools. Four Lakes Task Force Assessment is applied yearly.

Save
Ask
Tour
Hide
Share
Listing Snapshot
Price 
$349,500
Days On Site 
1 Day
Bedrooms 
2
Inside Area (SqFt) 
1,325 sqft
Total Baths 
2
Full Baths 
2
Partial Baths 
N/A
Lot Size 
0.59 Acres
Year Built 
1993
MLS® Number 
61050223995
Status 
Active
Property Tax 
$4,708
HOA/Condo/Coop Fees 
N/A
Sq Ft Source 
Estimated
Friends & Family
Recent Activity
yesterdayListing first seen on site
yesterdayListing updated with changes from the MLS®
General Features
Acres 
0.59
Attached Garage 
Yes
Cross Street 
M30 / West River Dr
Disclosures 
Special Assessment, Taxes Homestead Exempt
Garage 
Yes
Garage Spaces 
2
Levels 
One
Parking 
Attached
Property Sub Type 
Single Family Residence
Sewer 
Septic Tank
Special Circumstances 
Standard
SqFt Above 
1325
Style 
Ranch
Water Source 
PrivateWell
Interior Features
Basement 
Crawl Space
Fireplace 
Yes
Fireplace Features 
Gas
Heating 
Forced AirNatural Gas
BathFull 
Level - Main
Bedroom 1 
Dimensions - 13.0 x 11.0Level - Main
Bedroom 2 
Dimensions - 14.0 x 12.0Level - Main
Kitchen 
Dimensions - 14.0 x 10.0
Save
Ask
Tour
Hide
Share
Exterior Features
Construction Details 
Vinyl Siding
Frontage 
Waterfront
Other Structures 
Second Garage
Pool Features 
None
Waterfront 
Yes
Waterfront Features 
Lake FrontWaterfront
Community Features
MLS Area 
Area26071SecordTwp
School District 
Gladwin
Financing Terms Available 
CashConventionalFHAVA Loan
Schools
School District
Gladwin
Elementary School
Unknown
Middle School
Unknown
High School
Unknown
Listing courtesy of RE/MAX of Midland: (989) 832-0090


IDX provided courtesy of Realcomp II Ltd. via SaginawBoardofREALTORS. Copyright © 2026 Realcomp II Ltd. Shareholders.

IDX information is provided exclusively for consumers' personal, non-commercial use and may not be used for any purpose other than to identify prospective properties consumers may be interested in purchasing and that the data is deemed reliable but not guaranteed accurate by the MLS.

Neighborhood & Commute
Source: Walkscore
Save
Ask
Tour
Hide
Share