
2524 W Wackerly StreetMidland City, MI 48640
Mortgage Calculator
Monthly Payment (Est.)
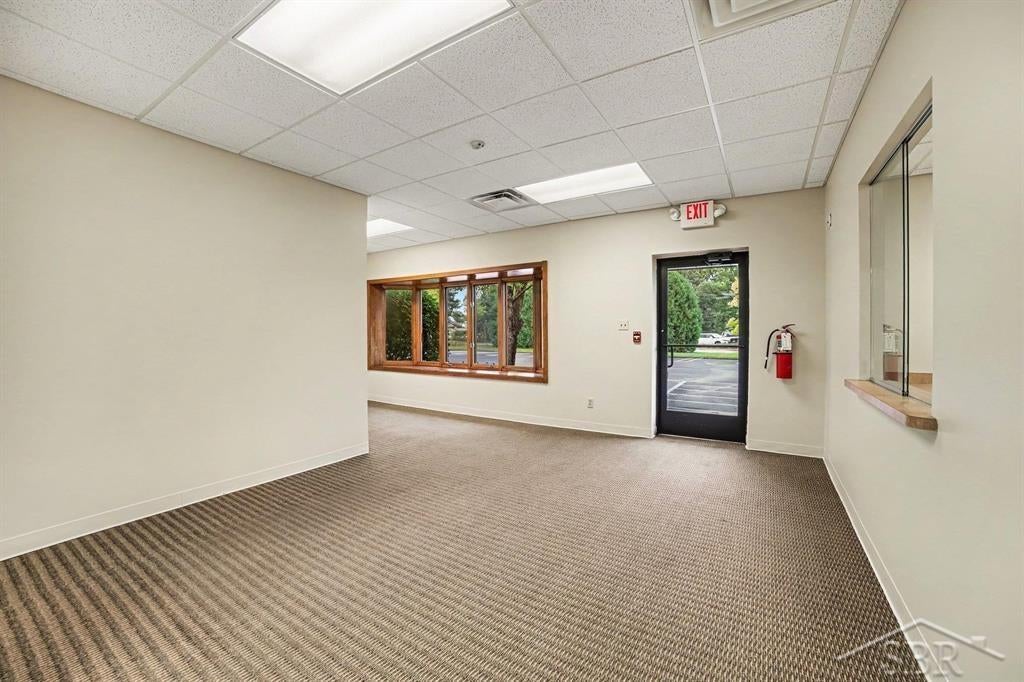
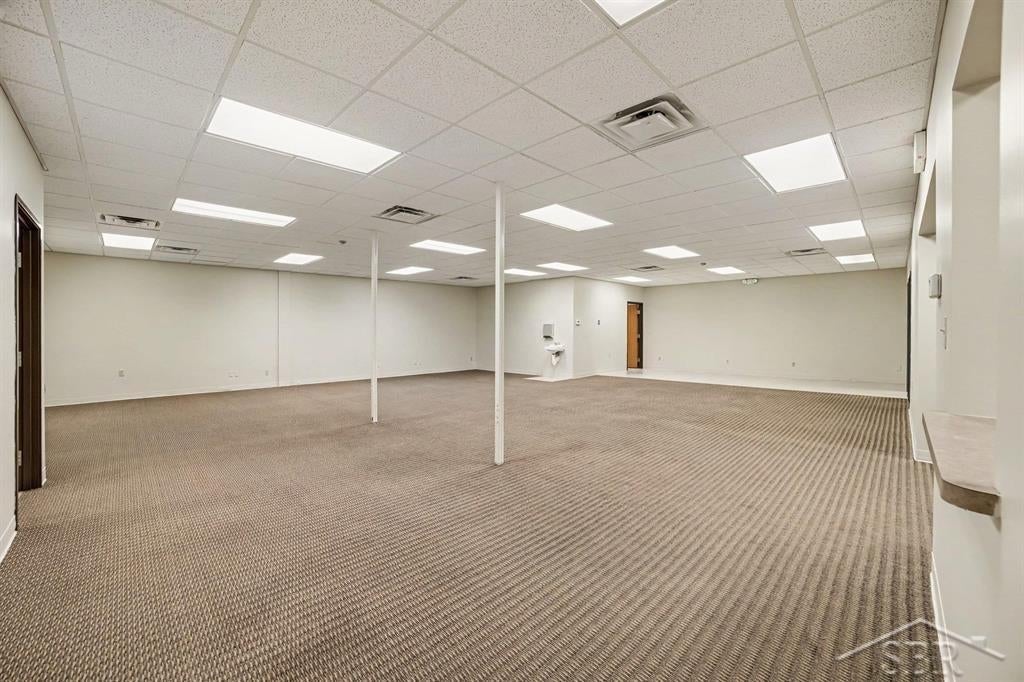
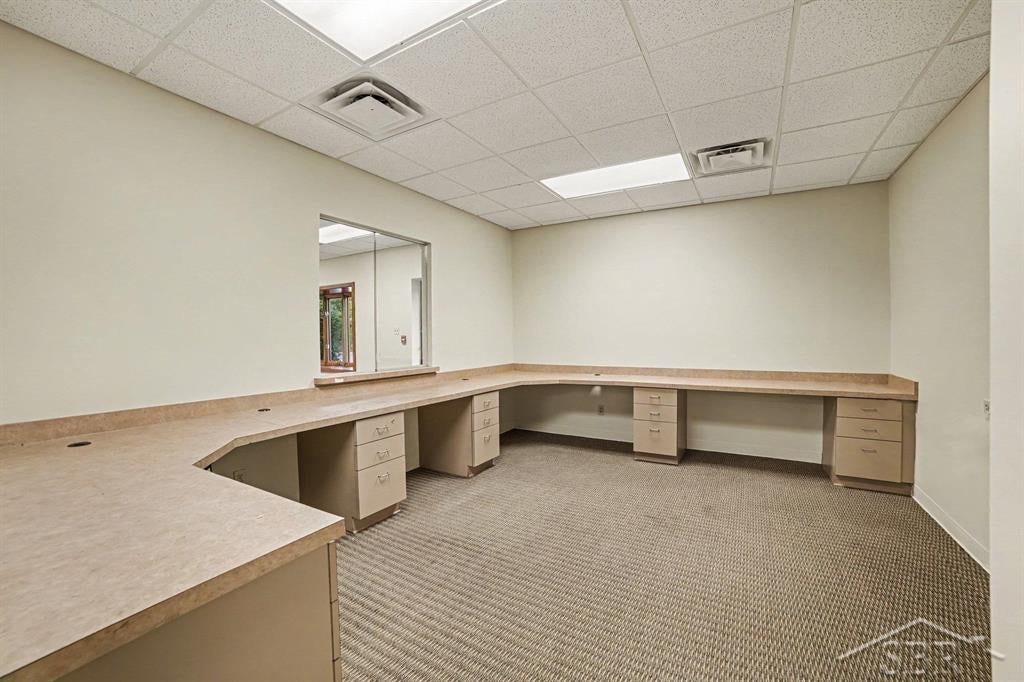
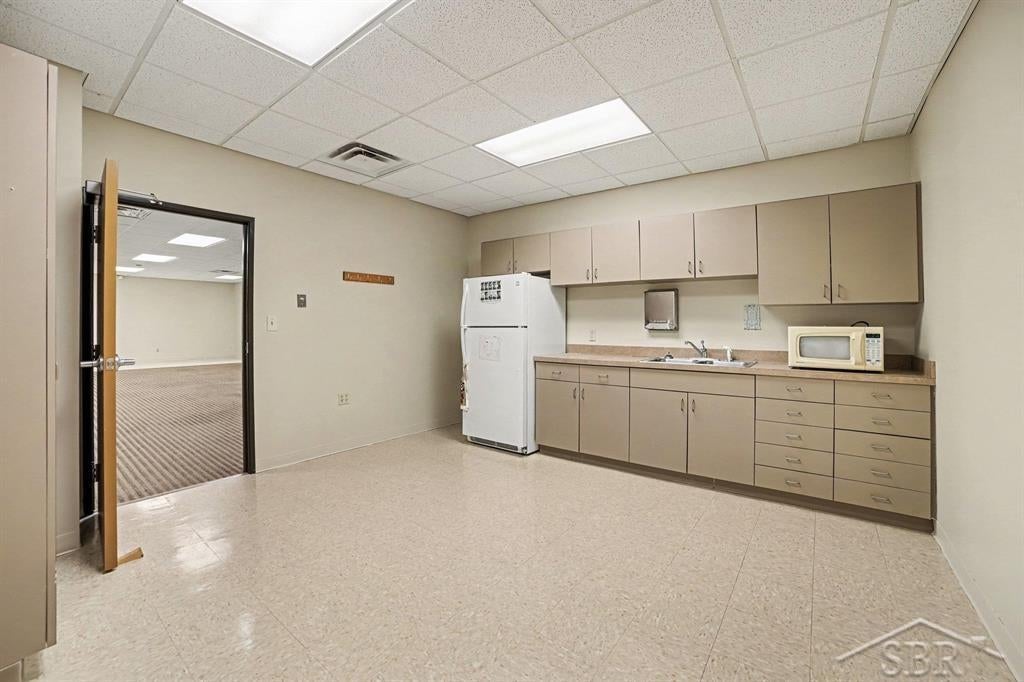
$14Give your business a professional home in a highly convenient Midland location! 2524 W. Wackerly Street offers approximately 2,719 SF of fully finished commercial space for lease at $13.50/SF/YR NNN. Located along busy W. Wackerly Street with convenient access to US-10 and Midland's surrounding commercial areas, this suite offers excellent visibility and accessibility for employees and clients. The space features one private entrance, a welcoming showroom area, private bathrooms and functional office space, providing a versatile layout for a variety of business uses. Freshly cleaned and painted, the suite is ready for its next tenant. Outside, the driveway and parking lot have been freshly sealed and striped, with plenty of on-site parking. The landlord is open to build-out options for qualified tenants, offering flexibility to customize the space to fit your operation. Need additional space? The neighboring 1,986 SF suite at 2528 W. Wackerly is also available for lease, creating an opportunity to secure additional space in the same building. A polished, flexible space in a prime Midland location with easy highway access.
| a week ago | Listing first seen on site | |
| a week ago | Listing updated with changes from the MLS® |

IDX provided courtesy of Realcomp II Ltd. via SaginawBoardofREALTORS. Copyright © 2026 Realcomp II Ltd. Shareholders.
IDX information is provided exclusively for consumers' personal, non-commercial use and may not be used for any purpose other than to identify prospective properties consumers may be interested in purchasing and that the data is deemed reliable but not guaranteed accurate by the MLS.