Save
Ask
Tour
Hide
Share
$219,900
New Listing

6123 Stagecoach Trail
Unknown, MI 48750

For Sale|Single Family Residence|Active
3
Beds
3
Total Baths
2
Full Baths
1
Partial Bath
2,128
SqFt
$103
/SqFt
1978
Built
Subdivision:
BREWSTER PARK SUB
County:
Iosco
Call Now: 810-220-7653
Is this the listing for you? We can help make it yours.
810-220-7653
6123 Stagecoach Trail6123 Stagecoach Trail6123 Stagecoach Trail6123 Stagecoach Trail
Save
Ask
Tour
Hide
Share

Mortgage Calculator

Monthly Payment (Est.)

$1,003
Calculator powered by Showcase IDX, a Constellation1 Company. Copyright ©2026 Information is deemed reliable but not guaranteed.

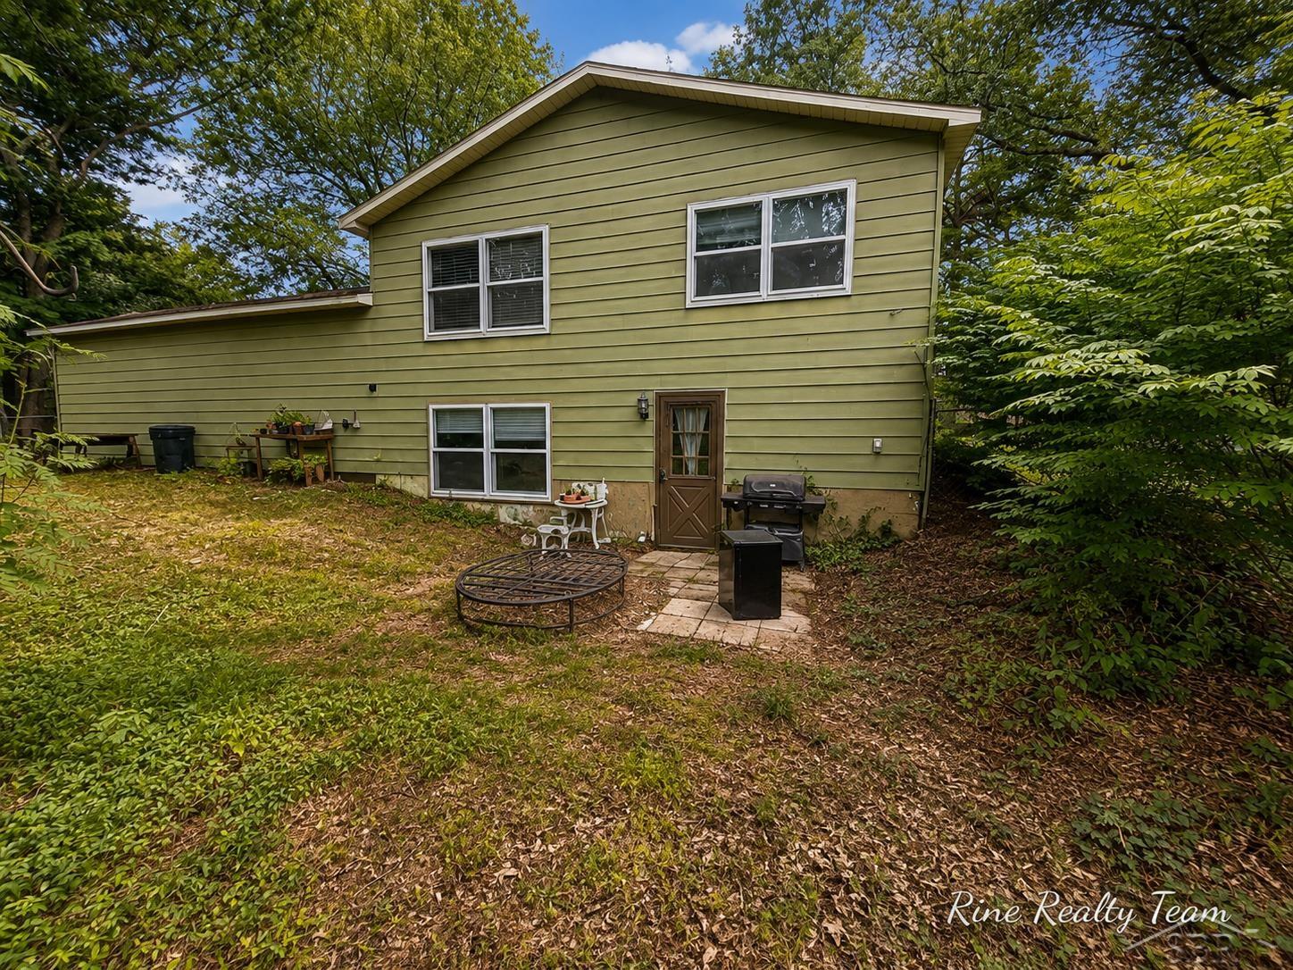
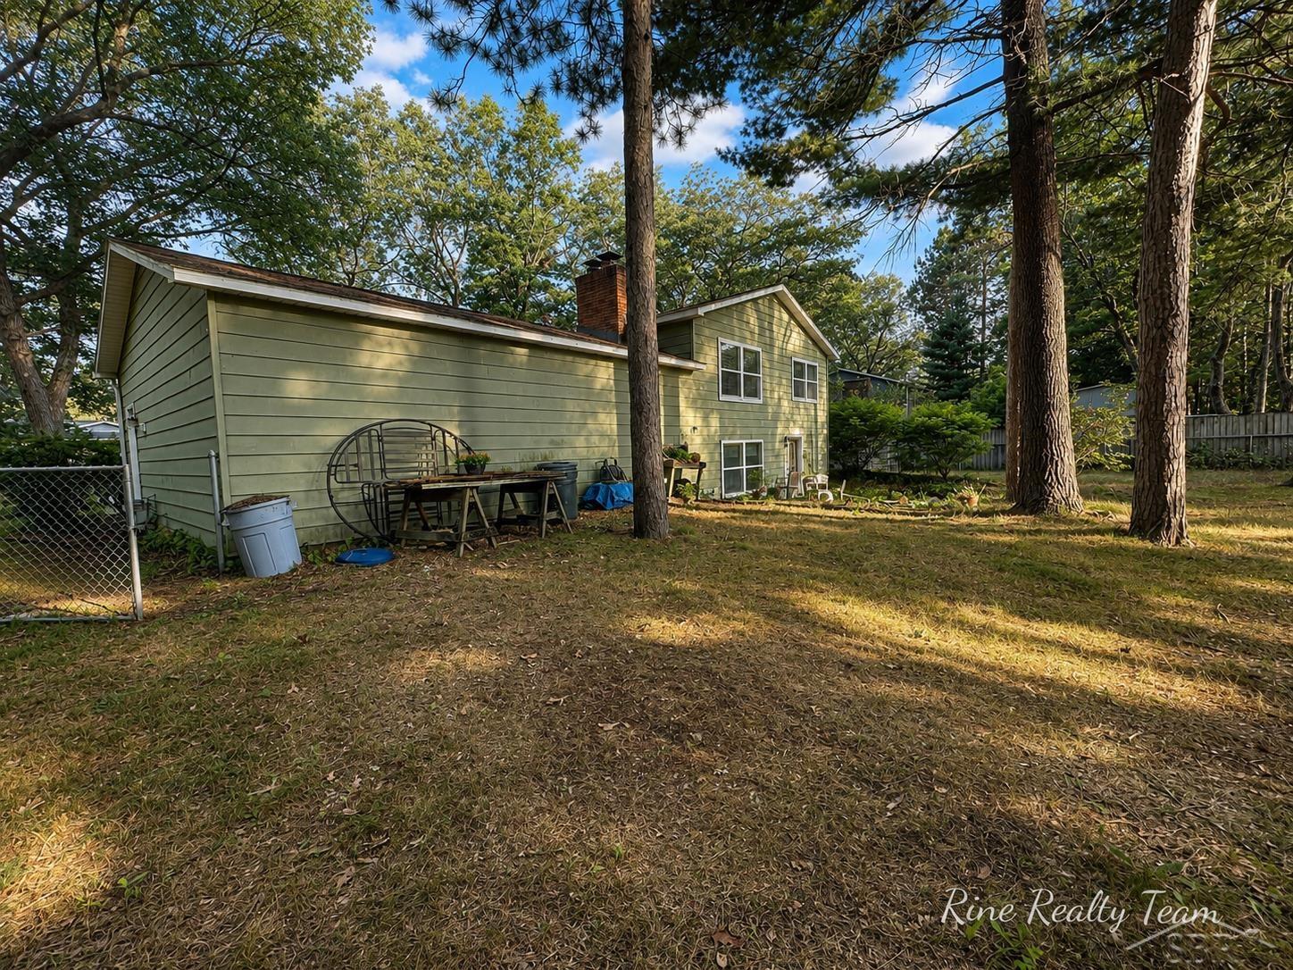

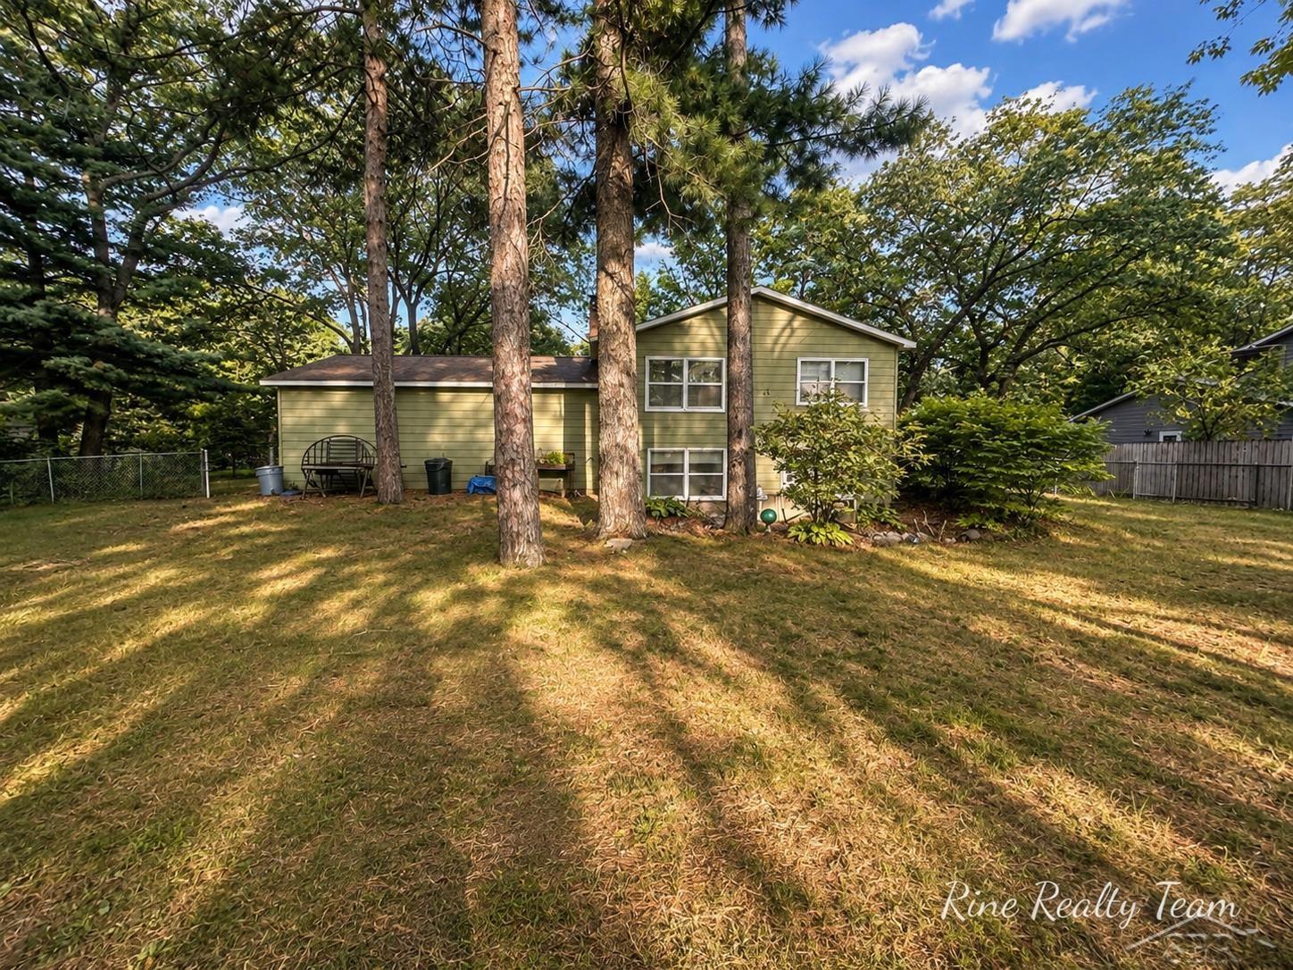
Welcome to this spacious 3-bedroom, 2.5-bath bi-level offering 2,128 sq ft of living space in a fantastic Oscoda-area location! Inside, you'll find a generous layout with multiple living spaces, a wood-burning fireplace, spacious bedrooms, and a nice-sized kitchen offering plenty of cabinet, counter, and workspace. The attached 2-car, 624 sq ft garage provides excellent parking and storage, while the fenced backyard offers plenty of outdoor space and a nice-sized storage shed. Built in 1978, this home offers great space with plenty of opportunity to add your own personal touches. Enjoy being minutes from Van Etten Lake, Cedar Lake, and the beautiful beaches of Lake Huron, with US-23 less than a minute away for convenient access to shopping, dining, and recreation. A great combination of space, location, and potential!

Save
Ask
Tour
Hide
Share
Listing Snapshot
Price 
$219,900
Days On Site 
0 Days
Bedrooms 
3
Inside Area (SqFt) 
2,128 sqft
Total Baths 
3
Full Baths 
2
Partial Baths 
1
Lot Size 
0.38 Acres
Year Built 
1978
MLS® Number 
61050219496
Status 
Active
Property Tax 
$1,522
HOA/Condo/Coop Fees 
N/A
Sq Ft Source 
Public Records
Friends & Family
Recent Activity
12 hours agoListing first seen on site
12 hours agoListing updated with changes from the MLS®
General Features
Acres 
0.38
Attached Garage 
Yes
Cross Street 
Norway Rd / Stagecoach Trail
Disclosures 
Taxes Homestead Exempt
Garage 
Yes
Garage Spaces 
2
Levels 
Two
Parking 
Attached
Property Sub Type 
Single Family Residence
Sewer 
Public Sewer
Special Circumstances 
Standard
SqFt Above 
1088
SqFt Below 
1040
Style 
SplitLevel
Water Source 
Public
Interior Features
Appliances 
DishwasherDisposalDryerMicrowaveOvenRefrigeratorRangeWasher
Fireplace 
Yes
Fireplace Features 
Great Room
Heating 
Steam
BathFull 
Level - Lower
BathLav 
Level - Main
Bedroom 1 
Dimensions - 0.0 x 0.0Level - Main
Bedroom 2 
Dimensions - 0.0 x 0.0Level - Main
Bedroom 3 
Dimensions - 0.0 x 0.0Level - Lower
Family Room 
Level - Lower
Kitchen 
Dimensions - 0.0 x 0.0Level - Main
Laundry 
Level - Main
Save
Ask
Tour
Hide
Share
Exterior Features
Construction Details 
BrickVinyl Siding
Fencing 
Fenced
Other Structures 
Shed(s)
Pool Features 
None
Community Features
Financing Terms Available 
CashConventionalFHAUSDA Loan
MLS Area 
Area35021OscodaTwp
School District 
Oscoda
Schools
School District
Oscoda
Elementary School
Unknown
Middle School
Unknown
High School
Unknown
Listing courtesy of Five Star Real Estate: (616) 260-9609


IDX provided courtesy of Realcomp II Ltd. via SaginawBoardofREALTORS. Copyright © 2026 Realcomp II Ltd. Shareholders.

IDX information is provided exclusively for consumers' personal, non-commercial use and may not be used for any purpose other than to identify prospective properties consumers may be interested in purchasing and that the data is deemed reliable but not guaranteed accurate by the MLS.

Neighborhood & Commute
Source: Walkscore
Save
Ask
Tour
Hide
Share