Save
Ask
Tour
Hide
Share
$879,500
New Listing

8915 Lakeshore Road
Worth Township, MI 48450

Single Family Residence|Coming Soon
3
Beds
3
Total Baths
3
Full Baths
2,450
SqFt
$359
/SqFt
1983
Built
County:
Sanilac
Call Now: 810-220-7653
Is this the listing for you? We can help make it yours.
810-220-7653
8915 Lakeshore Road8915 Lakeshore Road8915 Lakeshore Road8915 Lakeshore Road
Save
Ask
Tour
Hide
Share

Mortgage Calculator

Monthly Payment (Est.)

Enter an interest rate to see your estimated monthly payment.
Calculator powered by Showcase IDX, a Constellation1 Company. Copyright ©2026 Information is deemed reliable but not guaranteed.

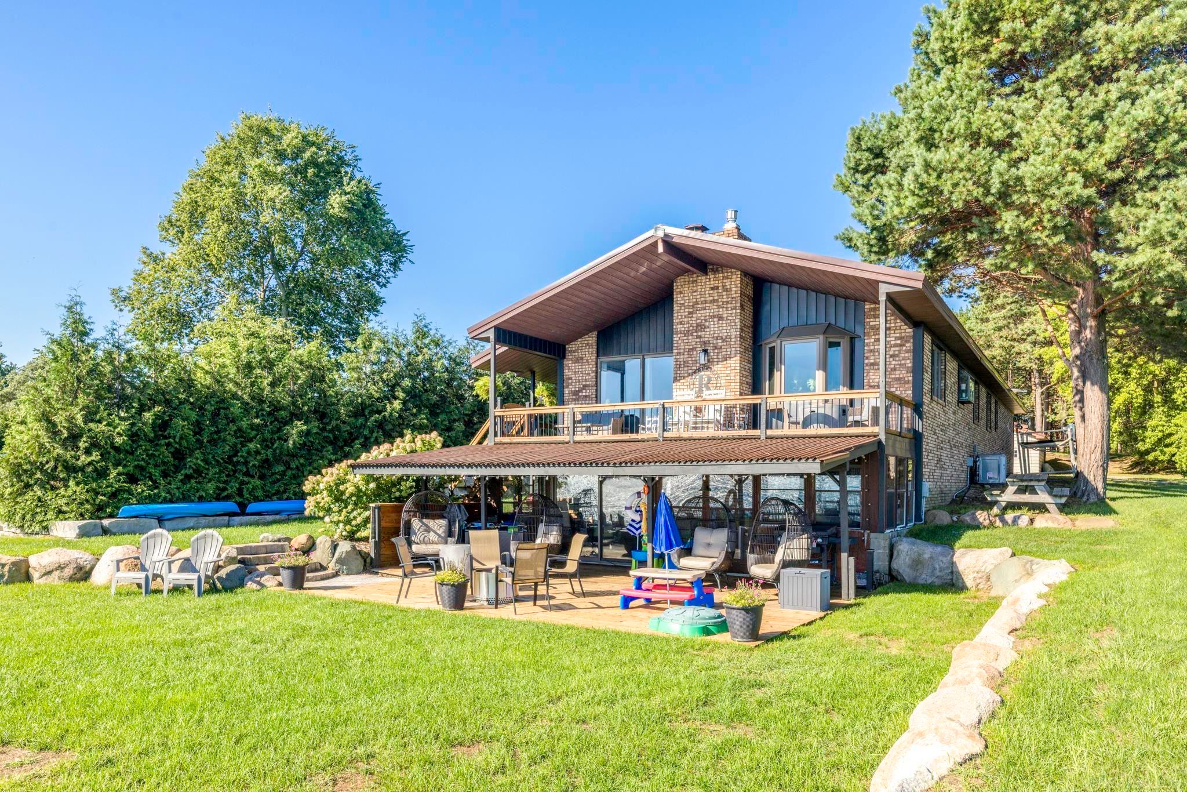
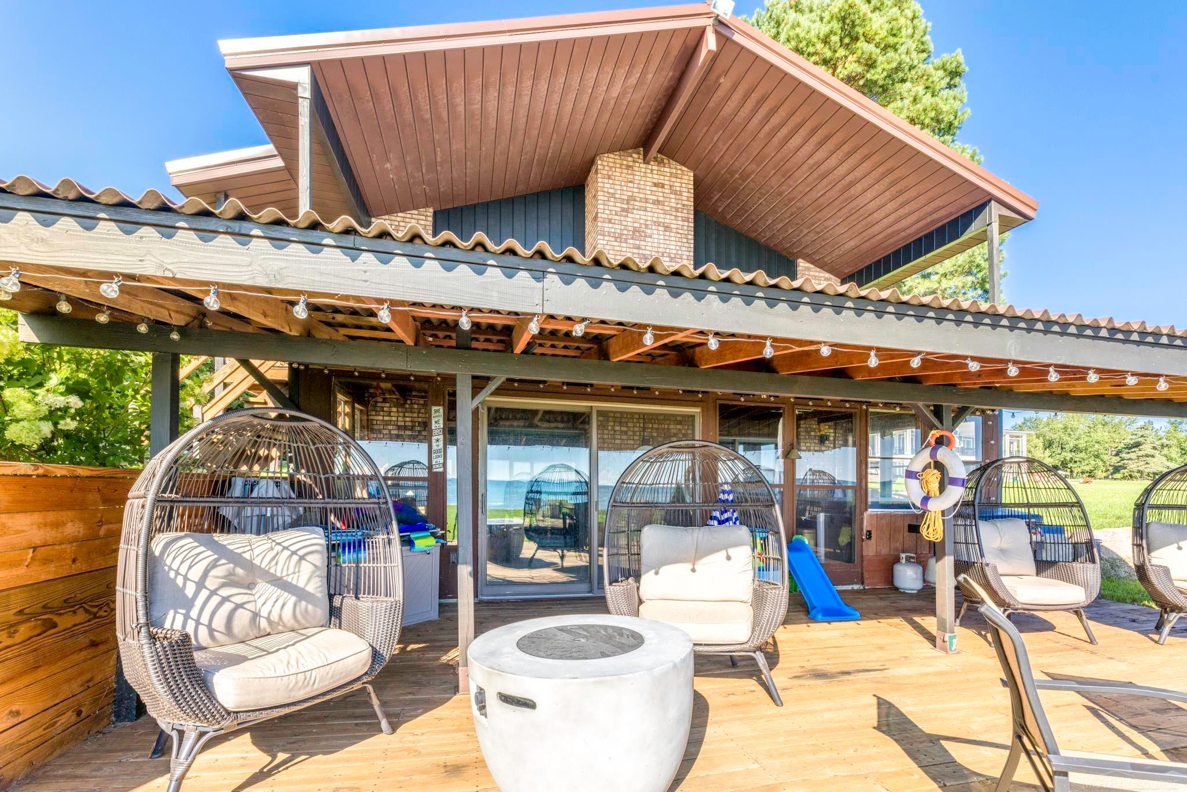
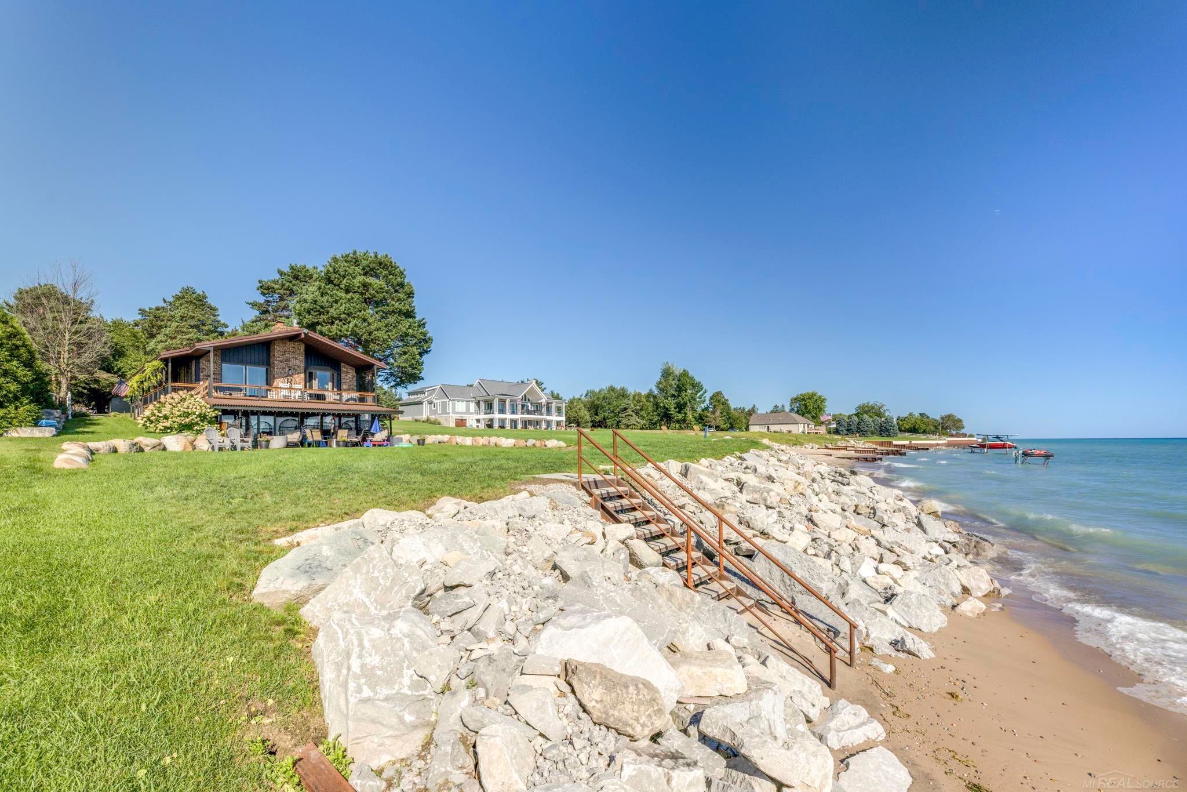
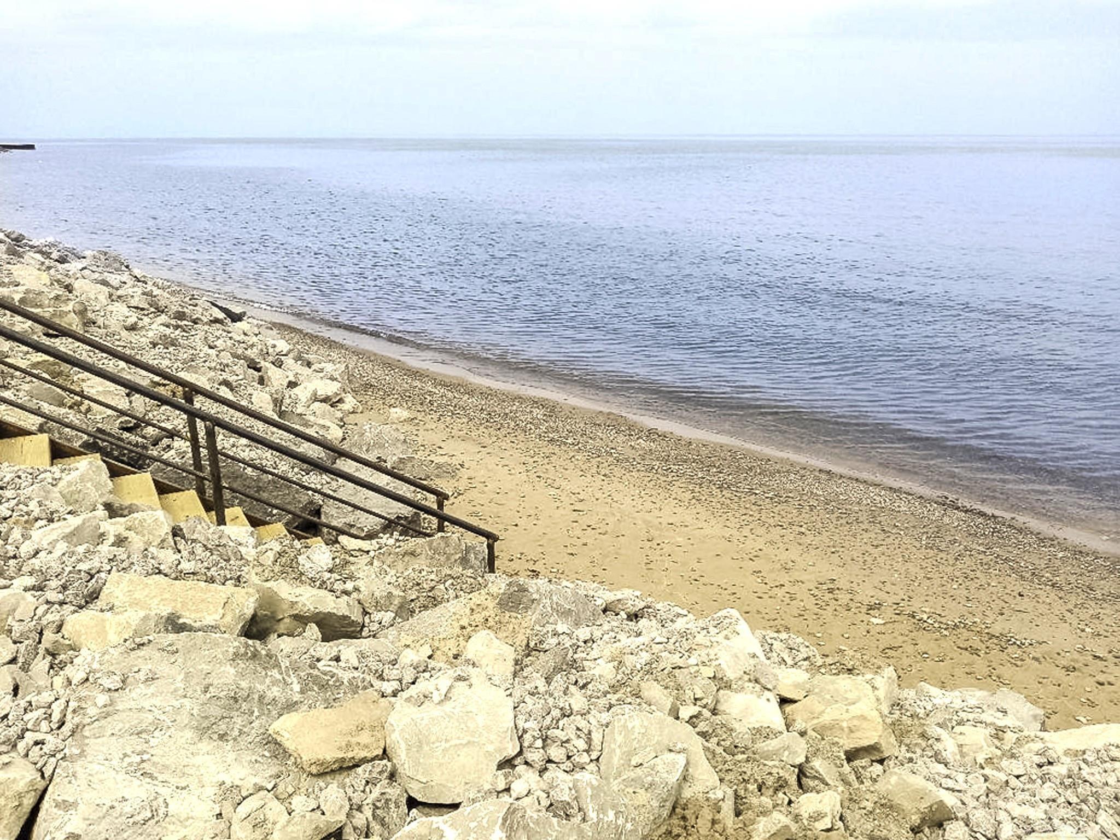
LEXINGTON WATERFRONT: Stunning Lake Huron Brick Ranch with finished Walk-out Lower Level! Open-concept Design with gorgeous Lake Views inside & out! Soaring ceilings in Open-concept Great Room! Three Main floor Bedrooms including the Primary Bedroom with private Bath (walk-in tile shower). Lower Level boasts a Family Room, Kitchenette & Bonus Room/4th Bedroom. Covered Lakeside Porch across the entire Lakeside of the Home & Lower Level partially Covered Deck! 3-Season Lakeside Room with Hot Tub included! Attached Garage, Heated 24'x24' Detached Garage & a 16'x24' Pole Building. Newer Metal Roofs, natural gas forced air, central A/C, city water, septic, & great internet! Tree-lined asphalt driveway in prime southern Lexington location! Welcome Home!

Save
Ask
Tour
Hide
Share
Listing Snapshot
Price 
$879,500
Days On Site 
0 Days
Bedrooms 
3
Inside Area (SqFt) 
2,450 sqft
Total Baths 
3
Full Baths 
3
Partial Baths 
N/A
Lot Size 
0.68 Acres
Year Built 
1983
MLS® Number 
58050224133
Status 
Coming Soon
Property Tax 
$6,732.47
HOA/Condo/Coop Fees 
N/A
Sq Ft Source 
N/A
Friends & Family
Recent Activity
4 hours agoListing first seen on site
4 hours agoListing updated with changes from the MLS®
General Features
Acres 
0.68
Attached Garage 
Yes
Cross Street 
Fisher Road / Galbraith Line Road
Disclosures 
Taxes Homestead Exempt
Garage 
Yes
Garage Spaces 
4
Levels 
One
Parking 
AttachedDetachedGarage Door Opener
Property Sub Type 
Single Family Residence
Sewer 
Septic Tank
Special Circumstances 
Standard
SqFt Above 
1630
SqFt Below 
820
Style 
Ranch
Water Source 
Public
Zoning 
Residential
Interior Features
Appliances 
DishwasherDisposalMicrowaveOvenRefrigeratorRange
Basement 
Crawl SpaceFinishedPartialWalk-Out Access
Cooling 
Ceiling Fan(s)Central Air
Fireplace 
Yes
Fireplace Features 
GasGreat Room
Heating 
Forced AirNatural Gas
Interior 
Cathedral Ceiling(s)Entrance Foyer
BathFull 
Dimensions - 6.0 x 9.0Level - Main
Bedroom 2 
Dimensions - 12.0 x 12.0Level - Main
Bedroom 3 
Dimensions - 10.0 x 11.0Level - Main
Bonus Room 
Dimensions - 10.0 x 13.0Level - Lower
Dining Room 
Dimensions - 10.0 x 13.0Level - Main
Family Room 
Dimensions - 15.0 x 23.0Level - Lower
Great Room 
Dimensions - 14.0 x 23.0Level - Main
Kitchen 
Dimensions - 13.0 x 14.0Level - Main
Master Bedroom 
Dimensions - 12.0 x 12.0Level - Main
SittingRoom 
Dimensions - 7.0 x 10.0Level - Lower
Save
Ask
Tour
Hide
Share
Exterior Features
Construction Details 
Brick
Exterior 
Balcony
Frontage 
Waterfront
Other Structures 
Barn(s)Second Garage
Patio And Porch 
DeckPorch
Pool Features 
None
View 
Water
Waterfront 
Yes
Waterfront Features 
Lake FrontWaterfrontWaterfront Access
Waterview 
Water
Community Features
MLS Area 
Area76261WorthTwp
School District 
CroswellLexington
Financing Terms Available 
CashConventionalVA Loan
Roads 
Paved
Schools
School District
CroswellLexington
Elementary School
Unknown
Middle School
Unknown
High School
Unknown
Listing courtesy of Epique Inc.: (810) 712-1568


IDX provided courtesy of Realcomp II Ltd. via MiRealSource. Copyright © 2026 Realcomp II Ltd. Shareholders.

IDX information is provided exclusively for consumers' personal, non-commercial use and may not be used for any purpose other than to identify prospective properties consumers may be interested in purchasing and that the data is deemed reliable but not guaranteed accurate by the MLS.

Neighborhood & Commute
Source: Walkscore
Save
Ask
Tour
Hide
Share