Save
Ask
Tour
Hide
Share
$349,900
New Listing

39245 Lakeshore Drive
Harrison Charter Township, MI 48045

Single Family Residence|Coming Soon
3
Beds
2
Total Baths
1
Full Bath
1
Partial Bath
1,800
SqFt
$194
/SqFt
1976
Built
Subdivision:
ST CLAIR HAVEN SUB
County:
Macomb
Call Now: 810-220-7653
Is this the listing for you? We can help make it yours.
810-220-7653
39245 Lakeshore Drive39245 Lakeshore Drive39245 Lakeshore Drive39245 Lakeshore Drive
Save
Ask
Tour
Hide
Share

Mortgage Calculator

Monthly Payment (Est.)

$1,596
Calculator powered by Showcase IDX, a Constellation1 Company. Copyright ©2026 Information is deemed reliable but not guaranteed.

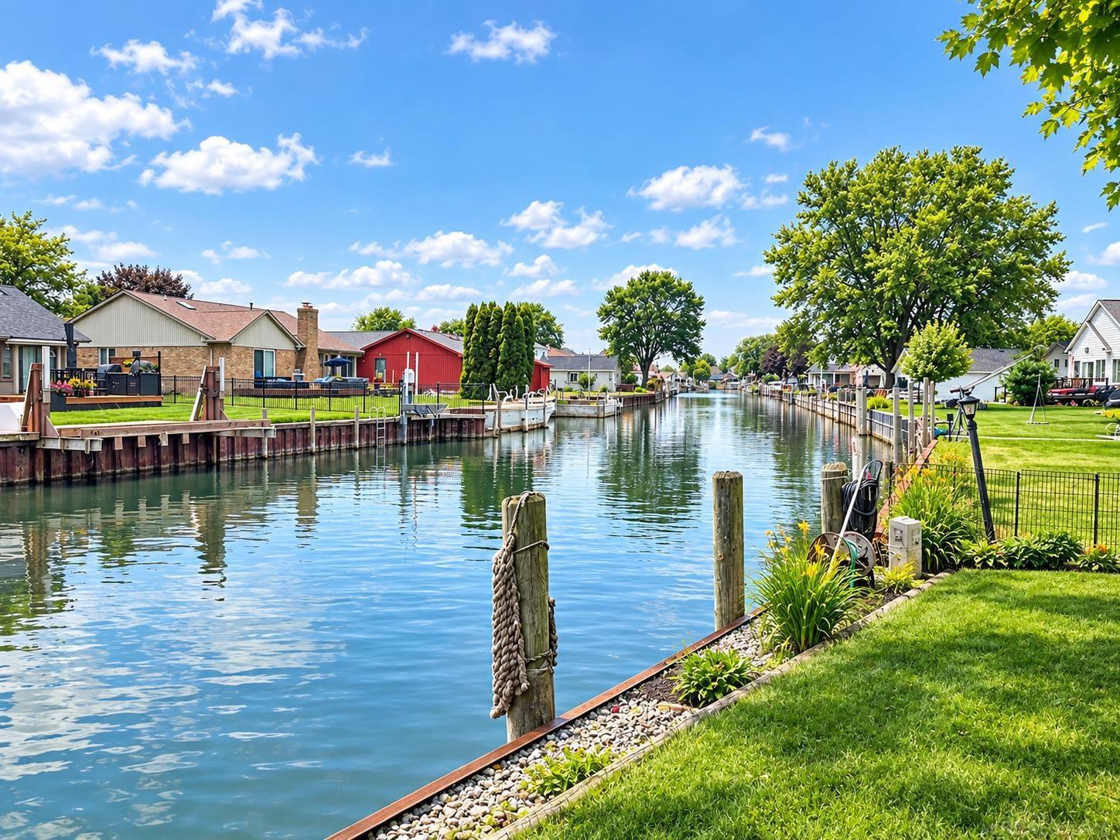
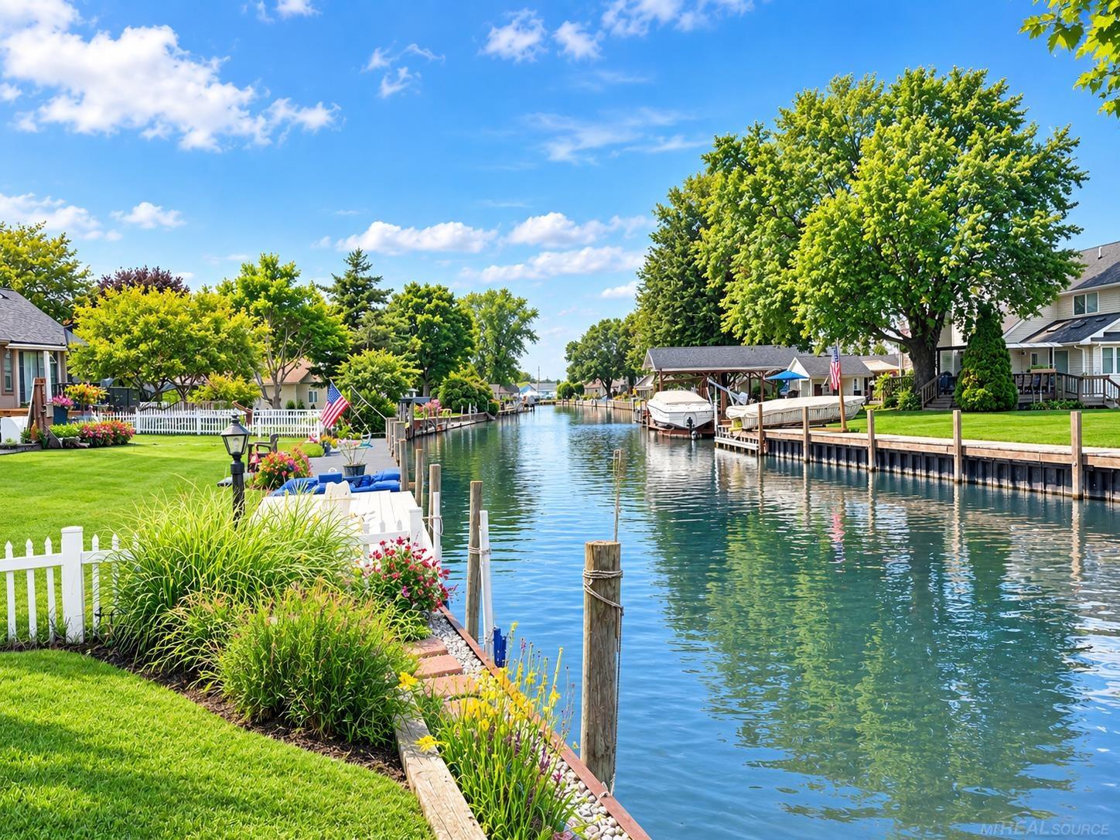
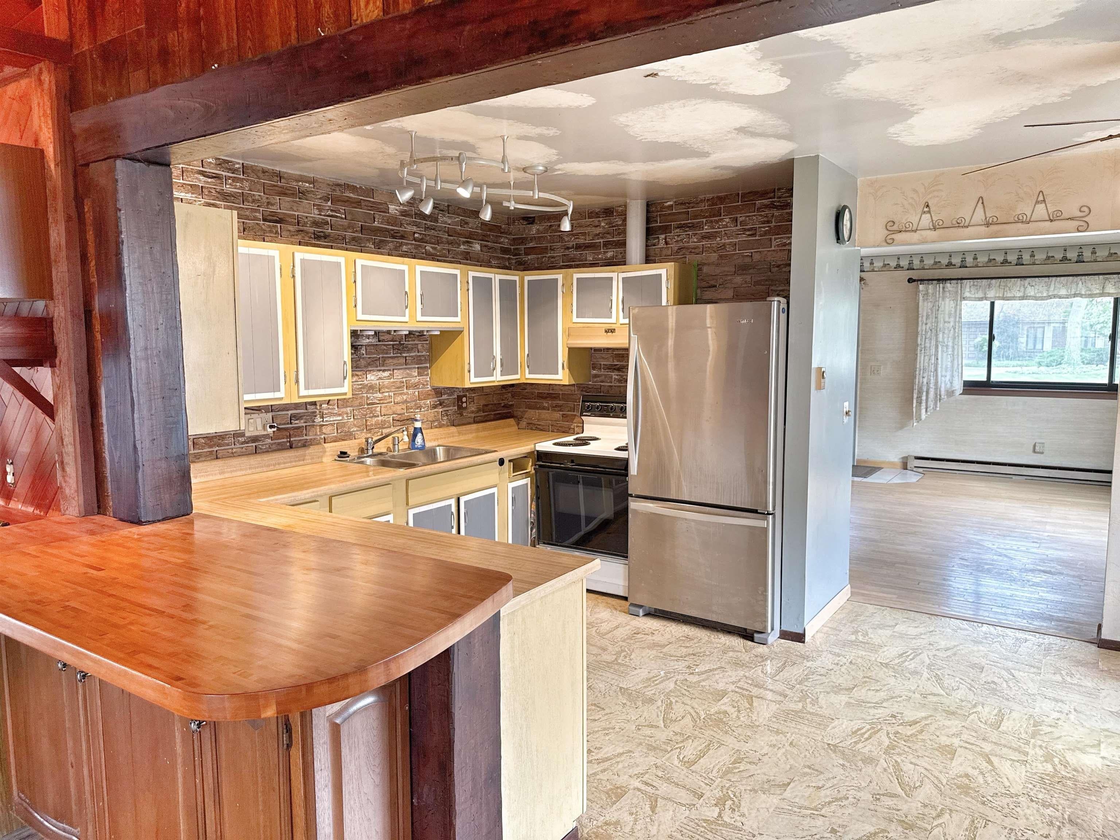
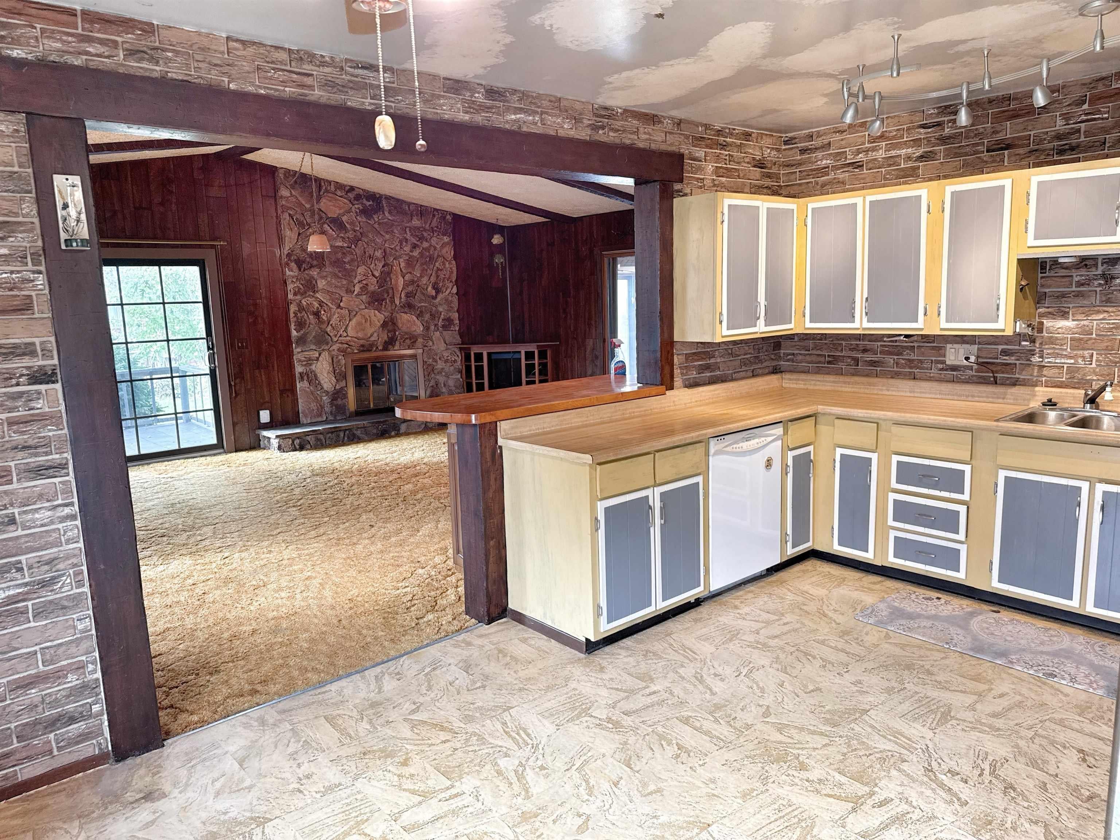
Wonderful Open Floorplan Waterfront Ranch! Must walk this property to truly feel the prime location! Many exterior updates in recent years,35yr roof, siding, Pella Windows, Freedom Solar system, attached garage. Interior just ready for your fresh paint and flooring! Floor plan is fantastic, Great room w/ Cathedral Ceilings, custom nautical themed bar, sunroom that used to have a hot tub in the floor, 3 bed, 1.5 bath. Ready for Paint and flooring! Great for investors, first time waterfront buyers or downsizing waterfront owners! Home is in wonderful structural shape. Steel Sewall. Canal being dredged now! No bridge restrictions however boats with air draft of less than approx 7' can duck out early under Lakeshore bridge! Path to Lake St Clair Metro Park, 30 mins to Downtown Detroit by boat or car! $25 voluntary assoc fee. Check out HPHA on FB for details. They have some neat events!

Save
Ask
Tour
Hide
Share
Listing Snapshot
Price 
$349,900
Days On Site 
0 Days
Bedrooms 
3
Inside Area (SqFt) 
1,800 sqft
Total Baths 
2
Full Baths 
1
Partial Baths 
1
Lot Size 
0.2 Acres
Year Built 
1976
MLS® Number 
58050222028
Status 
Coming Soon
Property Tax 
$4,000
HOA/Condo/Coop Fees 
N/A
Sq Ft Source 
N/A
Friends & Family
Recent Activity
6 hours agoListing first seen on site
6 hours agoListing updated with changes from the MLS®
General Features
Acres 
0.2
Attached Garage 
Yes
Cross Street 
E of Jefferson / S off S River Rd
Disclosures 
Taxes Homestead Exempt
Garage 
Yes
Garage Spaces 
1
Levels 
One
Parking 
AttachedGaragePaved
Property Sub Type 
Single Family Residence
Sewer 
Public Sewer
Special Circumstances 
Standard
SqFt Above 
1800
Style 
Ranch
Water Source 
Public
Zoning 
Residential
Interior Features
Appliances 
Electric Water HeaterDishwasherDisposalOvenRefrigeratorRangeWasher
Basement 
Crawl Space
Cooling 
Ceiling Fan(s)
Fireplace 
Yes
Fireplace Features 
Wood Burning
Heating 
BaseboardElectricRadiantZoned
Interior 
Cathedral Ceiling(s)
BathFull 
BathLav 
Bedroom 1 
Dimensions - 10.0 x 10.0
Bedroom 2 
Dimensions - 10.0 x 10.0
Bedroom 3 
Dimensions - 12.0 x 11.0
Great Room 
Laundry 
Living Room 
ThreeSeasonRoom 
Save
Ask
Tour
Hide
Share
Exterior Features
Construction Details 
Wood Siding
Frontage 
Waterfront
Other Structures 
Shed(s)
Pool Features 
None
View 
Water
Waterfront 
Yes
Waterfront Features 
Canal FrontLake PrivilegesSeawallWaterfrontWaterfront Access
Waterview 
Water
Community Features
MLS Area 
Area03121HarrisonTwp
School District 
LanseCreuse
Financing Terms Available 
CashConventionalFHAVA Loan
Roads 
Paved
Schools
School District
LanseCreuse
Elementary School
Unknown
Middle School
Unknown
High School
Unknown
Listing courtesy of Michigan Homes Group Inc: (586) 381-9989


IDX provided courtesy of Realcomp II Ltd. via MiRealSource. Copyright © 2026 Realcomp II Ltd. Shareholders.

IDX information is provided exclusively for consumers' personal, non-commercial use and may not be used for any purpose other than to identify prospective properties consumers may be interested in purchasing and that the data is deemed reliable but not guaranteed accurate by the MLS.

Neighborhood & Commute
Source: Walkscore
Save
Ask
Tour
Hide
Share