Save
Ask
Tour
Hide
Share
$1,995,000
1 Day On Site

9305 River Road
Clay Township, MI 48001

For Sale|Single Family Residence|Active
3
Beds
3
Total Baths
3
Full Baths
4,492
SqFt
$444
/SqFt
2001
Built
Subdivision:
SUPRVRS ROY T GILBERTS 11-CLAY TOWNSHIP
County:
StClair
Call Now: 810-220-7653
Is this the listing for you? We can help make it yours.
810-220-7653
9305 River Road9305 River Road9305 River Road9305 River Road
Save
Ask
Tour
Hide
Share

Mortgage Calculator

Monthly Payment (Est.)

$9,102
Calculator powered by Showcase IDX, a Constellation1 Company. Copyright ©2026 Information is deemed reliable but not guaranteed.

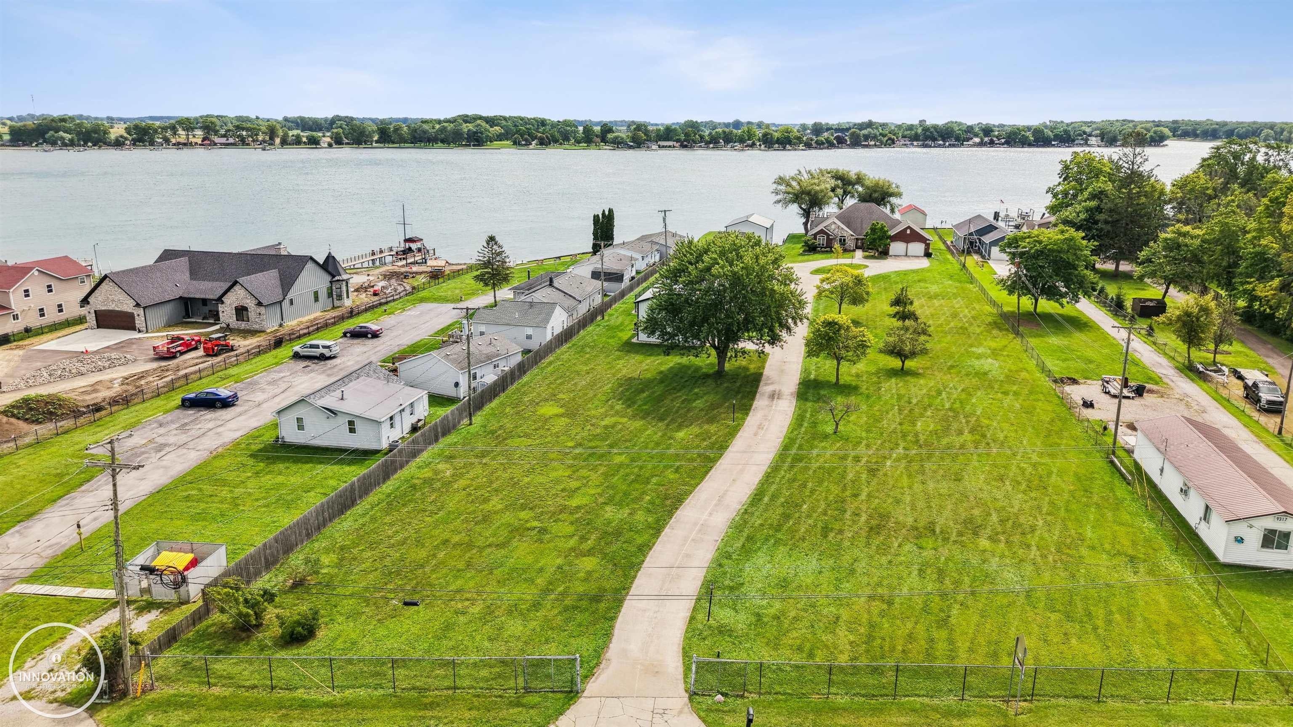
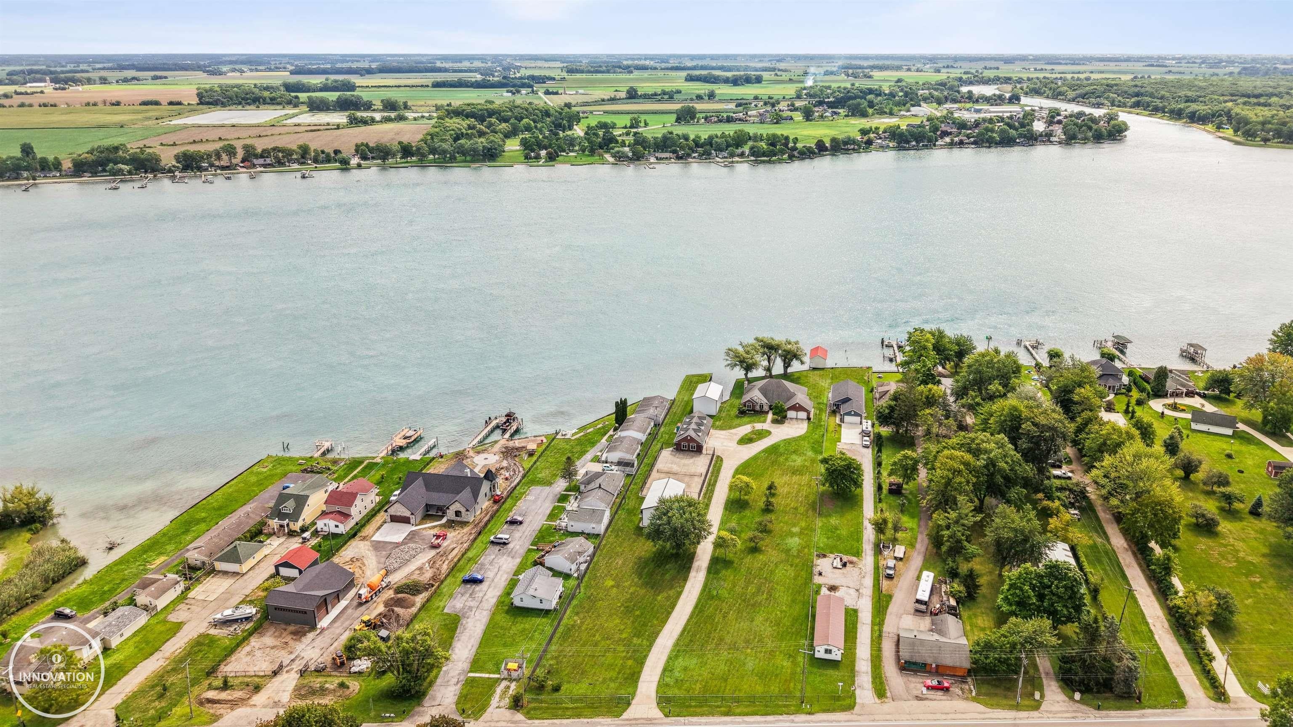
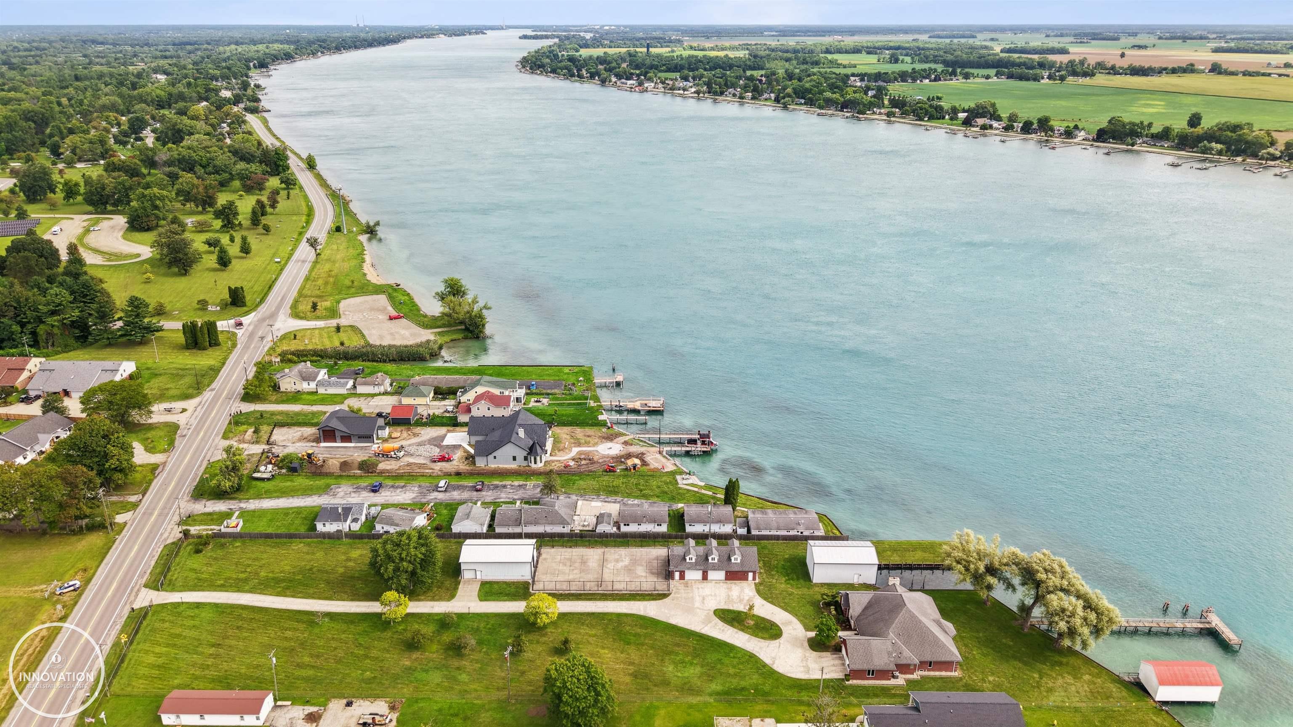
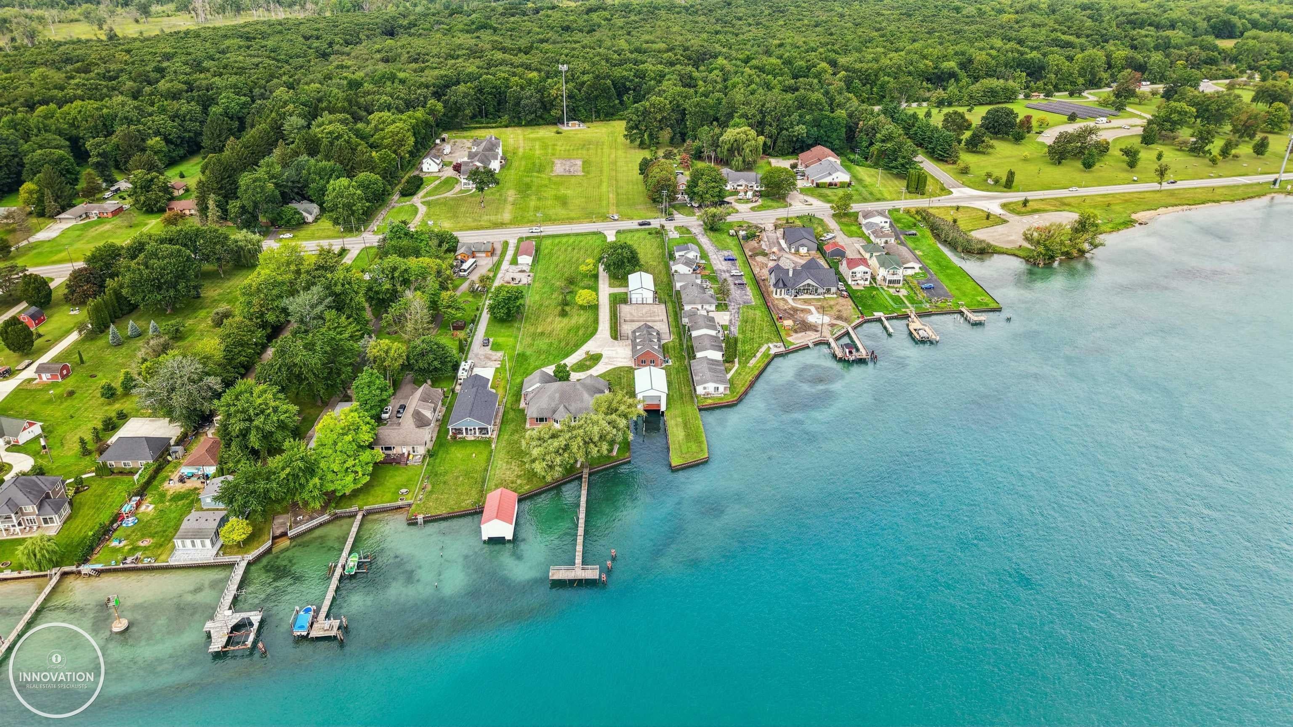
ONCE-IN-A-LIFETIME RIVERFRONT ESTATE! Set just south of Algonac State Park in desirable Clay Township, this extraordinary property offers over 2 acres with an impressive 181 feet of prime river frontage, providing breathtaking views of the river and the international shipping channel. This sprawling 3,300 sq. ft. ranch offers an exceptional combination of space, privacy, and amenities designed for waterfront living and entertaining. Inside, the home features 3 bedrooms, 3 full baths, a spacious great room, kitchen, dining area, primary suite, and a dedicated bar, with many rooms positioned to take full advantage of the spectacular river views. Step outside to enjoy the dock, two boat houses, and a fully fenced yard-perfect for enjoying boating, fishing, entertaining, and watching the ships pass by. The property also includes an impressive heated detached garage complete with an additional full bath and finished living quarters featuring heat and air conditioning-ideal for guests, extended family, a home office, or the ultimate recreational retreat (approx 1192 sq ft included in the total sq ft). An additional pole barn provides abundant storage for boats, personal watercraft, and all your waterfront toys. For year-round recreation, the professionally designed and engineered tennis court can be transformed into an ice rink during the winter, creating the perfect setting for hockey, skating, and family fun. A new furnace adds peace of mind, while the expansive grounds offer endless possibilities. From the stunning river views and 181 feet of waterfront to the incredible garage, dock, boat houses, recreational amenities, and acreage, this is far more than a home-it is a rare waterfront lifestyle opportunity that may never come around again.

Save
Ask
Tour
Hide
Share
Listing Snapshot
Price 
$1,995,000
Days On Site 
1 Day
Bedrooms 
3
Inside Area (SqFt) 
4,492 sqft
Total Baths 
3
Full Baths 
3
Partial Baths 
N/A
Lot Size 
2.15 Acres
Year Built 
2001
MLS® Number 
58050219757
Status 
Active
Property Tax 
$14,989.7
HOA/Condo/Coop Fees 
N/A
Sq Ft Source 
N/A
Friends & Family
Recent Activity
yesterdayListing updated with changes from the MLS®
yesterdayListing first seen on site
General Features
Acres 
2.15
Attached Garage 
Yes
Cross Street 
River Rd / Roberts Rd
Disclosures 
Taxes Homestead Exempt
Garage 
Yes
Garage Spaces 
6
Levels 
One
Parking 
AttachedDetachedDirect AccessGarageHeated GarageGarage Door OpenerPavedAssignedGarage Faces Side
Pets 
Yes
Property Sub Type 
Single Family Residence
Sewer 
Public Sewer
Special Circumstances 
Standard
SqFt Above 
4492
Style 
Ranch
Water Source 
Public
Zoning 
Residential
Interior Features
Appliances 
Gas Water HeaterBar FridgeDishwasherDisposalDryerMicrowaveOvenRangeWasher
Basement 
Crawl Space
Cooling 
Ceiling Fan(s)Central Air
Fireplace 
Yes
Fireplace Features 
Family Room
Flooring 
Ceramic Tile
Heating 
Forced AirNatural Gas
Interior 
Cathedral Ceiling(s)Eat-in KitchenEntrance FoyerHigh CeilingsWet BarWalk-In Closet(s)
BathFull 
Dimensions - 5.0 x 8.0Level - Second
Bedroom 2 
Dimensions - 14.0 x 13.0Level - Main
Bedroom 3 
Dimensions - 13.0 x 12.0Level - Main
Bonus Room 
Dimensions - 52.0 x 18.0Level - Second
Dining Room 
Dimensions - 15.0 x 19.0Level - Main
Great Room 
Kitchen 
Dimensions - 20.0 x 20.0Level - Main
Laundry 
Dimensions - 8.0 x 8.0Level - Main
Living Room 
Dimensions - 20.0 x 22.0Level - Main
Master Bathroom 
Dimensions - 11.0 x 16.0Level - Main
Master Bedroom 
Dimensions - 18.0 x 18.0Level - Main
Office 
Dimensions - 19.0 x 12.0
SittingRoom 
Dimensions - 28.0 x 11.0
ThreeSeasonRoom 
Dimensions - 11.0 x 27.0Level - Main
Save
Ask
Tour
Hide
Share
Exterior Features
Construction Details 
Brick
Fencing 
Fenced
Frontage 
Waterfront
Other Structures 
Barn(s)Boat HouseGuest HouseSecond GarageTennis Court(s)Workshop
Patio And Porch 
Porch
Pool Features 
None
View 
Water
Waterfront 
Yes
Waterfront Features 
Canal FrontRiver FrontSeawallWaterfront
Waterview 
Water
Community Features
Financing Terms Available 
CashConventional
MLS Area 
Area10231ClayTwp
Roads 
Paved
School District 
Algonac
Schools
School District
Algonac
Elementary School
Unknown
Middle School
Unknown
High School
Unknown
Listing courtesy of Innovation Real Estate Specialists Inc.: [email protected]


IDX provided courtesy of Realcomp II Ltd. via MiRealSource. Copyright © 2026 Realcomp II Ltd. Shareholders.

IDX information is provided exclusively for consumers' personal, non-commercial use and may not be used for any purpose other than to identify prospective properties consumers may be interested in purchasing and that the data is deemed reliable but not guaranteed accurate by the MLS.

Neighborhood & Commute
Source: Walkscore
Save
Ask
Tour
Hide
Share