Save
Ask
Tour
Hide
Share
$530,000
30 Days On Site

841 Washington Road
Grosse Pointe City, MI 48230

For Sale|Single Family Residence|Active
3
Beds
3
Total Baths
2
Full Baths
1
Partial Bath
2,823
SqFt
$188
/SqFt
1953
Built
Subdivision:
GROSSE POINTE COLONY SUB CYB
County:
Wayne
Call Now: 810-220-7653
Is this the listing for you? We can help make it yours.
810-220-7653
Upcoming Open Houses
Sun, Sep 20, 1:00 PM - 3:00 PM
841 Washington Road841 Washington Road841 Washington Road841 Washington Road
Save
Ask
Tour
Hide
Share

Mortgage Calculator

Monthly Payment (Est.)

$2,418
Calculator powered by Showcase IDX, a Constellation1 Company. Copyright ©2026 Information is deemed reliable but not guaranteed.

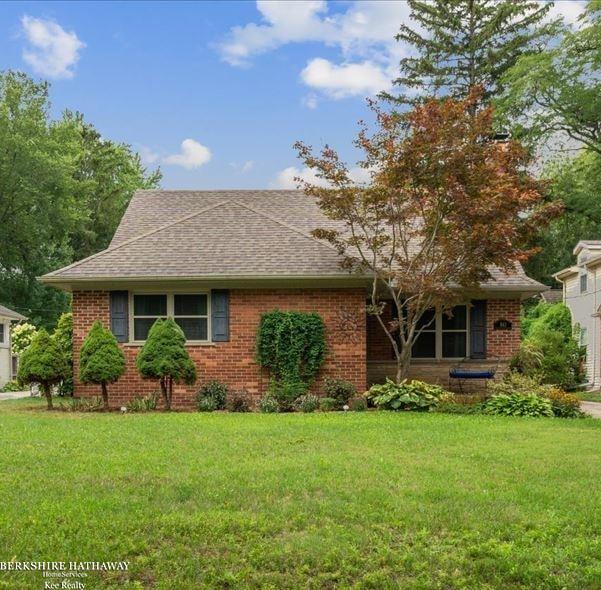
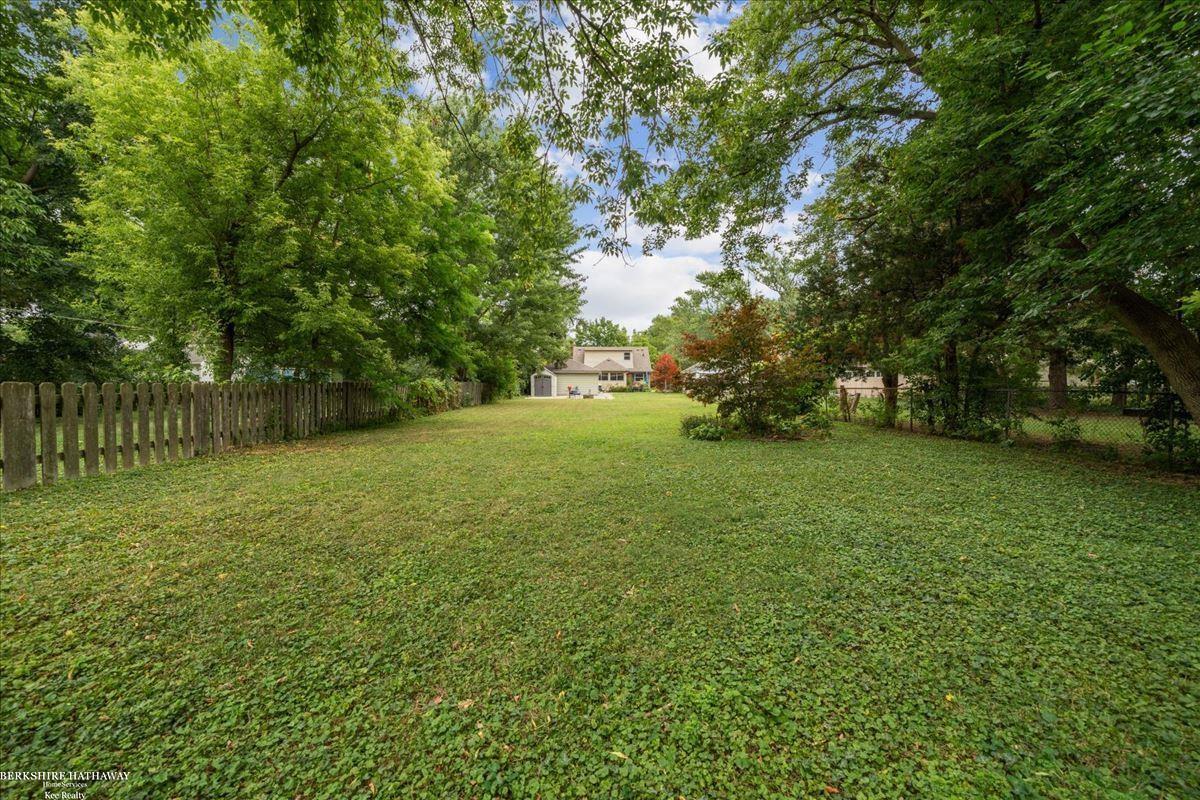
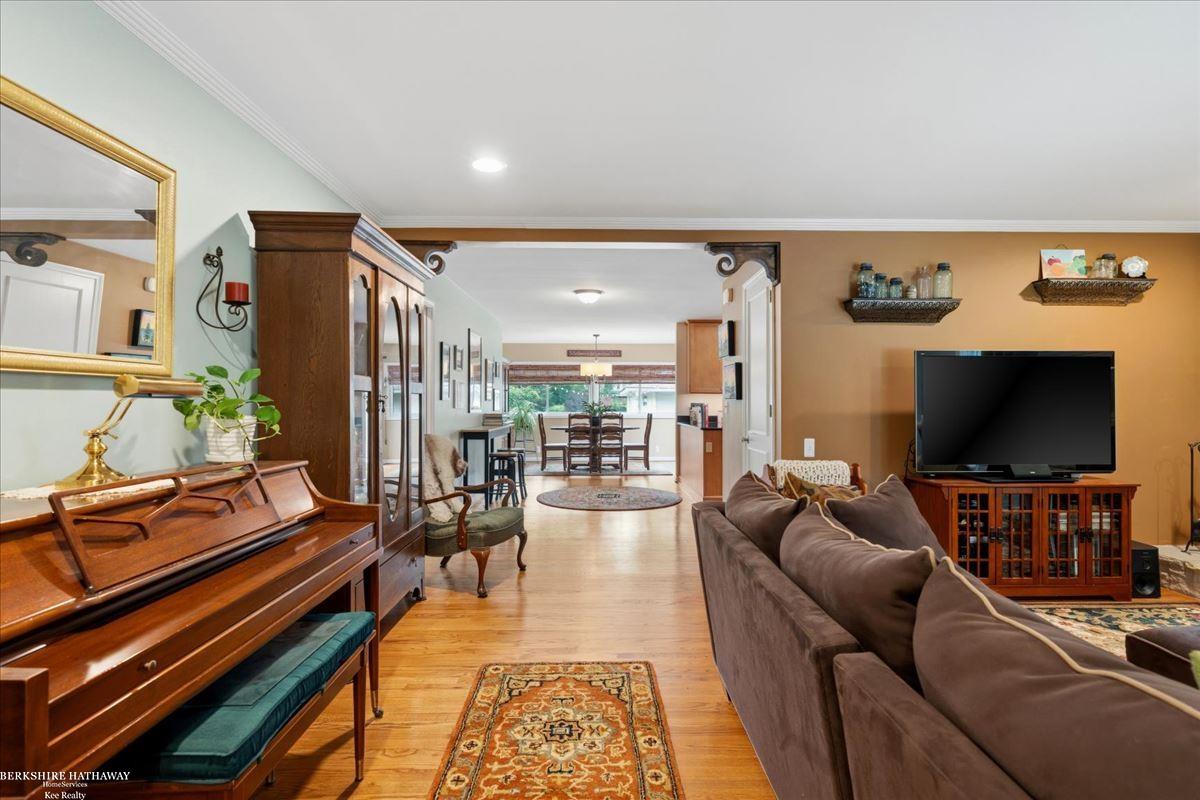
OPEN HOUSE SUNDAY 9/20/26, 1-3pm. Sprawling 1/3-Acre lot on the best street in GPC! This charming home features a gourmet kitchen that is a chef's delight, boasting premium granite countertops, crisp cabinetry, updated lighting, and a full suite of included appliances; a spacious primary bedroom retreat complete with a dedicated ensuite bathroom, contemporary family room with lots of light, natural fireplace, updated recessed lighting, neutral paint throughout, modern window treatments, fenced-in yard with a patio, and plenty of room for activities and family gatherings. Brand new central air. Vinyl thermal windows, dimensional shingle roof on the house and garage. Nicely finished basement with a bonus bathroom. Home warranty included! Certificate of occupancy to be provided.

Save
Ask
Tour
Hide
Share
Listing Snapshot
Price 
$530,000
Days On Site 
30 Days
Bedrooms 
3
Inside Area (SqFt) 
2,823 sqft
Total Baths 
3
Full Baths 
2
Partial Baths 
1
Lot Size 
0.32 Acres
Year Built 
1953
MLS® Number 
58050219105
Status 
Active
Property Tax 
$8,852
HOA/Condo/Coop Fees 
N/A
Sq Ft Source 
N/A
Friends & Family
Recent Activity
yesterdayListing updated with changes from the MLS®
3 days agoPrice changed to $530,000
4 weeks agoStatus changed to Active
a month agoListing first seen on site
General Features
Acres 
0.32
Cross Street 
Fisher / Kercheval
Disclosures 
No Encroachment, Taxes Homestead Exempt
Garage 
Yes
Garage Spaces 
2.5
Levels 
One and One Half
Parking 
DetachedGarageGarage Door Opener
Property Sub Type 
Single Family Residence
Sewer 
Public Sewer
Special Circumstances 
Standard
SqFt Above 
1823
SqFt Below 
1000
Style 
BungalowContemporary
Water Source 
Public
Zoning 
Residential
Interior Features
Appliances 
Gas Water HeaterDishwasherDisposalDryerMicrowaveOvenRefrigeratorRange
Basement 
FullPartially Finished
Cooling 
Central Air
Fireplace 
Yes
Fireplace Features 
Living Room
Flooring 
Hardwood
Heating 
Forced AirNatural Gas
BathFull 
BathLav 
Level - Basement
Bedroom 1 
Dimensions - 15.0 x 12.0
Bedroom 2 
Dimensions - 12.0 x 11.0
Bedroom 3 
Dimensions - 20.0 x 14.0Level - Second
Dining Room 
Dimensions - 12.0 x 9.0
Family Room 
Dimensions - 14.0 x 10.0
Kitchen 
Dimensions - 11.0 x 10.0
Living Room 
Dimensions - 19.0 x 13.0
Save
Ask
Tour
Hide
Share
Exterior Features
Construction Details 
BrickVinyl Siding
Pool Features 
None
Community Features
MLS Area 
Area05064GrossePointe
School District 
GrossePointe
Financing Terms Available 
CashConventionalFHAVA Loan
Schools
School District
GrossePointe
Elementary School
Unknown
Middle School
Unknown
High School
Unknown
Listing courtesy of Berkshire Hathaway HomeServices Kee Realty SCS: (586) 899-3659


IDX provided courtesy of Realcomp II Ltd. via MiRealSource. Copyright © 2026 Realcomp II Ltd. Shareholders.

IDX information is provided exclusively for consumers' personal, non-commercial use and may not be used for any purpose other than to identify prospective properties consumers may be interested in purchasing and that the data is deemed reliable but not guaranteed accurate by the MLS.

Neighborhood & Commute
Source: Walkscore
Save
Ask
Tour
Hide
Share