
521 Iroquois CourtOxford Charter Township, MI 48371
Mortgage Calculator
Monthly Payment (Est.)
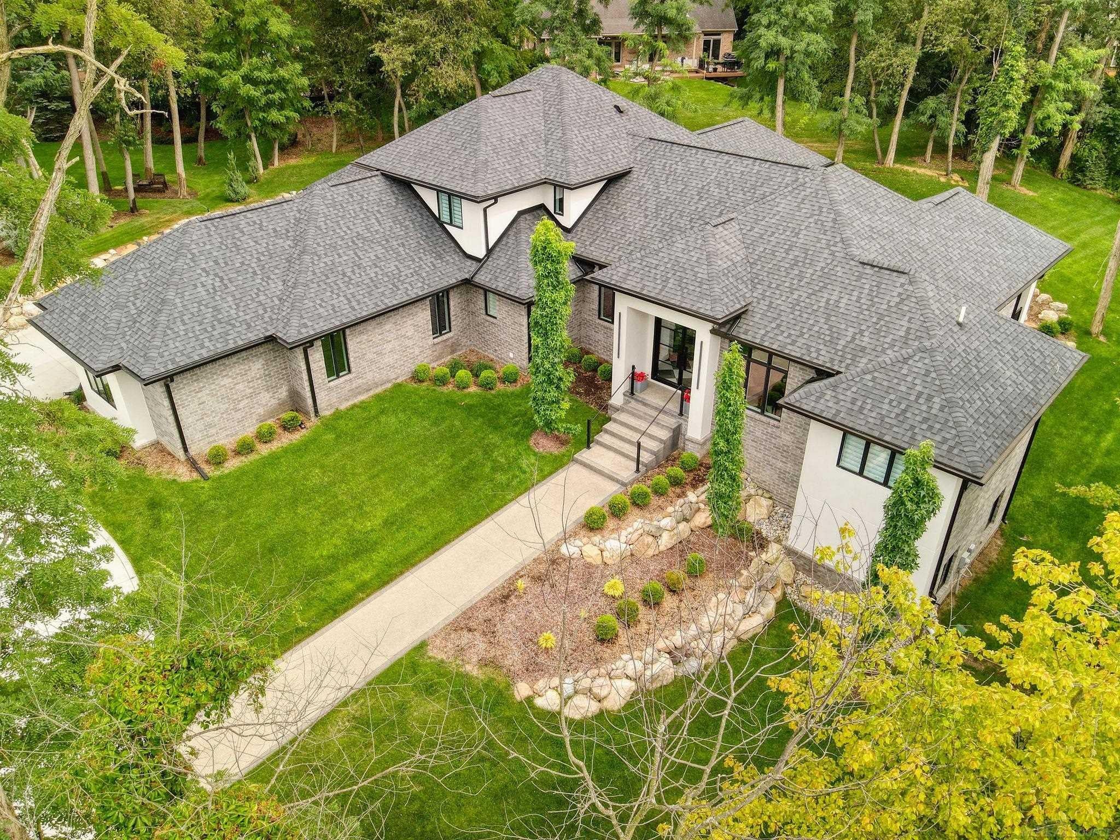
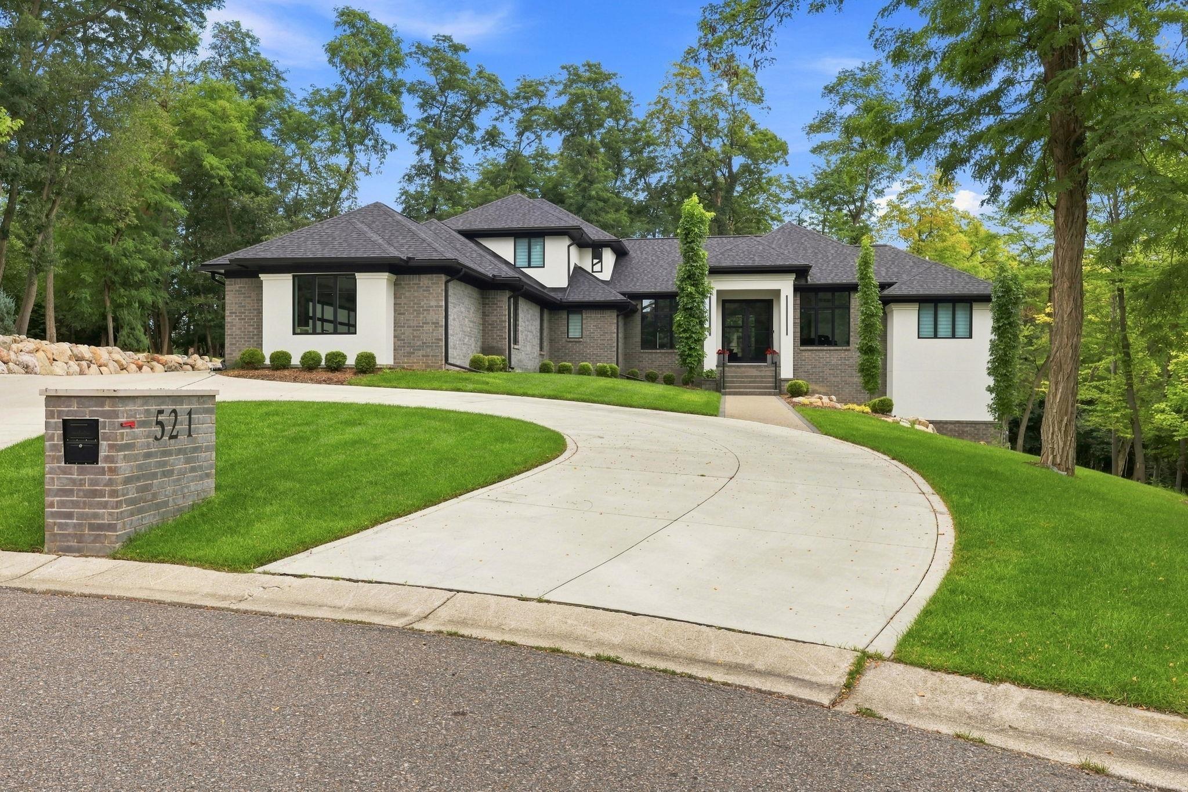
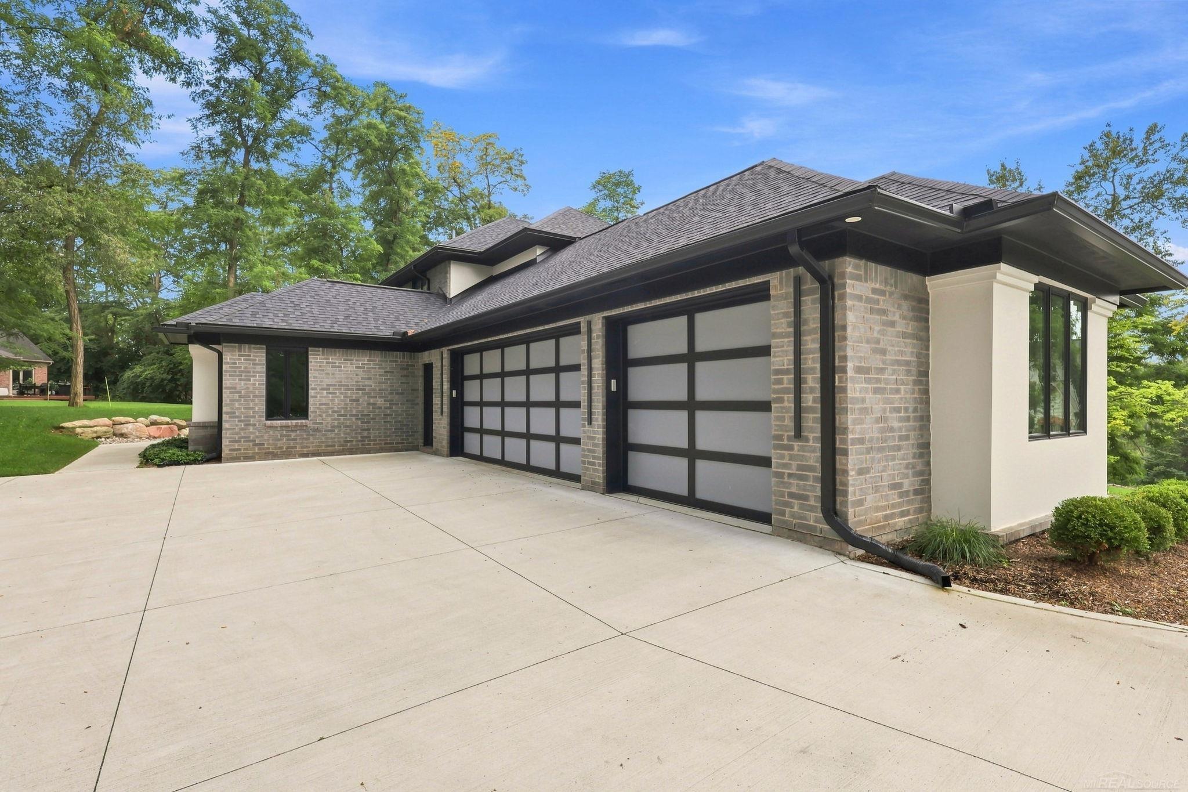
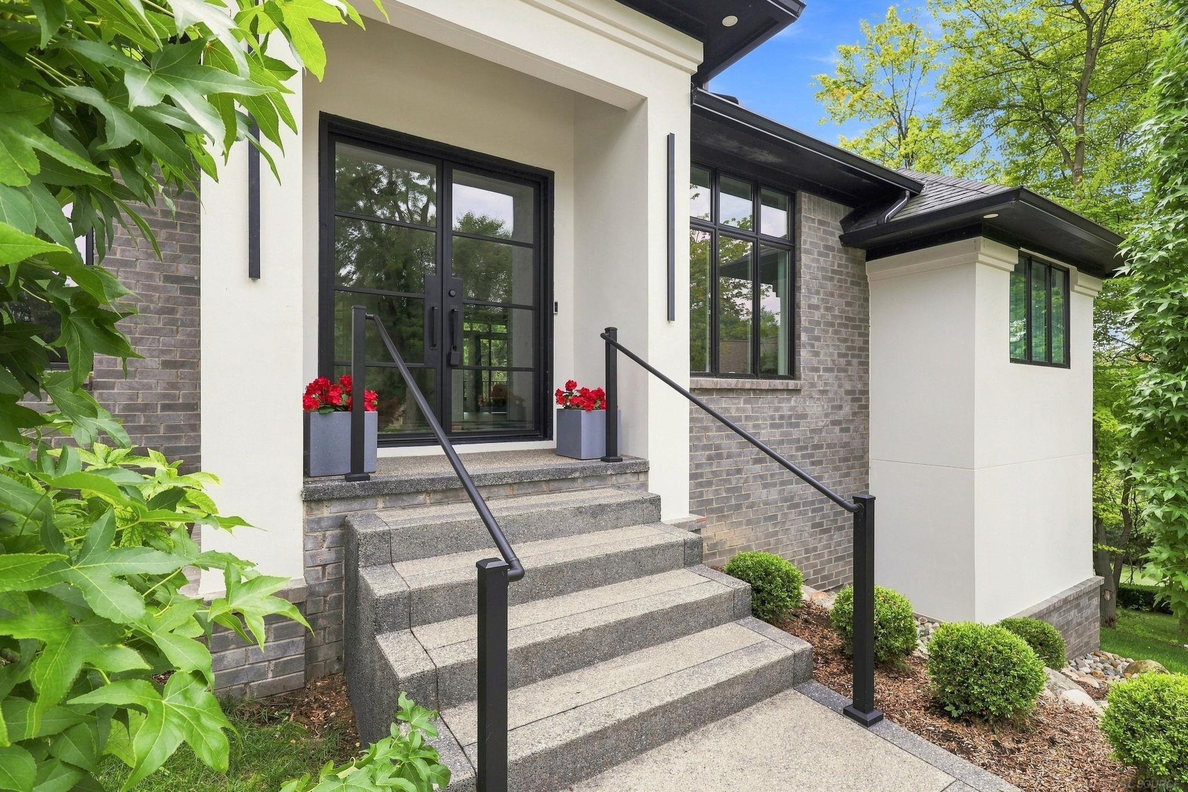
$5,817Welcome to 521 Iroquois Ct, an extraordinary modern residence where sophisticated design, impressive scale, and refined finishes create a truly exceptional living experience. Set on just over an acre of beautifully landscaped grounds, this remarkable home delivers luxury at every turn. A striking Italian tile foyer sets the tone for the interiors, where soaring 10-foot ceilings, engineered hardwood flooring, recessed lighting, and premium Andersen 400 Series windows create an atmosphere of understated elegance. A sophisticated study/piano room offers a beautifully appointed flex space, while the expansive great room is anchored by a sleek gas fireplace and opens to a covered terrace with ceiling fan-effortlessly extending the living space outdoors. At the heart of the home is a spectacular chef-inspired kitchen designed to impress. Commercial-grade appliances, two dramatic waterfall islands, extensive buffet cabinetry, and an oversized walk-in pantry combine statement-making style with exceptional functionality. The main level continues with a beautifully finished full bath showcasing extensive tilework, a private guest bedroom, a spacious laundry room and a built in mud rm/drop zone off the garage. The primary suite is a serene retreat featuring direct access through sliding doors to a private balcony overlooking the picturesque property. Upstairs, an expansive loft and impressive in-law quarters offer exceptional versatility and privacy, complemented by a luxurious oversized bath. The framed walk-out lower level presents an incredible opportunity to create additional custom living and entertaining spaces tailored to your vision. Outside, lush landscaping enhances the privacy and beauty of the sprawling acre-plus setting lined with trees, while the covered terrace provides an elegant space for dining, entertaining, or simply enjoying the surroundings. An exceptional 4.5-car garage with insulated doors completes the property, offering extraordinary space for vehicles, storage, and recreational pursuits. B
| 2 days ago | Listing updated with changes from the MLS® | |
| 2 days ago | Listing first seen on site |

IDX provided courtesy of Realcomp II Ltd. via MiRealSource. Copyright © 2026 Realcomp II Ltd. Shareholders.
IDX information is provided exclusively for consumers' personal, non-commercial use and may not be used for any purpose other than to identify prospective properties consumers may be interested in purchasing and that the data is deemed reliable but not guaranteed accurate by the MLS.