Save
Ask
Tour
Hide
Share
$295,000
New Listing

228 WRIGHT Street
Wixom City, MI 48393

Condominium|Coming Soon
2
Beds
3
Total Baths
2
Full Baths
1
Partial Bath
1,856
SqFt
$159
/SqFt
2006
Built
Subdivision:
HERTIAGE AT TRIBUTE
County:
Oakland
Call Now: 810-220-7653
Is this the listing for you? We can help make it yours.
810-220-7653
Upcoming Open Houses
Sat, Aug 15, 12:00 PM - 3:00 PM
228 WRIGHT Street228 WRIGHT Street228 WRIGHT Street228 WRIGHT Street
Save
Ask
Tour
Hide
Share

Mortgage Calculator

Monthly Payment (Est.)

$1,346
Calculator powered by Showcase IDX, a Constellation1 Company. Copyright ©2026 Information is deemed reliable but not guaranteed.

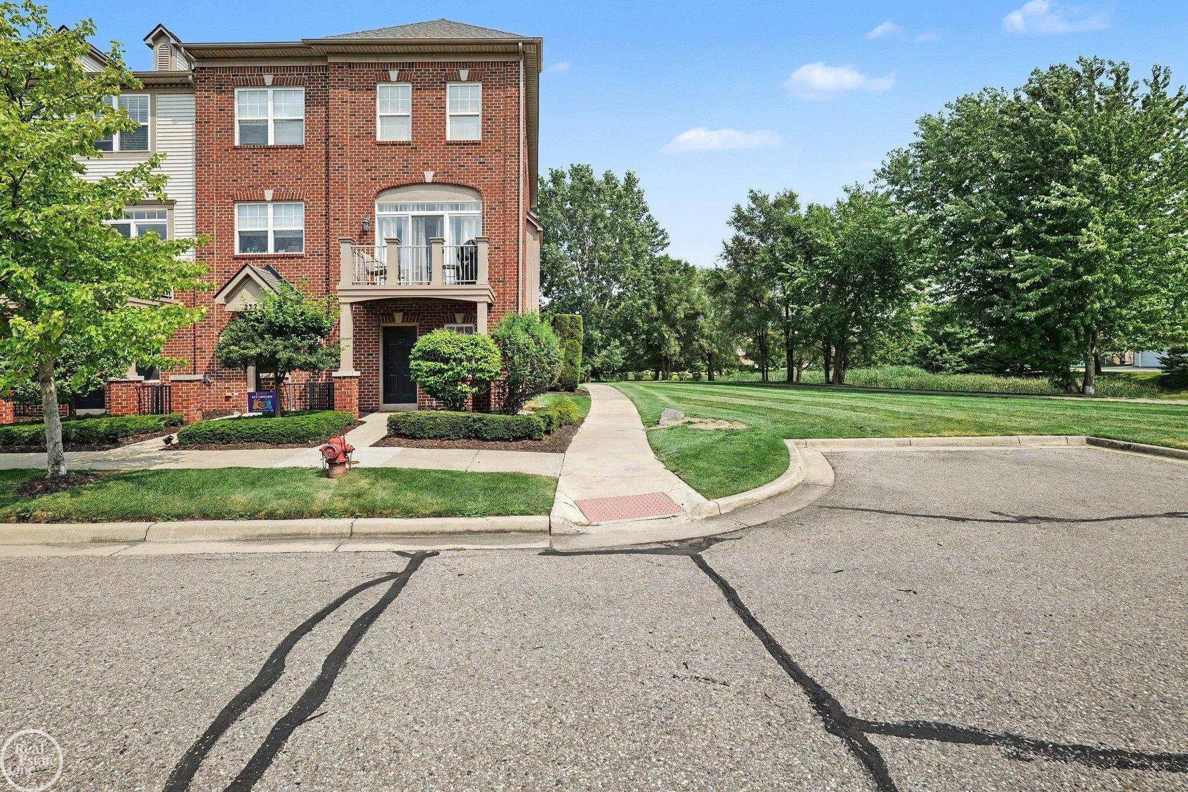
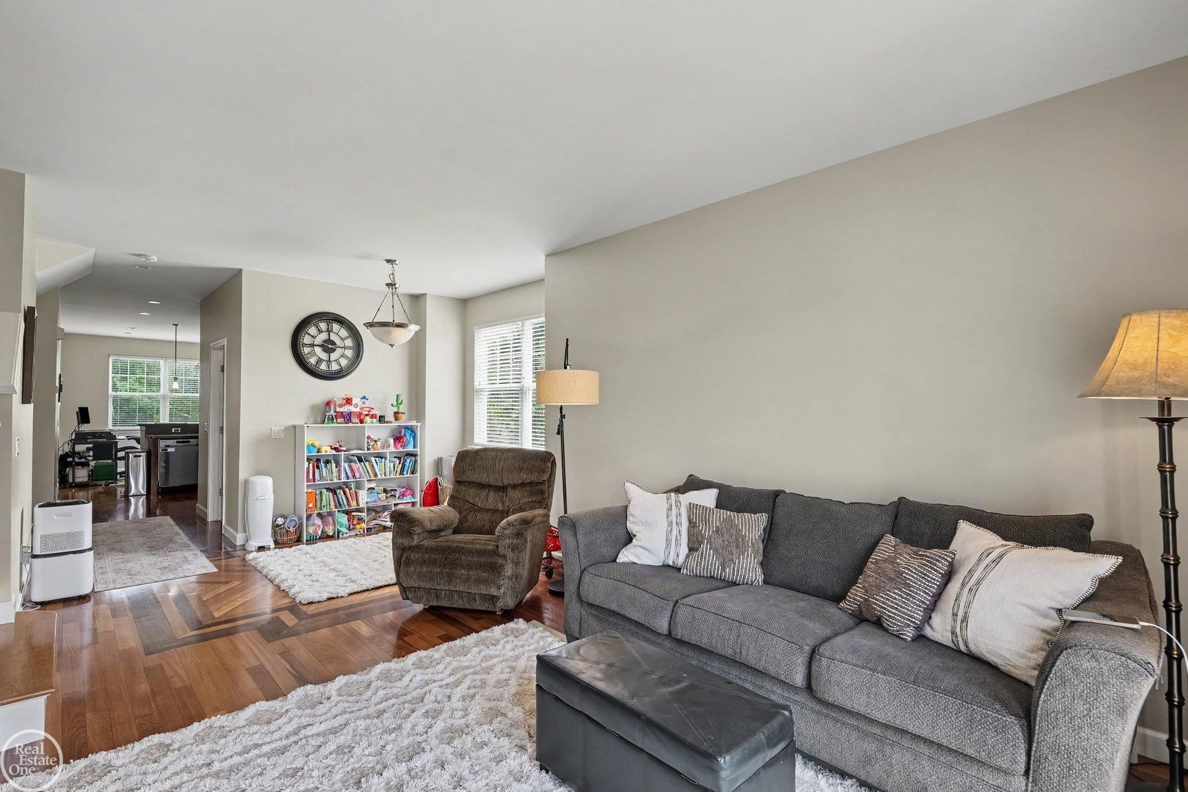
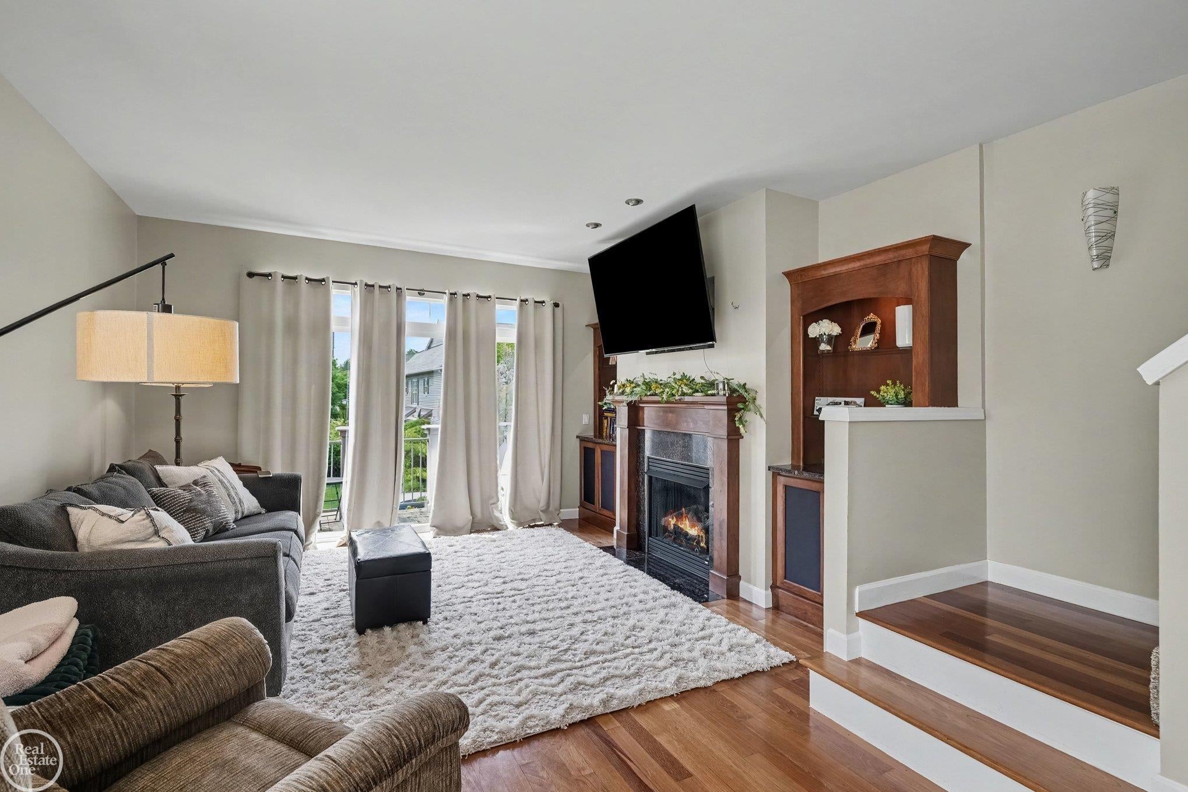
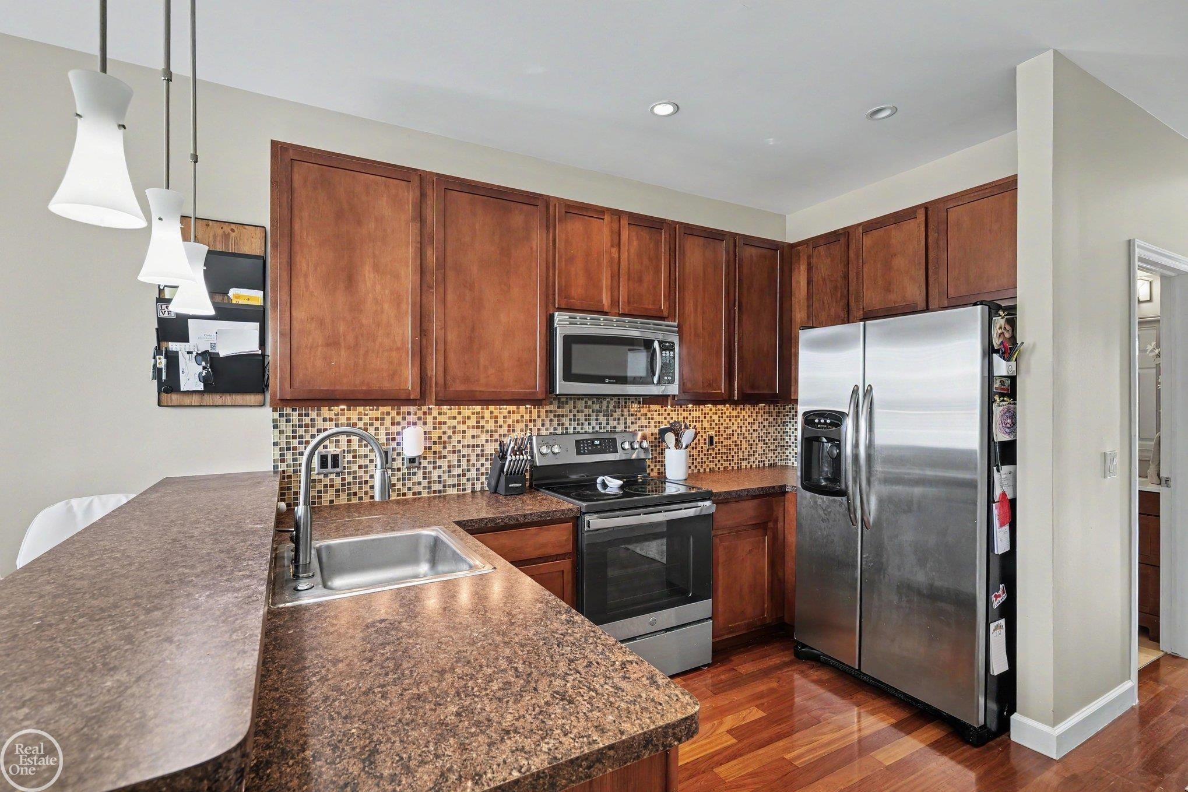
YOUR URBAN SANCTUARY AWAITS! ZERO COMPROMISES HERE. ELEVATED LIVING REDEFINED- DISCOVER EXPANSIVE VIEWS AND 3 LEVELS OF THOUGHTFULLY DESIGNED SPACE. UNIQUE FROM THAT OTHER UNITS, THIS UNIT ORGINALLY BUILT WITH A 2 CAR TANDUM GARAGE, ONE CAR SPACE WAS MADE INTO A BAR WITH ALL THE NECESSITIES, BAR AREA TO WATCH YOUR FAVORITE GAMES AND FOR THE WINE ENTHUSISTS-A WINE CELLAR! MANY OTHER BUYERS WILL ENJOY THE WIXOM TRAIL IS ADJACENT TO THIS END UNIT. RETENTION POND OPPOSITE THE GARAGE. 1 MORE BONUS PARKING SPACE FOR GUESTS THAN OTHER UNITS. INSIDE YOU WILL ENJOY THE TALL CEILINGS, OPEN FLOOR PLAN, EAT-IN KITCHEN, GAS FIREPLACE, TONS OF VINYL WINDOWS, BALCONY OFF THE LIVING ROOM, TONS OF NATURAL LIGHT, LAUNDRY ON THE SAME LEVEL AS THE BEDROOMS, AND EACH BEDROOM HAS OWN BATH UPSTAIRS. NEW ROOF IN 2026. NEWER APPL IN KITCHEN, NEW BLOWER IN FURNACE. PLENTY OF STORAGE, CLOSE WALK TO DOWNTOWN, RESTAURANTS, AND PARKS.

Save
Ask
Tour
Hide
Share
Listing Snapshot
Price 
$295,000
Days On Site 
0 Days
Bedrooms 
2
Inside Area (SqFt) 
1,856 sqft
Total Baths 
3
Full Baths 
2
Partial Baths 
1
Lot Size 
N/A
Year Built 
2006
MLS® Number 
58050218090
Status 
Coming Soon
Property Tax 
$4,375
HOA/Condo/Coop Fees 
$230 monthly
Sq Ft Source 
N/A
Friends & Family
Recent Activity
14 hours agoListing first seen on site
14 hours agoListing updated with changes from the MLS®
General Features
Attached Garage 
Yes
Cross Street 
WIXOM RD / PONTIAC TRAIL
Disclosures 
Flood Ins Not Reqd, Flood Plain None, Taxes Homestead Exempt
Foundation 
Slab
Garage 
Yes
Garage Spaces 
1
Parking 
AttachedDirect AccessGarageGarage Door OpenerPavedAssigned
Pets 
Yes
Property Sub Type 
Condominium
Sewer 
Public Sewer
Special Circumstances 
Standard
SqFt Above 
1856
Style 
Morethan2StoriesEndUnitTownhouse
Water Source 
Public
Interior Features
Appliances 
Gas Water HeaterBar FridgeDishwasherDisposalDryerHumidifierMicrowaveOvenRefrigeratorRange
Cooling 
Ceiling Fan(s)Central Air
Fireplace 
Yes
Fireplace Features 
Gas
Flooring 
Ceramic TileHardwood
Heating 
Forced AirNatural Gas
Interior 
High CeilingsHigh Speed InternetWet Bar
BathFull 
Dimensions - 11.0 x 9.0Level - Third
BathLav 
Dimensions - 5.0 x 5.0Level - Second
Bedroom 1 
Dimensions - 14.0 x 13.0Level - Third
Bedroom 2 
Dimensions - 18.0 x 11.0Level - Third
Bonus Room 
Dimensions - 17.0 x 11.0
BreakfastNookRoom 
Dimensions - 11.0 x 9.0Level - Second
Dining Room 
Dimensions - 16.0 x 12.0Level - Second
Kitchen 
Dimensions - 12.0 x 11.0Level - Second
Laundry 
Dimensions - 4.0 x 3.0Level - Third
Living Room 
Dimensions - 14.0 x 13.0Level - Second
Save
Ask
Tour
Hide
Share
Exterior Features
Construction Details 
BrickVinyl Siding
Exterior 
BalconyPrivate Entrance
Lot Features 
Corner LotMany Trees
Patio And Porch 
Porch
Pool Features 
None
Community Features
Association Amenities 
Trail(s)
Association Dues 
230
Community Features 
SidewalksStreet Lights
Financing Terms Available 
CashConventional
HOA Fee Frequency 
Monthly
MLS Area 
Area02172Wixom
Roads 
Paved
School District 
WalledLake
Schools
School District
WalledLake
Elementary School
Unknown
Middle School
Unknown
High School
Unknown
Listing courtesy of Real Estate One/Max Broock West Bloomfield: (248) 470-6404


IDX provided courtesy of Realcomp II Ltd. via MiRealSource. Copyright © 2026 Realcomp II Ltd. Shareholders.

IDX information is provided exclusively for consumers' personal, non-commercial use and may not be used for any purpose other than to identify prospective properties consumers may be interested in purchasing and that the data is deemed reliable but not guaranteed accurate by the MLS.

Neighborhood & Commute
Source: Walkscore
Save
Ask
Tour
Hide
Share