Save
Ask
Tour
Hide
Share
$274,000
1 Day On Site

633 Aldrich Street
Linden City, MI 48451

For Sale|Single Family Residence|Active
3
Beds
1
Total Bath
1
Full Bath
912
SqFt
$300
/SqFt
1970
Built
Subdivision:
THE NEIGHBORS REP
County:
Genesee
Call Now: 810-220-7653
Is this the listing for you? We can help make it yours.
810-220-7653
633 Aldrich Street633 Aldrich Street633 Aldrich Street633 Aldrich Street
Save
Ask
Tour
Hide
Share

Mortgage Calculator

Monthly Payment (Est.)

$1,250
Calculator powered by Showcase IDX, a Constellation1 Company. Copyright ©2026 Information is deemed reliable but not guaranteed.

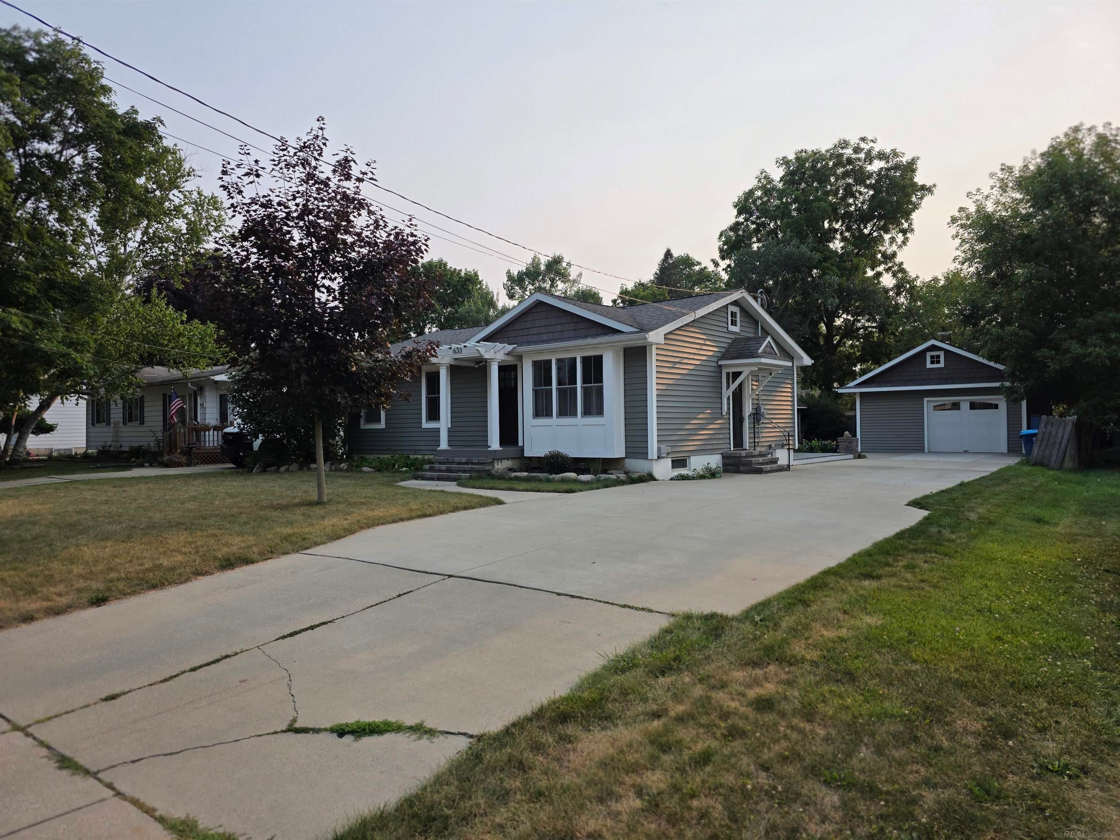
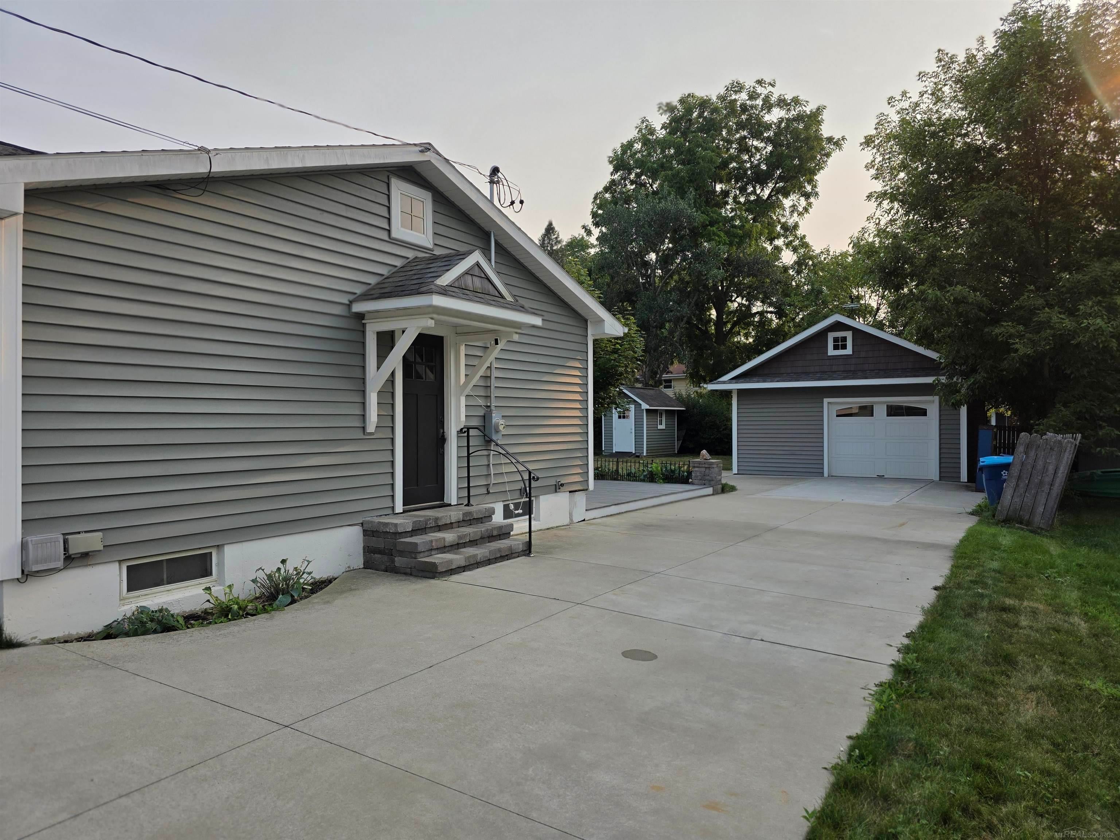
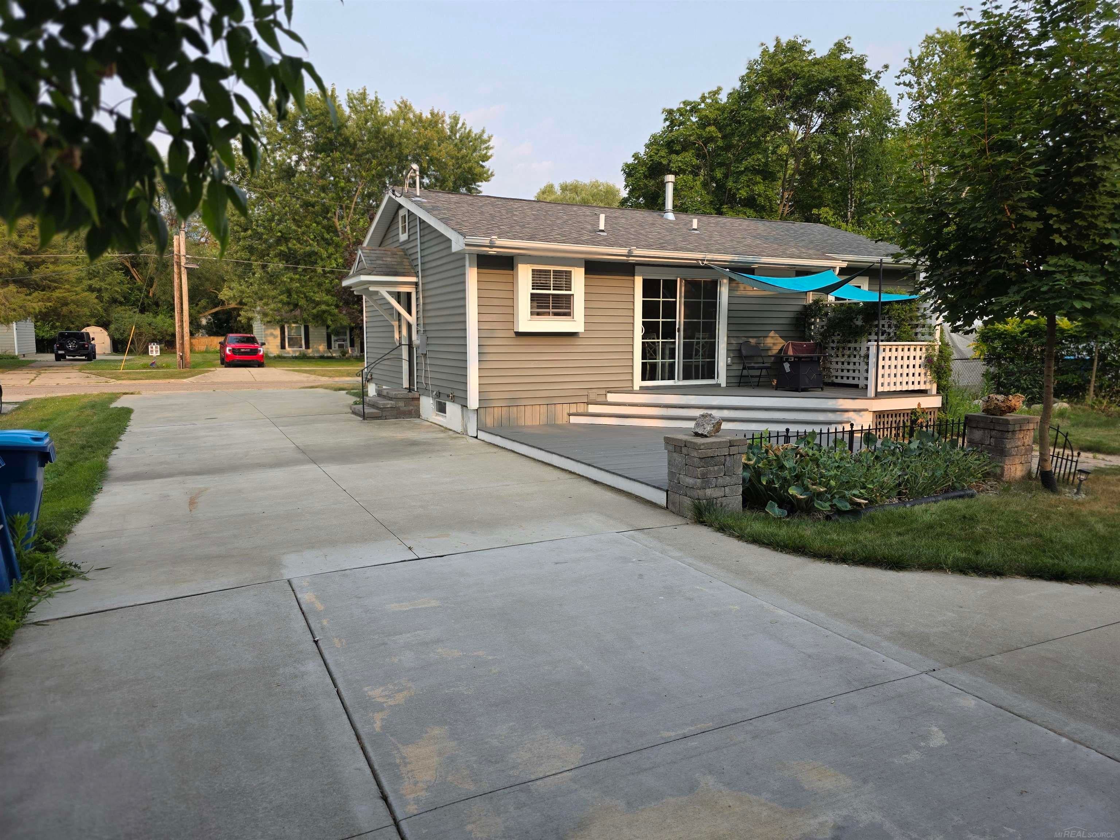
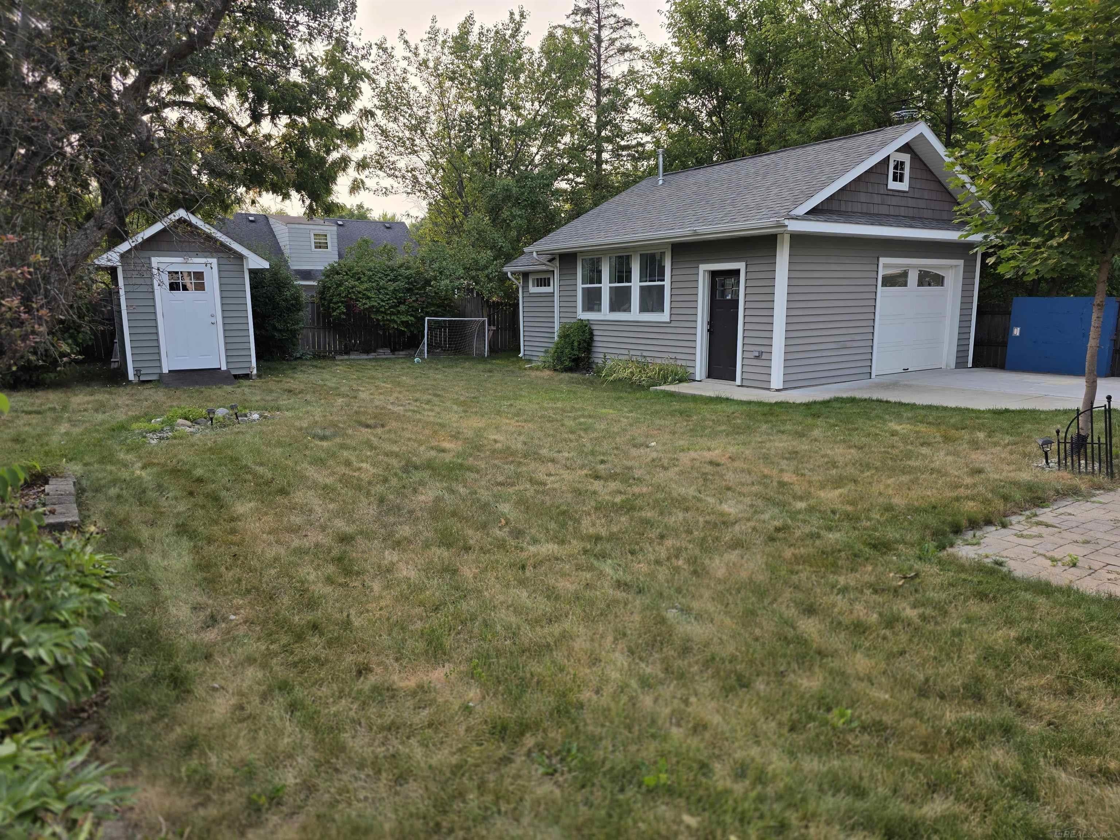
Updated Ranch in the Heart of Linden Welcome to this beautifully maintained 3-bedroom, 1-bath ranch offering the perfect blend of comfort, character, and functionality. Pride of ownership shines throughout with hardwood floors, elegant crown molding, shaker-style interior doors, and a bright, inviting layout. The updated kitchen features stainless steel appliances and flows seamlessly into the living space, making it ideal for everyday living or entertaining. A full unfinished basement provides abundant storage and endless possibilities for a future recreation room, home gym, or additional living space. One of the standout features is the impressive 20' x 28' detached garage complete with 220-volt service, workshop space, and plenty of room for vehicles, hobbies, or projects. Outside you'll find mature landscaping, a fenced backyard, storage shed, extra parking, and a newer sidewalk. Additional updates include a newer furnace and central air for year-round comfort. Located within short distance of downtown Linden, parks, schools, and local amenities, this home offers small-town charm with everyday convenience.

Save
Ask
Tour
Hide
Share
Listing Snapshot
Price 
$274,000
Days On Site 
1 Day
Bedrooms 
3
Inside Area (SqFt) 
912 sqft
Total Baths 
1
Full Baths 
1
Partial Baths 
N/A
Lot Size 
0.2 Acres
Year Built 
1970
MLS® Number 
58050217256
Status 
Active
Property Tax 
$1,978
HOA/Condo/Coop Fees 
N/A
Sq Ft Source 
Public Records
Friends & Family
Recent Activity
yesterdayListing first seen on site
yesterdayListing updated with changes from the MLS®
General Features
Acres 
0.2
Cross Street 
N Bridge St / Murphy St
Disclosures 
Taxes Not Homestead Exempt
Garage 
Yes
Garage Spaces 
1
Levels 
One
Parking 
DetachedGarageHeated GarageOff Street
Property Sub Type 
Single Family Residence
Sewer 
Public Sewer
Special Circumstances 
Standard
SqFt Above 
912
Style 
Ranch
Utilities 
Sewer Available
Water Source 
Public
Zoning 
Residential
Interior Features
Appliances 
Gas Water Heater
Basement 
ConcreteFinishedSump PumpUnfinished
Cooling 
Central Air
Heating 
Forced AirNatural Gas
BathFull 
Level - Main
Bedroom 1 
Dimensions - 12.0 x 11.0Level - Main
Bedroom 2 
Dimensions - 11.0 x 10.0Level - Main
Bedroom 3 
Dimensions - 10.0 x 11.0Level - Main
Save
Ask
Tour
Hide
Share
Exterior Features
Construction Details 
Vinyl Siding
Fencing 
Fenced
Other Structures 
Shed(s)Workshop
Patio And Porch 
DeckPatioPorch
Pool Features 
None
Community Features
Financing Terms Available 
CashConventionalFHAUSDA Loan
MLS Area 
Area08123Linden
School District 
Linden
Schools
School District
Linden
Elementary School
Unknown
Middle School
Unknown
High School
Unknown
Listing courtesy of HomeCoin.com: (888) 400-2513


IDX provided courtesy of Realcomp II Ltd. via MiRealSource. Copyright © 2026 Realcomp II Ltd. Shareholders.

IDX information is provided exclusively for consumers' personal, non-commercial use and may not be used for any purpose other than to identify prospective properties consumers may be interested in purchasing and that the data is deemed reliable but not guaranteed accurate by the MLS.

Neighborhood & Commute
Source: Walkscore
Save
Ask
Tour
Hide
Share