
Save
Ask
Tour
Hide
$389,900
1 Day On Site
3090 Ripple WayWhite Lake Charter Township, MI 48383
For Sale|Single Family Residence|Active
3
Beds
2
Total Baths
2
Full Baths
2,399
SqFt
$163
/SqFt
1982
Built
Subdivision:
KUSCHELLS LAKE ONANO 2
County:
Oakland
Call Now: 810-220-7653
Is this the listing for you? We can help make it yours.
810-220-7653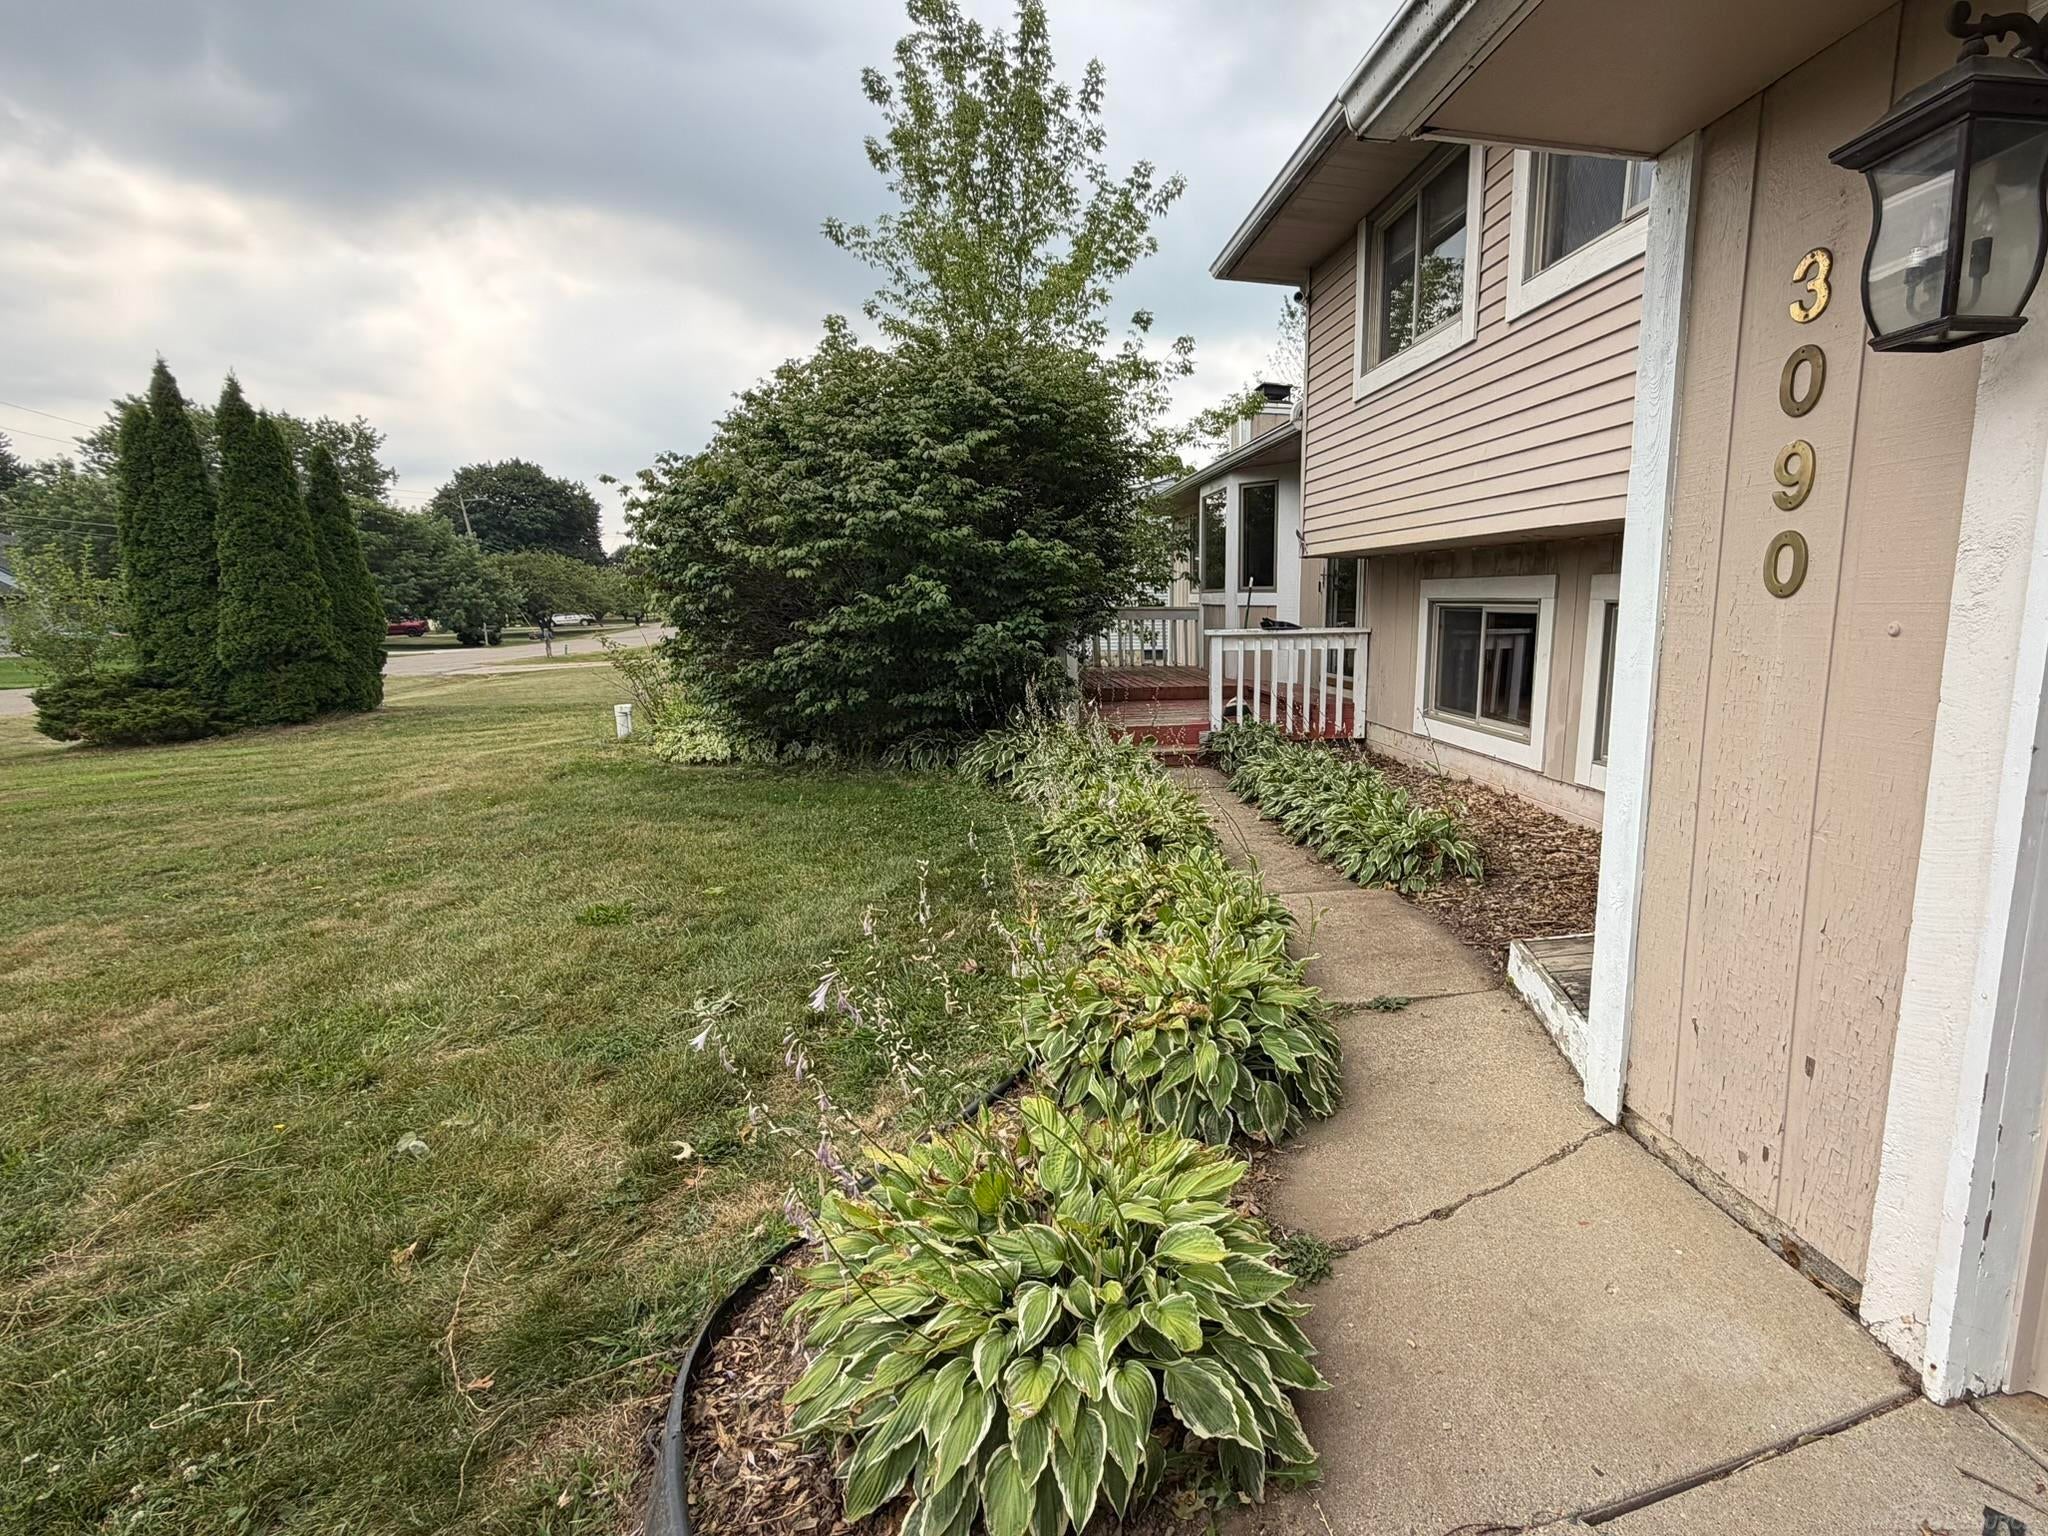
Save
Ask
Tour
Hide
Mortgage Calculator
Monthly Payment (Est.)
$1,779Calculator powered by Showcase IDX, a Constellation1 Company. Copyright ©2026 Information is deemed reliable but not guaranteed.
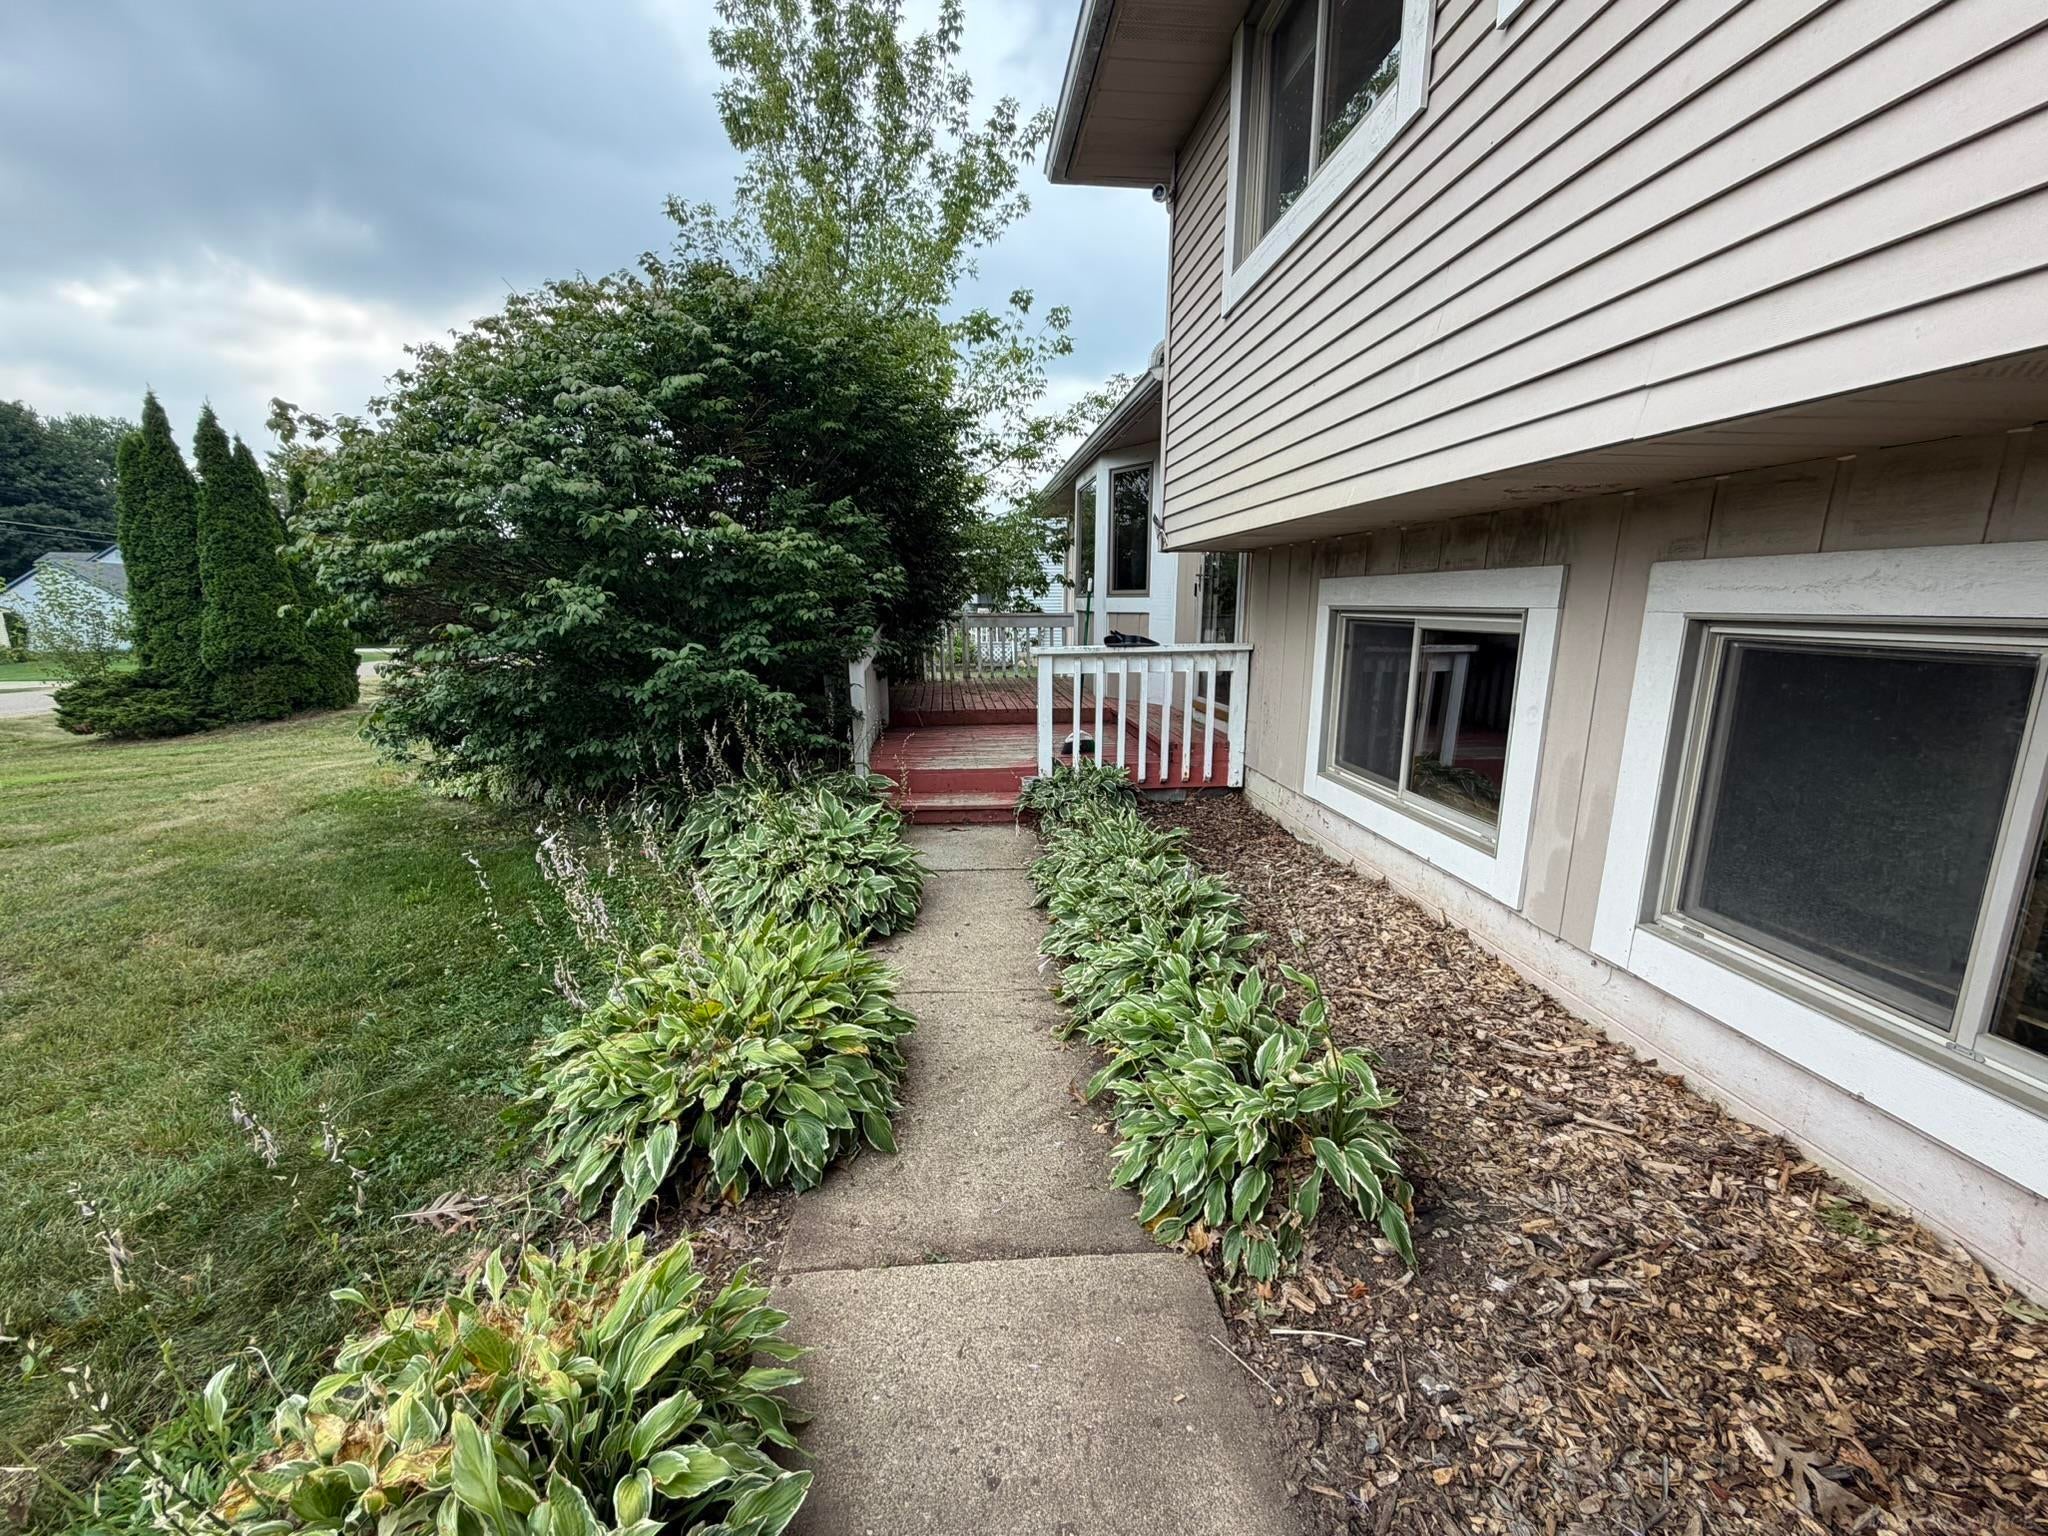
Welcome to this charming 3-bedroom, 2-bath home nestled on a beautifully shaped lot in the desirable Lake Ona neighborhood. Surrounded by mature trees and established landscaping, this property offers a peaceful, private setting with the added bonus of lake access for outdoor enjoyment. Inside, you'll find a spacious and functional layout with plenty of natural light, ideal for both everyday living and entertaining. The attached 2-car garage provides convenience, while the expansive yard offers endless possibilities for gardening, recreation, or simply relaxing in your own retreat. Don't miss this opportunity to enjoy the perfect blend of space, comfort, and lake living-just minutes from local amenities.
Save
Ask
Tour
Hide
Listing Snapshot
Price
$389,900
Days On Site
1 Day
Bedrooms
3
Inside Area (SqFt)
2,399 sqft
Total Baths
2
Full Baths
2
Partial Baths
N/A
Lot Size
0.53 Acres
Year Built
1982
MLS® Number
58050216995
Status
Active
Property Tax
$4,358
HOA/Condo/Coop Fees
N/A
Sq Ft Source
Public Records
Friends & Family
Recent Activity
| yesterday | Listing first seen on site | |
| yesterday | Listing updated with changes from the MLS® |
General Features
Acres
0.53
Attached Garage
Yes
Cross Street
N of Cooley Lake Rd / East of Ford Rd
Disclosures
Taxes Homestead Exempt
Garage
Yes
Garage Spaces
2
Parking
AttachedGarage
Property Sub Type
Single Family Residence
Sewer
Septic Tank
Special Circumstances
Standard
SqFt Above
1727
SqFt Below
672
Style
SplitLevel
Water Source
PrivateWell
Zoning
Residential
Interior Features
Appliances
Gas Water HeaterDishwasherDryerOvenRefrigeratorRangeWasher
Basement
Crawl SpaceSump Pump
Cooling
Ceiling Fan(s)
Fireplace
Yes
Fireplace Features
Living Room
Flooring
Ceramic Tile
Heating
Natural GasSteam
Interior
High Speed InternetPantry
Window Features
Bay Window(s)
BathFull
Level - Lower
Bedroom 1
Dimensions - 12.0 x 10.0Level - Upper
Bedroom 2
Dimensions - 13.0 x 9.0Level - Upper
Bedroom 3
Dimensions - 13.0 x 10.0Level - Upper
Bonus Room
Dining Room
Dimensions - 12.0 x 11.0
Family Room
Dimensions - 18.0 x 11.0Level - Lower
Great Room
Dimensions - 28.0 x 12.0
Kitchen
Dimensions - 13.0 x 12.0
Living Room
Save
Ask
Tour
Hide
Exterior Features
Construction Details
Vinyl Siding
Fencing
Fenced
Lot Features
Wooded
Other Structures
Shed(s)
Patio And Porch
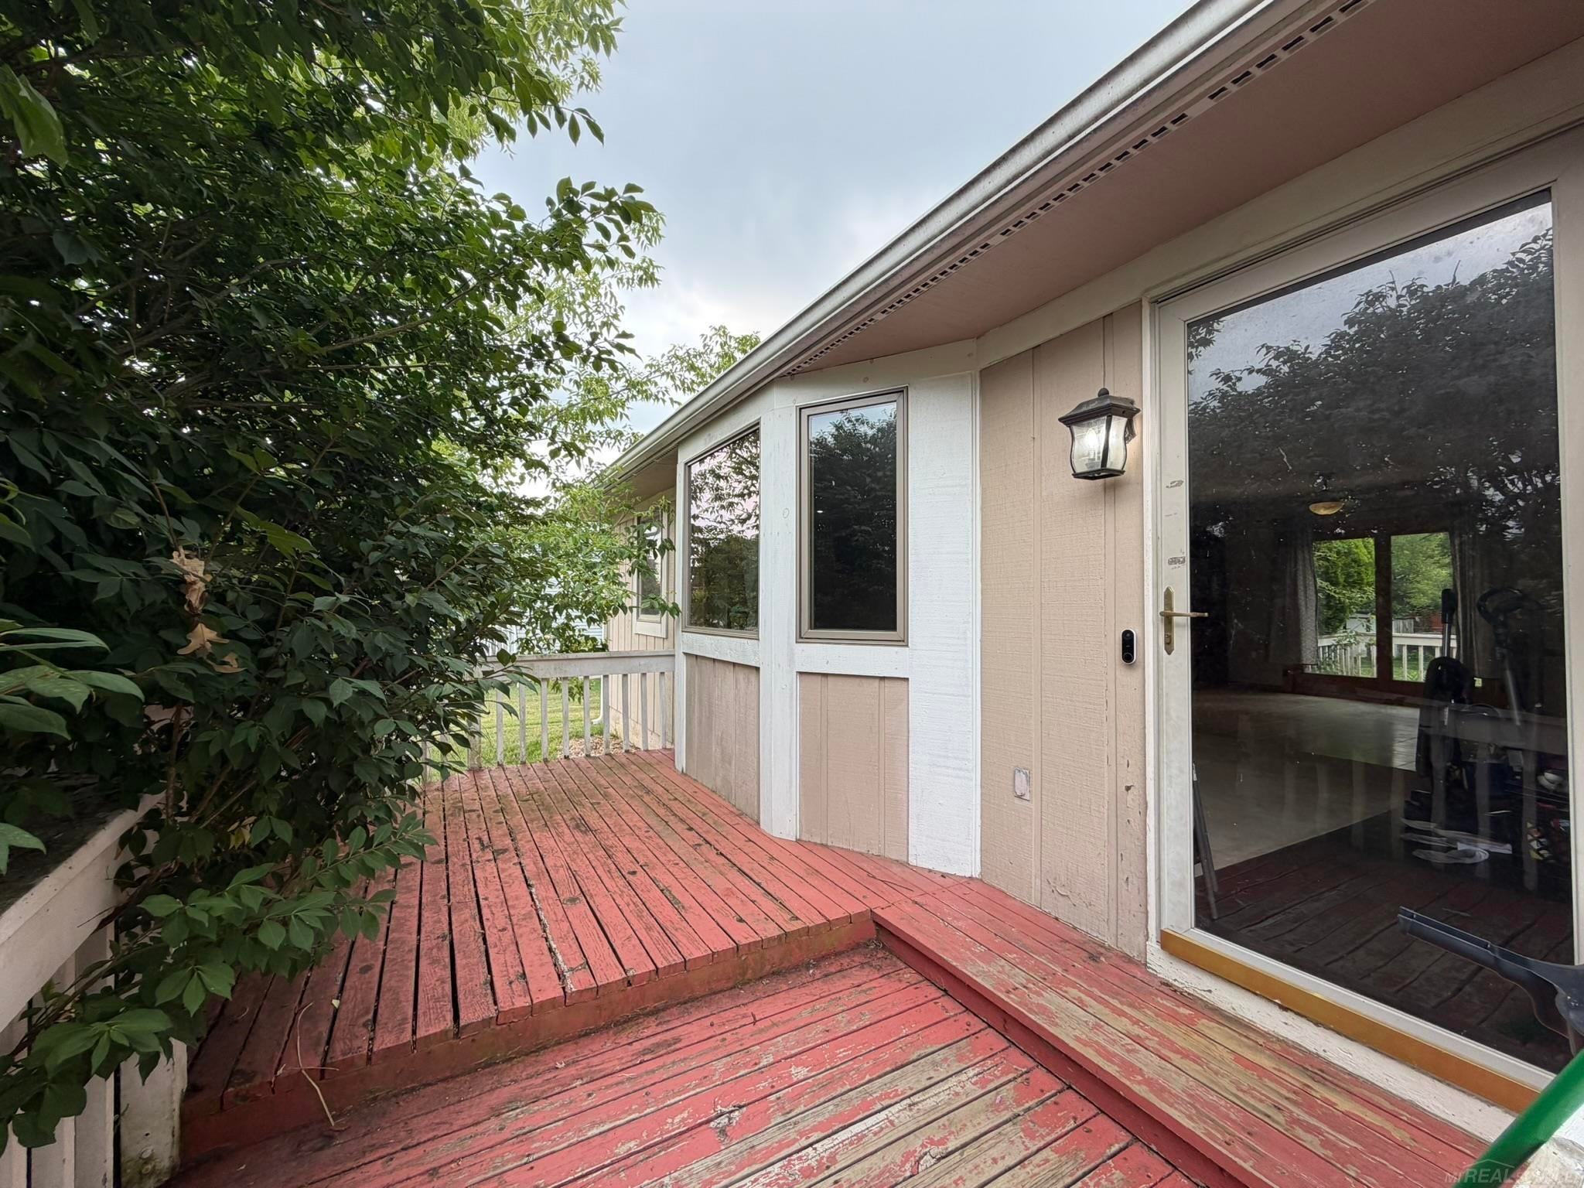
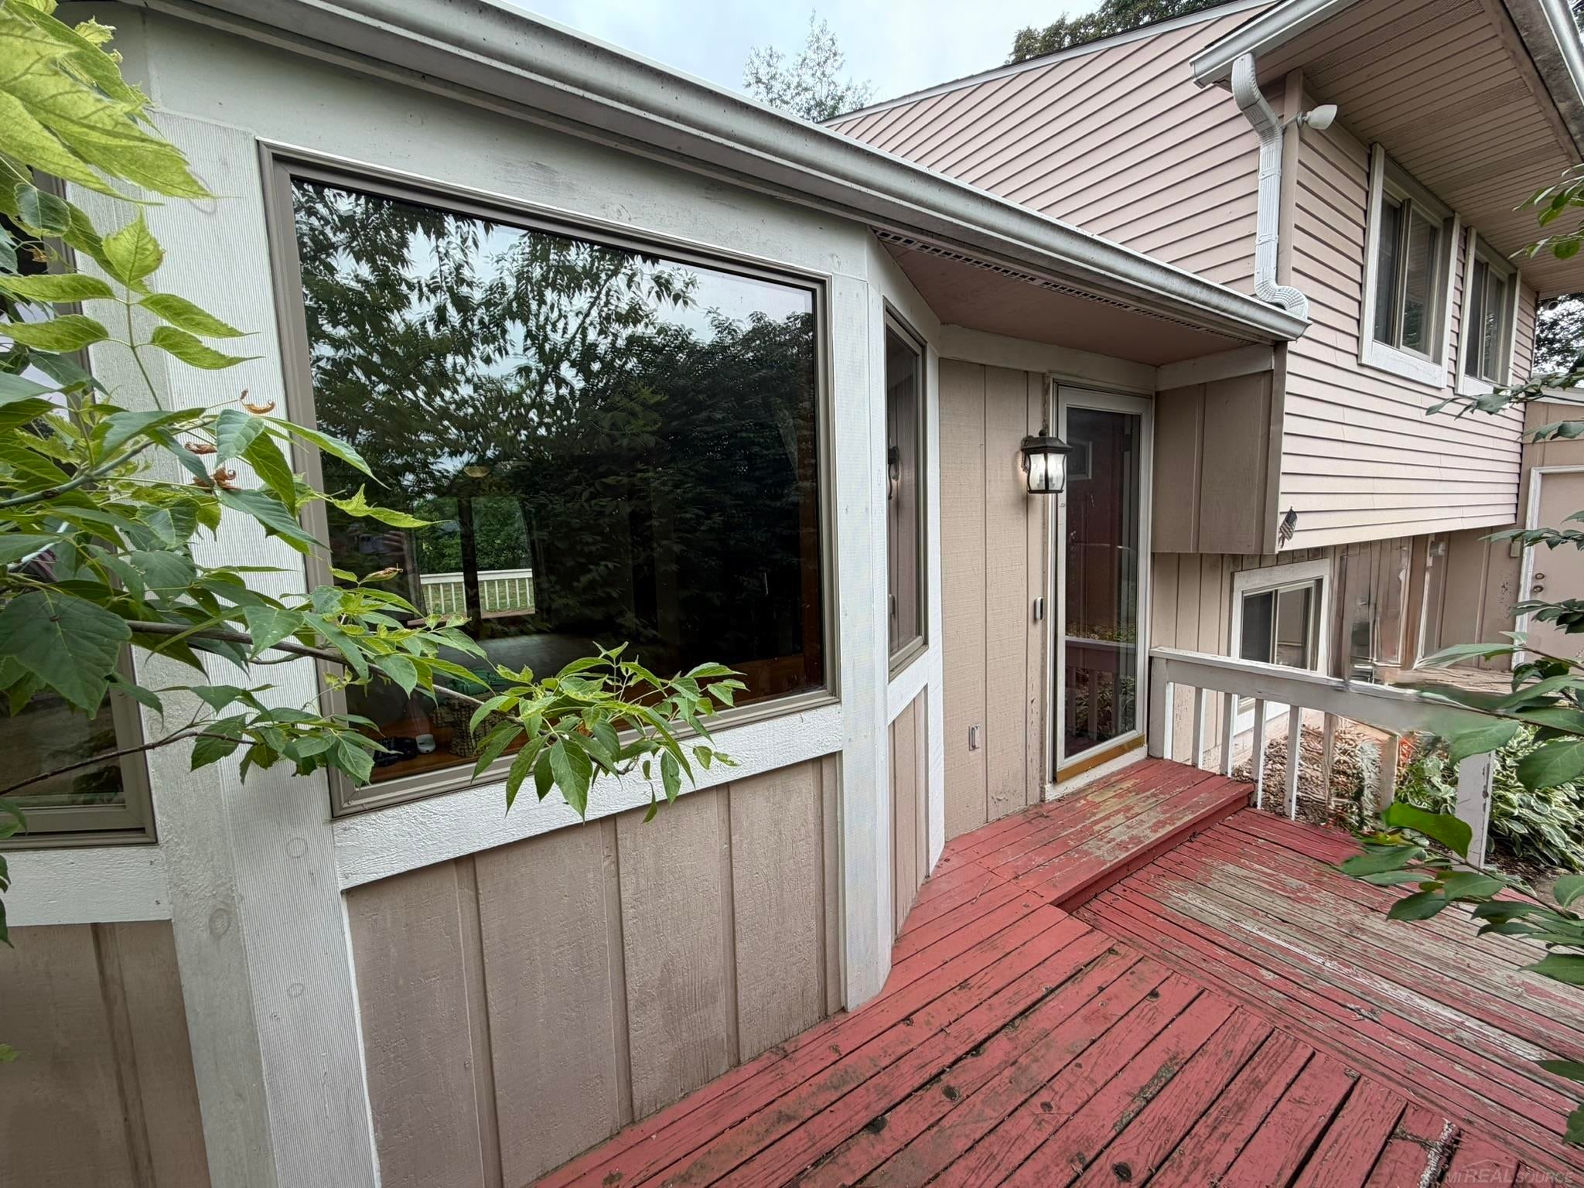
DeckPorch
Pool Features
None
View
Water
Waterfront Features
Lake Privileges
Waterview
Water
Windows/Doors
Bay Window(s)
Community Features
Financing Terms Available
CashConventional
MLS Area
Area02121WhiteLakeTwp
Roads
Paved
School District
HuronValley
Schools
School District
HuronValley
Elementary School
Unknown
Middle School
Unknown
High School
Unknown
Listing courtesy of JD & Associates Realtors: (586) 838-0254

IDX provided courtesy of Realcomp II Ltd. via MiRealSource. Copyright © 2026 Realcomp II Ltd. Shareholders.
IDX information is provided exclusively for consumers' personal, non-commercial use and may not be used for any purpose other than to identify prospective properties consumers may be interested in purchasing and that the data is deemed reliable but not guaranteed accurate by the MLS.
IDX provided courtesy of Realcomp II Ltd. via MiRealSource. Copyright © 2026 Realcomp II Ltd. Shareholders.
IDX information is provided exclusively for consumers' personal, non-commercial use and may not be used for any purpose other than to identify prospective properties consumers may be interested in purchasing and that the data is deemed reliable but not guaranteed accurate by the MLS.
Neighborhood & Commute
Source: Walkscore
Save
Ask
Tour
Hide