Save
Ask
Tour
Hide
Share
$399,900
1 Day On Site

5950 Rosewood Parkway
White Lake Charter Township, MI 48383
For Sale|Single Family Residence|Active
3
Beds
4
Total Baths
3
Full Baths
1
Partial Bath
3,663
SqFt
$109
/SqFt
1999
Built
Subdivision:
WHISPERING MEADOWS CONDO OCCPN 790
County:
Oakland
Call Now: 810-220-7653
Is this the listing for you? We can help make it yours.
810-220-7653
5950 Rosewood Parkway5950 Rosewood Parkway5950 Rosewood Parkway5950 Rosewood Parkway
Save
Ask
Tour
Hide
Share

Mortgage Calculator

Monthly Payment (Est.)

$1,825
Calculator powered by Showcase IDX, a Constellation1 Company. Copyright ©2026 Information is deemed reliable but not guaranteed.

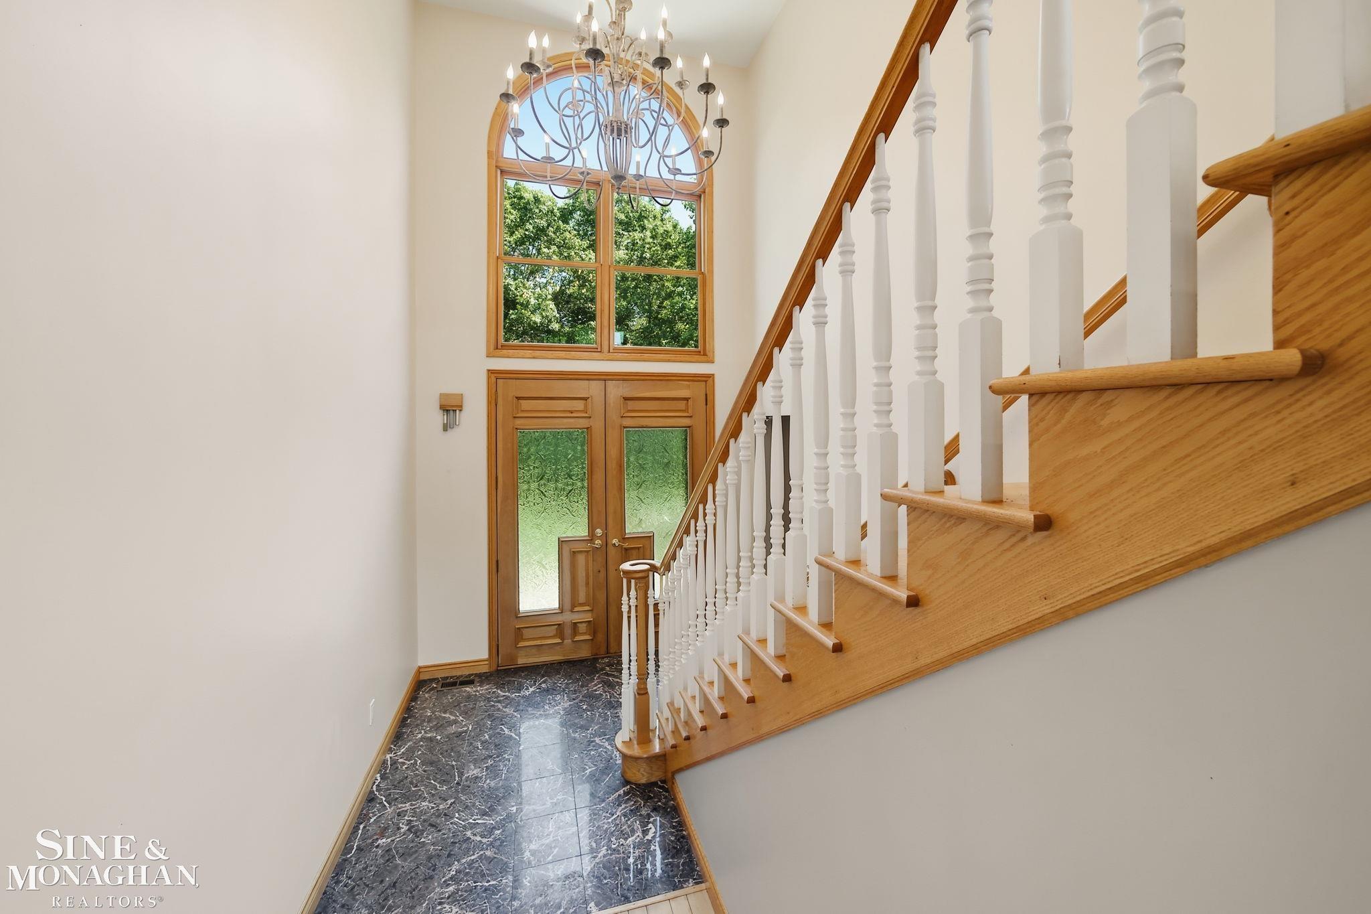
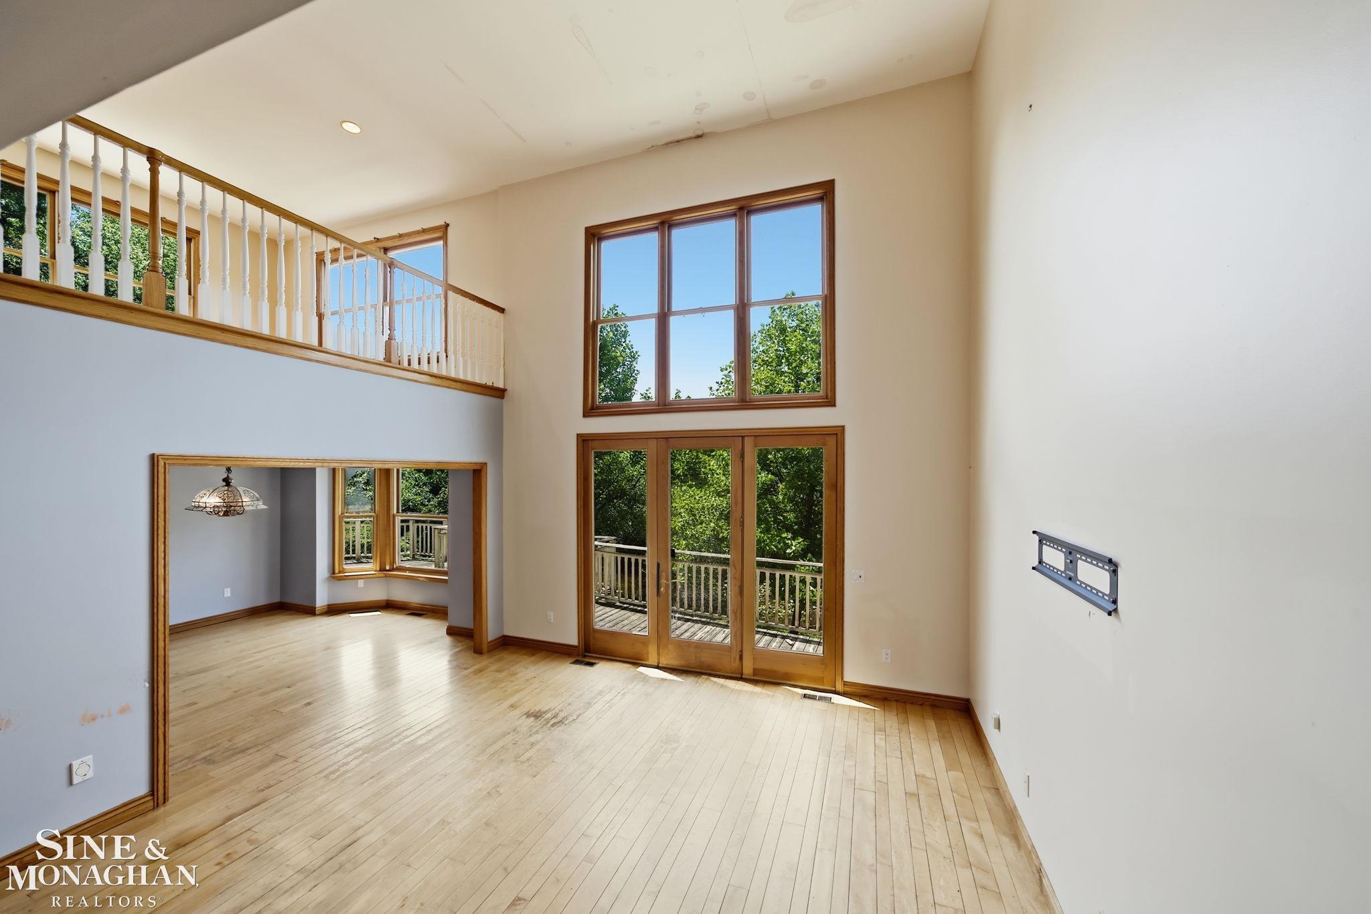
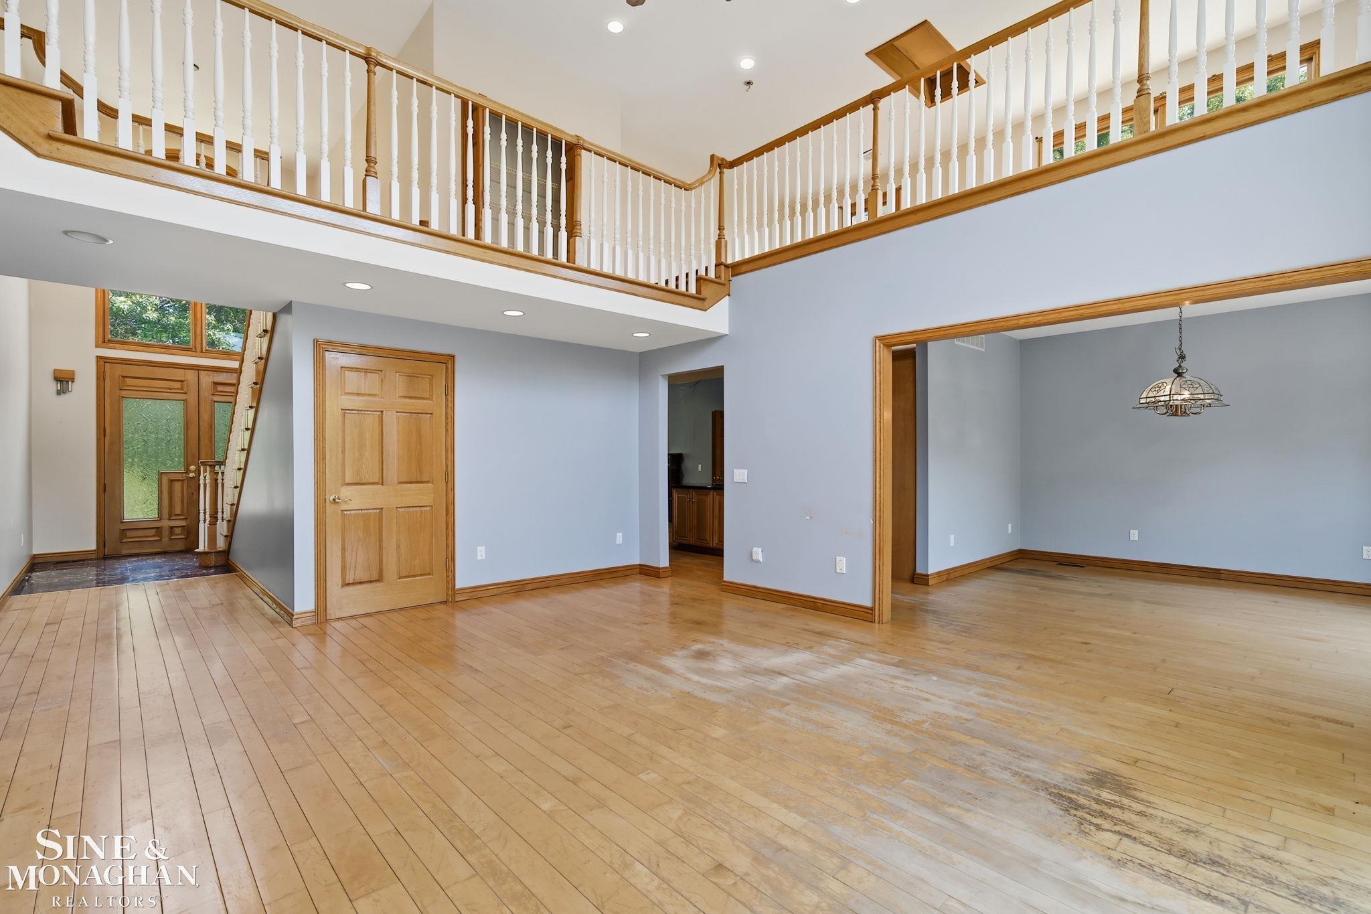
Welcome to this custom built 1999 home in the NW corner of Whispering Meadows! And by custom built, I mean built by the hands of the man who lived here for 26 years! It is now your time to take over this impressive home & make it your own...it needs you to breathe life back into its decor & pick up the deferred maintenance the owner could not manage in his later years. Situated on over an acre of treed sloping land with the Cedar Creek running through the backyard you can enjoy many features put in place for that very purpose: huge gorgeous kitchen; much of the rear of the home windowed to view the natural beauty just outside; walkout basement family room; gigantic loft; super big luxurious first floor private bedroom bath; the ease of a first floor laundry & tons of space in the three car attached garage. The roof was replaced last year (a tear off). This is the one for you to make your own!

Save
Ask
Tour
Hide
Share
Listing Snapshot
Price 
$399,900
Days On Site 
1 Day
Bedrooms 
3
Inside Area (SqFt) 
3,663 sqft
Total Baths 
4
Full Baths 
3
Partial Baths 
1
Lot Size 
1.36 Acres
Year Built 
1999
MLS® Number 
58050215272
Status 
Active
Property Tax 
$6,600.05
HOA/Condo/Coop Fees 
$41.67 monthly
Sq Ft Source 
Public Records
Friends & Family
Recent Activity
yesterdayListing first seen on site
yesterdayListing updated with changes from the MLS®
General Features
Acres 
1.36
Attached Garage 
Yes
Cross Street 
Bogie Lake Road / Highland Rd (M-59)
Disclosures 
Flood Unk, Taxes Homestead Exempt
Garage 
Yes
Garage Spaces 
3
Levels 
One and One Half
Parking 
AttachedGarage Door OpenerGarage Faces Side
Property Sub Type 
Single Family Residence
Sewer 
Septic Tank
Special Circumstances 
Standard
SqFt Above 
2913
SqFt Below 
750
Style 
SplitLevel
Water Source 
PrivateWell
Interior Features
Appliances 
Gas Water HeaterDishwasherDryerOvenRefrigeratorRangeWasher
Basement 
Walk-Out AccessConcreteDaylightFullPartially FinishedSump Pump
Cooling 
Ceiling Fan(s)Central Air
Fireplace 
Yes
Fireplace Features 
Gas
Flooring 
Hardwood
Heating 
Forced AirNatural Gas
Interior 
Cathedral Ceiling(s)Walk-In Closet(s)
Window Features 
Skylight(s)
BathFull 
Dimensions - 13.0 x 12.0
BathLav 
Bedroom 2 
Dimensions - 13.0 x 13.0Level - Second
Bedroom 3 
Dimensions - 13.0 x 12.0Level - Second
Bonus Room 
Dimensions - 23.0 x 13.0Level - Second
BreakfastNookRoom 
Dimensions - 18.0 x 13.0
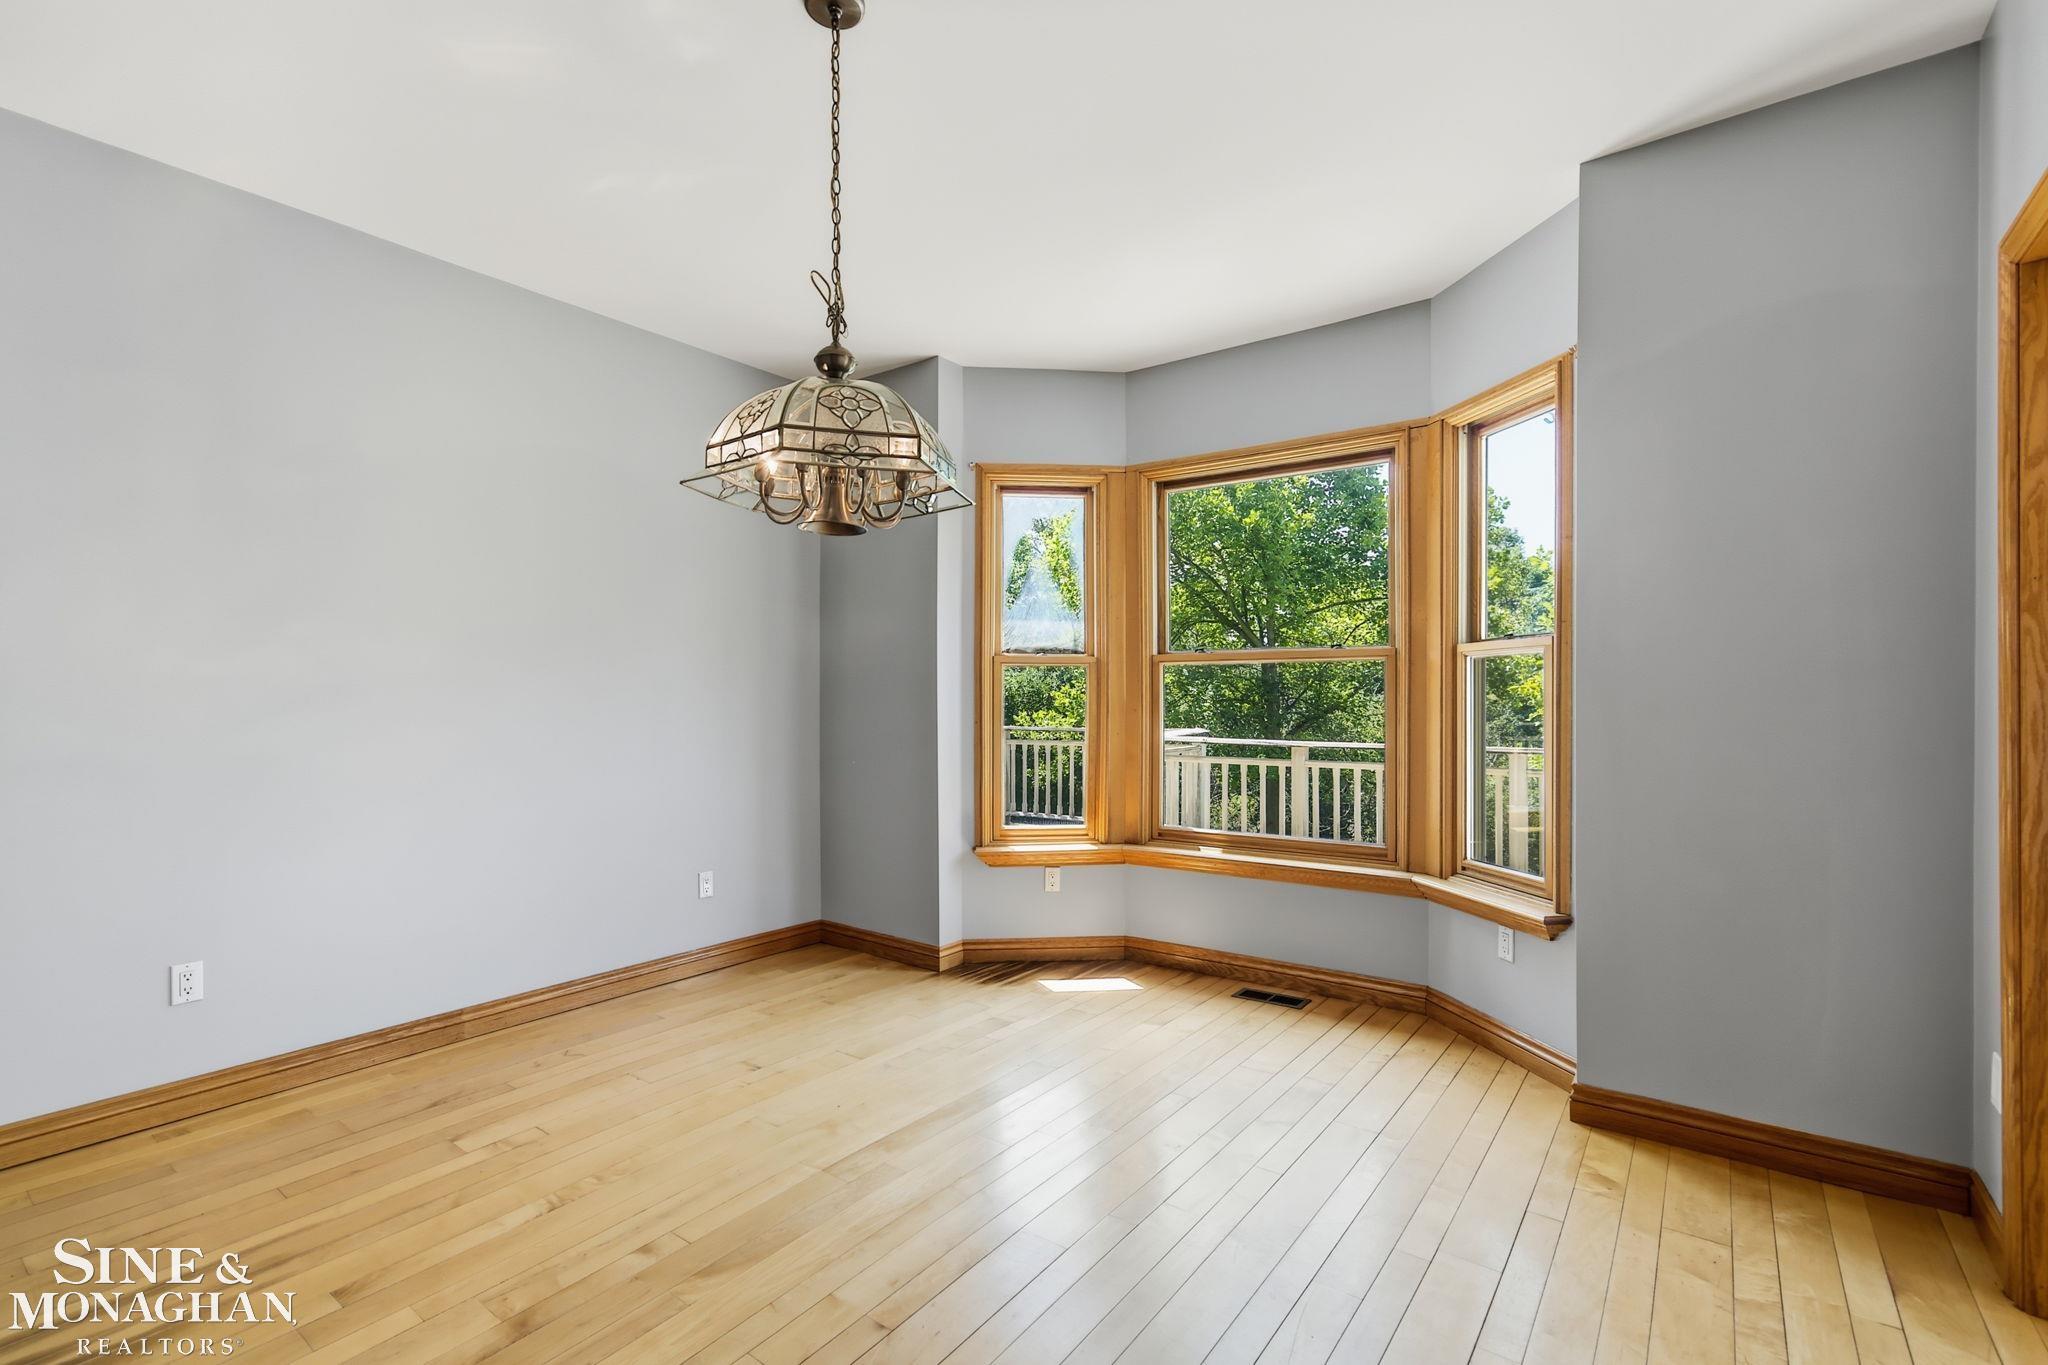
Dining Room 
Dimensions - 14.0 x 13.0
Family Room 
Dimensions - 28.0 x 28.0Level - Basement
Great Room 
Kitchen 
Dimensions - 14.0 x 13.0
Laundry 
Dimensions - 8.0 x 6.0
Living Room 
Dimensions - 19.0 x 16.0
Loft 
Master Bedroom 
Dimensions - 19.0 x 13.0
Save
Ask
Tour
Hide
Share
Exterior Features
Construction Details 
BrickWood Siding
Exterior 
Balcony
Other Structures 
Shed(s)
Patio And Porch 
Deck
Pool Features 
None
Waterfront Features 
Creek
Windows/Doors 
Skylight(s)
Community Features
Accessibility Features 
Therapeutic Whirlpool
Association Dues 
500
Financing Terms Available 
CashConventional
HOA Fee Frequency 
Annually
MLS Area 
Area02121WhiteLakeTwp
School District 
HuronValley
Schools
School District
HuronValley
Elementary School
Unknown
Middle School
Unknown
High School
Unknown
Listing courtesy of Sine & Monaghan LLC: (313) 414-4234


IDX provided courtesy of Realcomp II Ltd. via MiRealSource. Copyright © 2026 Realcomp II Ltd. Shareholders.

IDX information is provided exclusively for consumers' personal, non-commercial use and may not be used for any purpose other than to identify prospective properties consumers may be interested in purchasing and that the data is deemed reliable but not guaranteed accurate by the MLS.

Neighborhood & Commute
Source: Walkscore
Save
Ask
Tour
Hide
Share