
254 Victoria DriveDexter City, MI 48130
Mortgage Calculator
Monthly Payment (Est.)
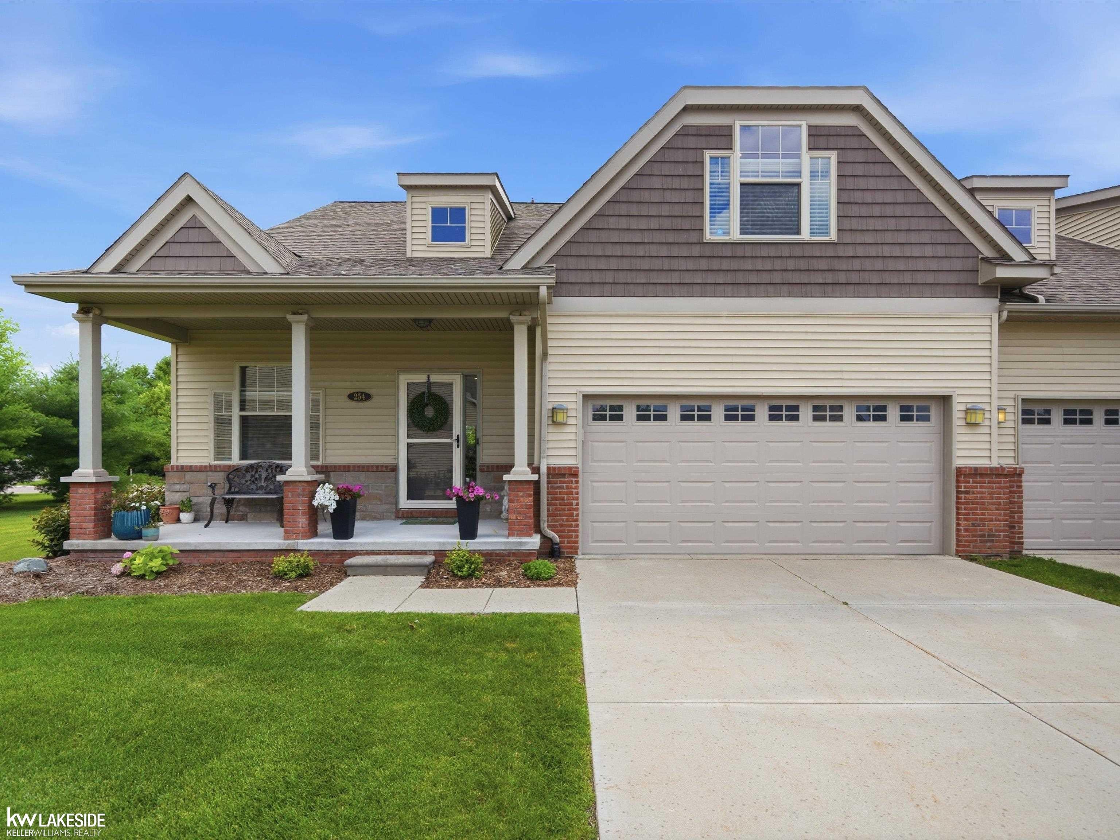
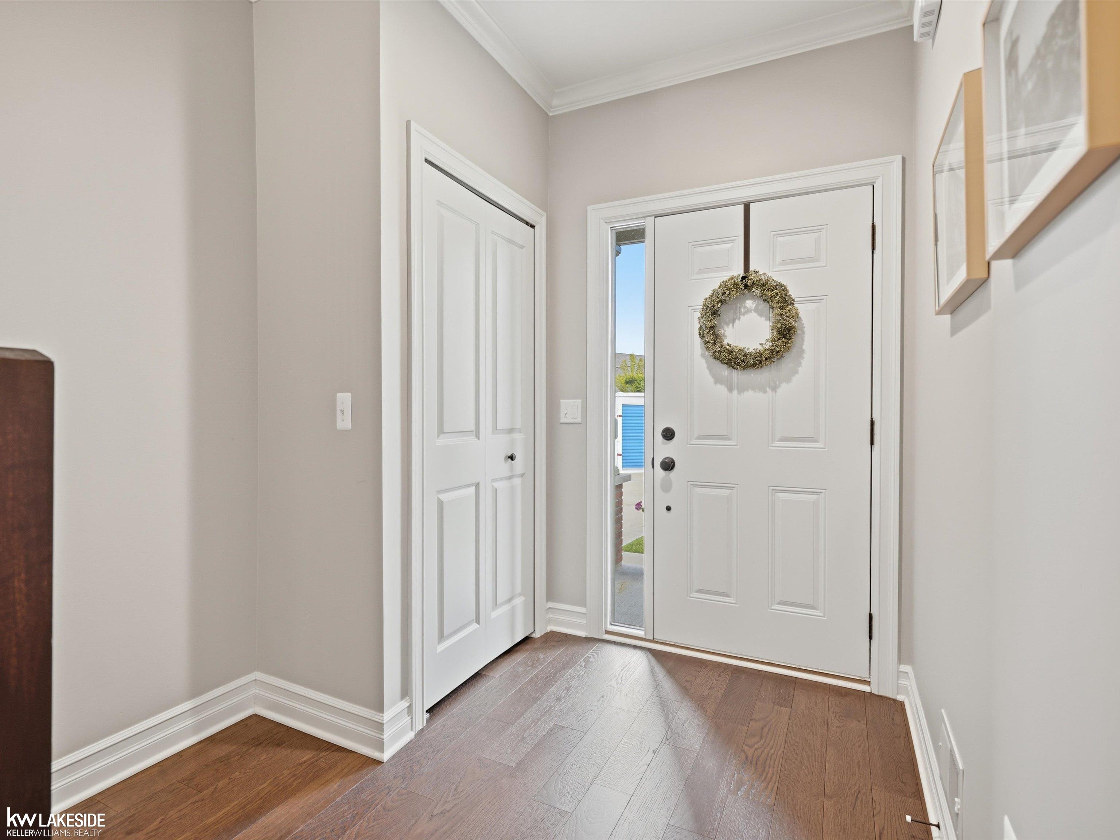
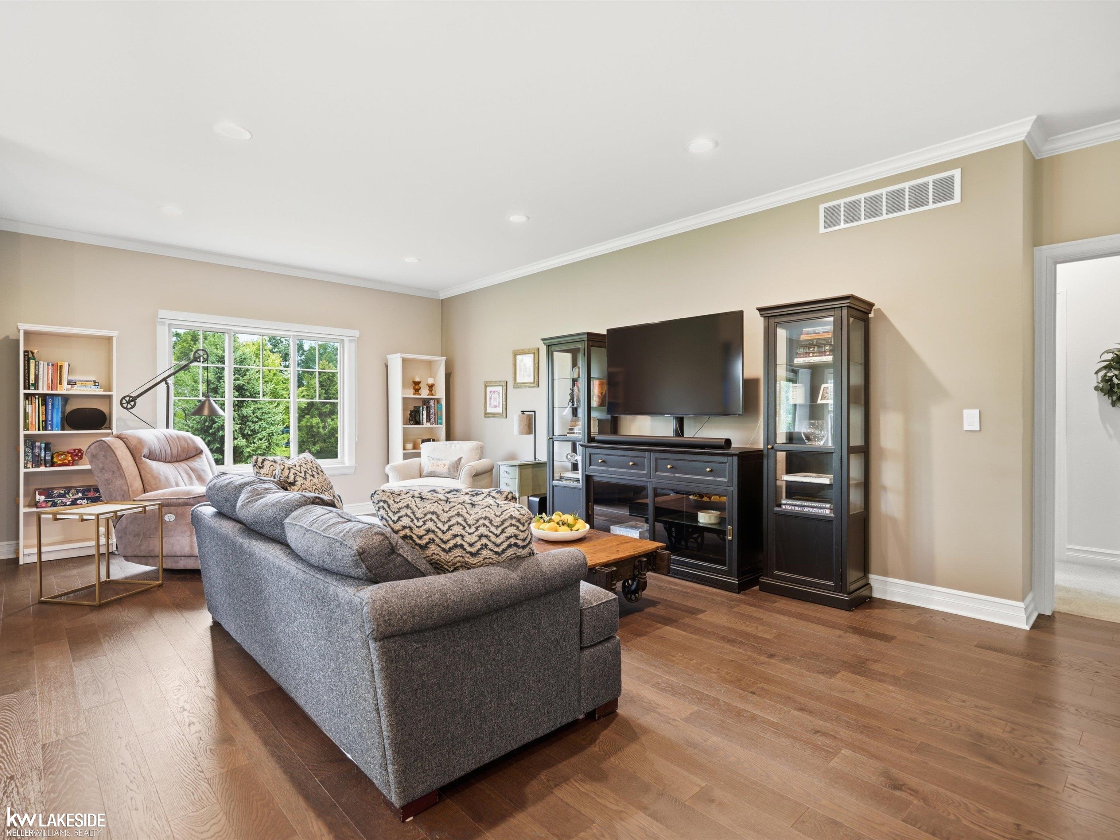
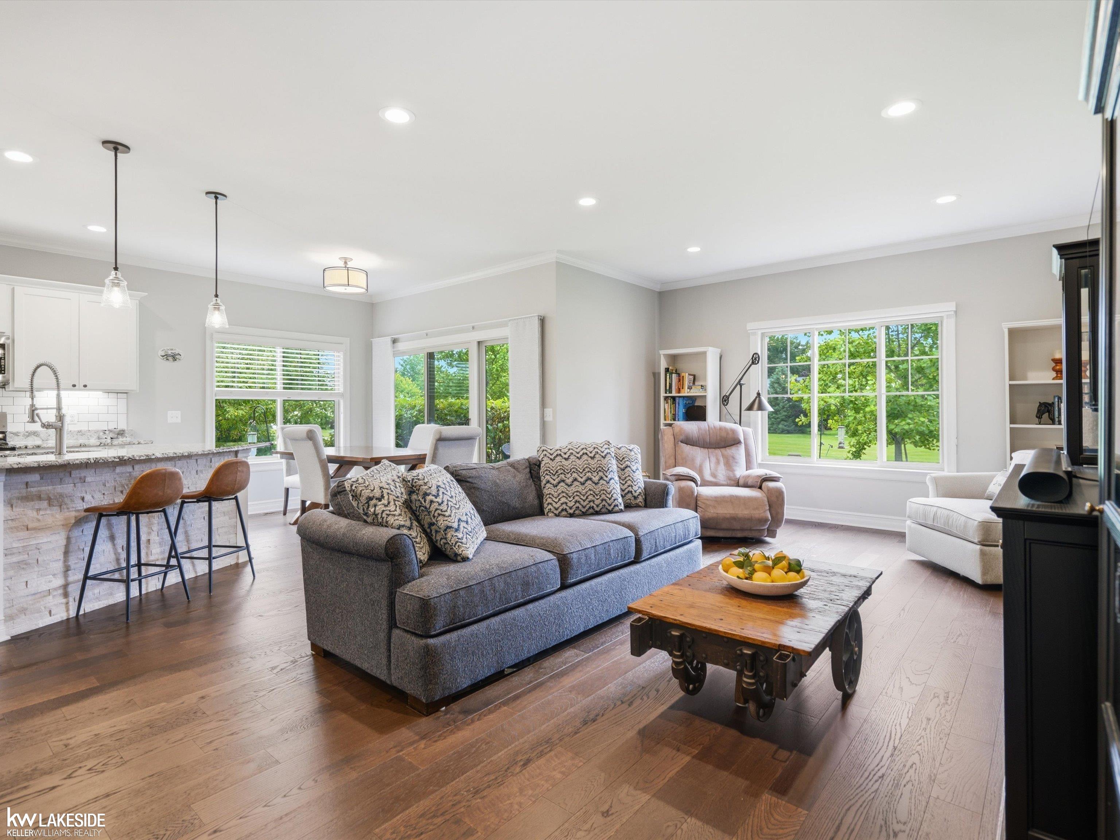
$2,350**Open House for 7/18 & 7/19 is CANCELLED** Originally designed as the builder's model, this exceptional end-unit condominium showcases premium craftsmanship, thoughtful design, and extensive custom upgrades throughout. Perfectly positioned on one of the community's premier southwest-facing lots, the home is filled with natural light while overlooking beautifully landscaped green space. From the moment you step inside, you'll appreciate the engineered hardwood flooring, extensive crown molding, custom millwork, elegant wainscoting, full window casings, designer lighting, and custom blinds and drapery that elevate every space. The open-concept layout is ideal for everyday living and entertaining, featuring a spacious living room that flows seamlessly into the beautifully appointed kitchen complete with white shaker cabinetry, granite countertops, subway tile backsplash, stainless steel appliances, oversized center island with stone accents, and generous dining area. Enjoy morning coffee on the welcoming covered front porch or private rear patio. The primary suite offers a spacious walk-in closet and a beautifully remodeled en-suite bath featuring a frameless European frosted glass shower enclosure, oversized custom tile shower with a ceiling-mounted rain shower head, double vanity, and premium finishes. A stylish main-floor guest bath is accented with custom wainscoting and granite countertops. Convenient first-floor laundry includes custom cabinetry, utility sink, and stackable washer and dryer. The upper level provides a spacious third bedroom or bonus suite with its own private full bath, making it ideal for guests, a home office, or flex space. A staircase featuring wrought-iron spindles adds timeless architectural detail. The finished basement expands the living space with luxury vinyl plank flooring, custom trim, sliding barn doors, a half bath with plumbing in place for a future shower, recreation room, and exceptional storage. Additional highlights include a two-car attached garage, hot water tank (2024),
| 8 hours ago | Listing updated with changes from the MLS® | |
| 18 hours ago | Status changed to Pending | |
| yesterday | Listing first seen on site |

IDX provided courtesy of Realcomp II Ltd. via MiRealSource. Copyright © 2026 Realcomp II Ltd. Shareholders.
IDX information is provided exclusively for consumers' personal, non-commercial use and may not be used for any purpose other than to identify prospective properties consumers may be interested in purchasing and that the data is deemed reliable but not guaranteed accurate by the MLS.