Save
Ask
Tour
Hide
Share
$1,096,000
15 Days On Site

232 Edmund Avenue
Royal Oak City, MI 48073

For Sale|Single Family Residence|Active
4
Beds
6
Total Baths
5
Full Baths
1
Partial Bath
3,698
SqFt
$296
/SqFt
1971
Built
Subdivision:
A P MORRISON
County:
Oakland
Call Now: 810-220-7653
Is this the listing for you? We can help make it yours.
810-220-7653
Upcoming Open Houses
Sat, Aug 1, 11:00 AM - 1:00 PM
232 Edmund Avenue232 Edmund Avenue232 Edmund Avenue232 Edmund Avenue
Save
Ask
Tour
Hide
Share

Mortgage Calculator

Monthly Payment (Est.)

$5,000
Calculator powered by Showcase IDX, a Constellation1 Company. Copyright ©2026 Information is deemed reliable but not guaranteed.

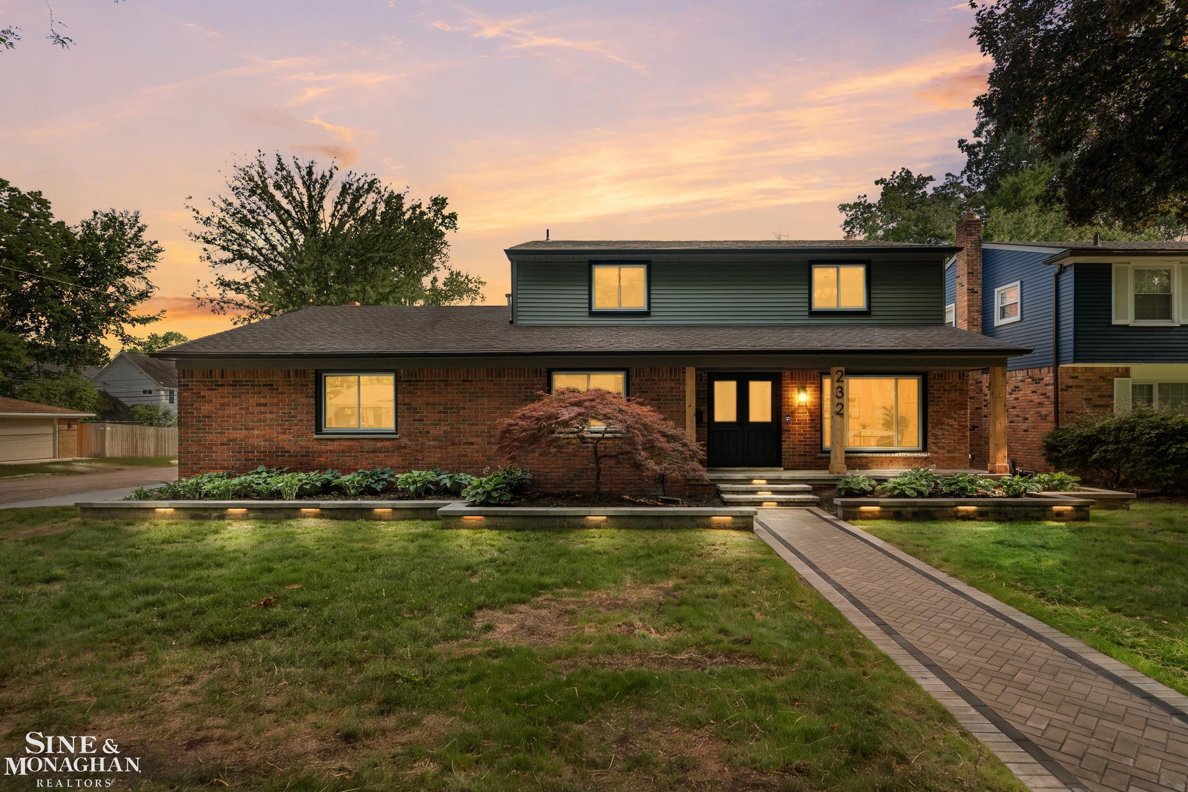
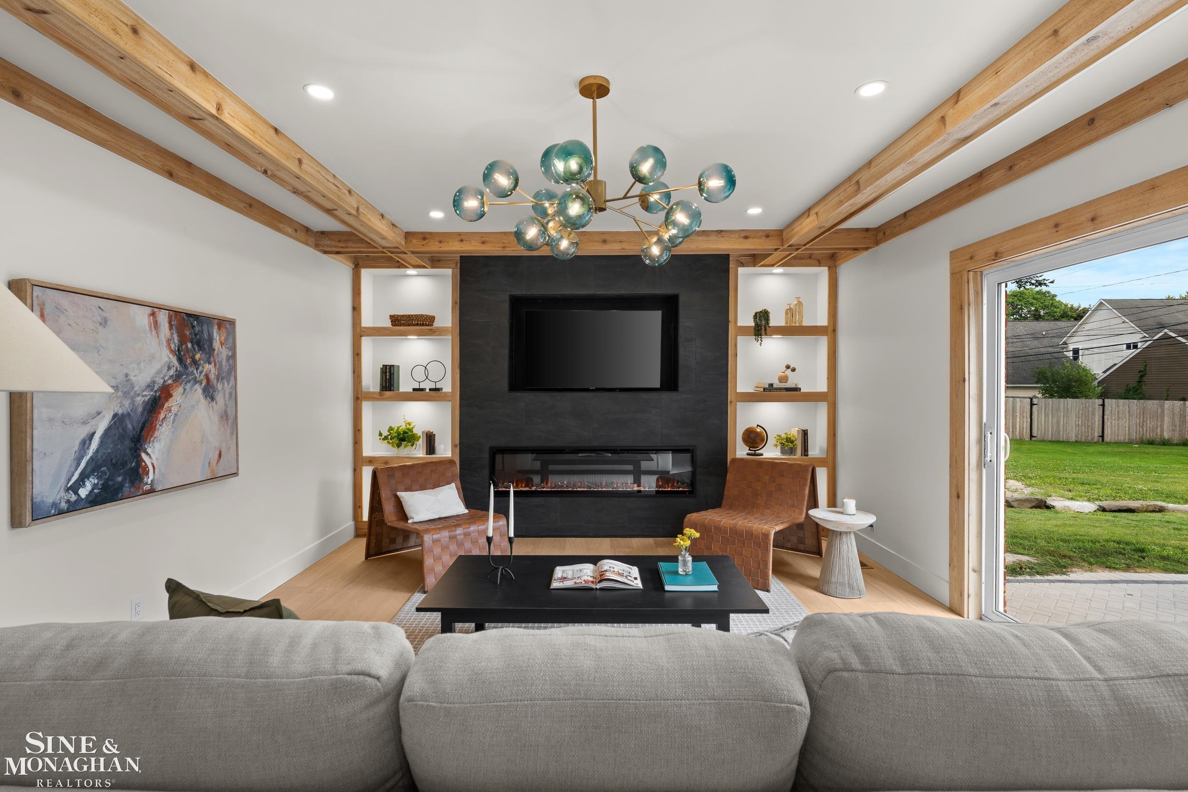
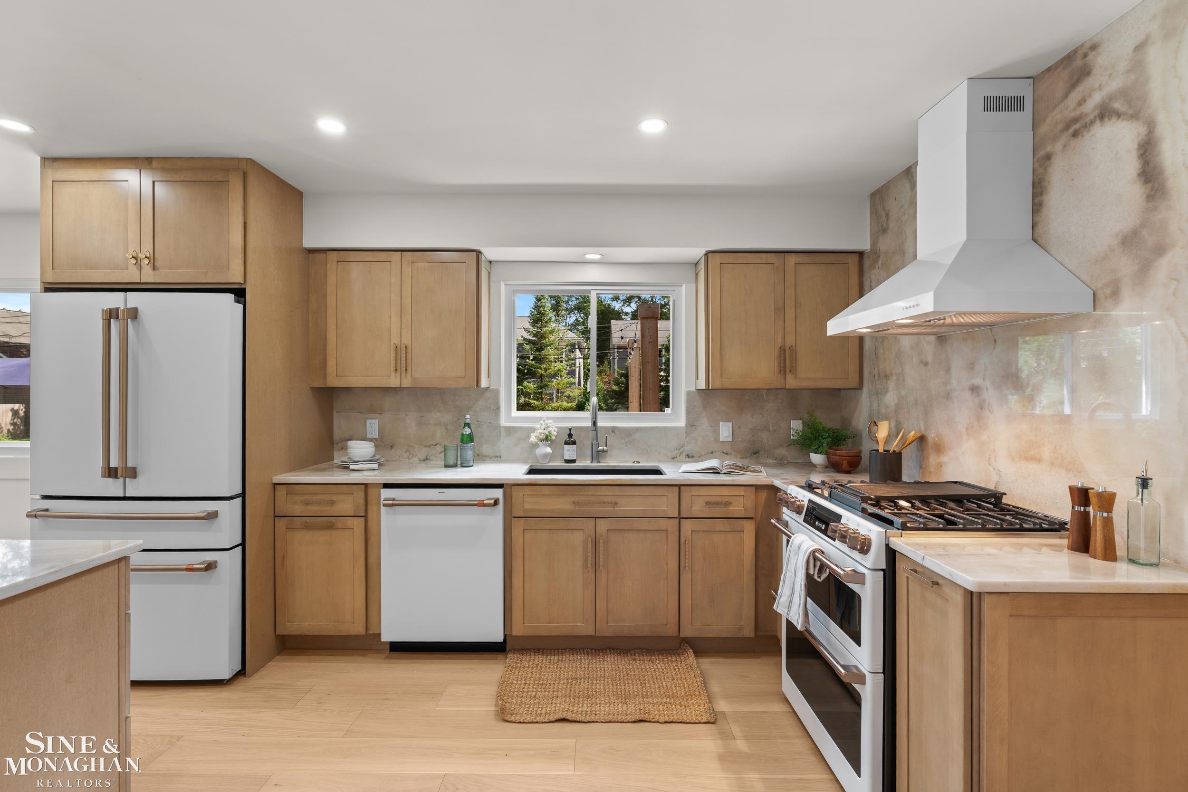
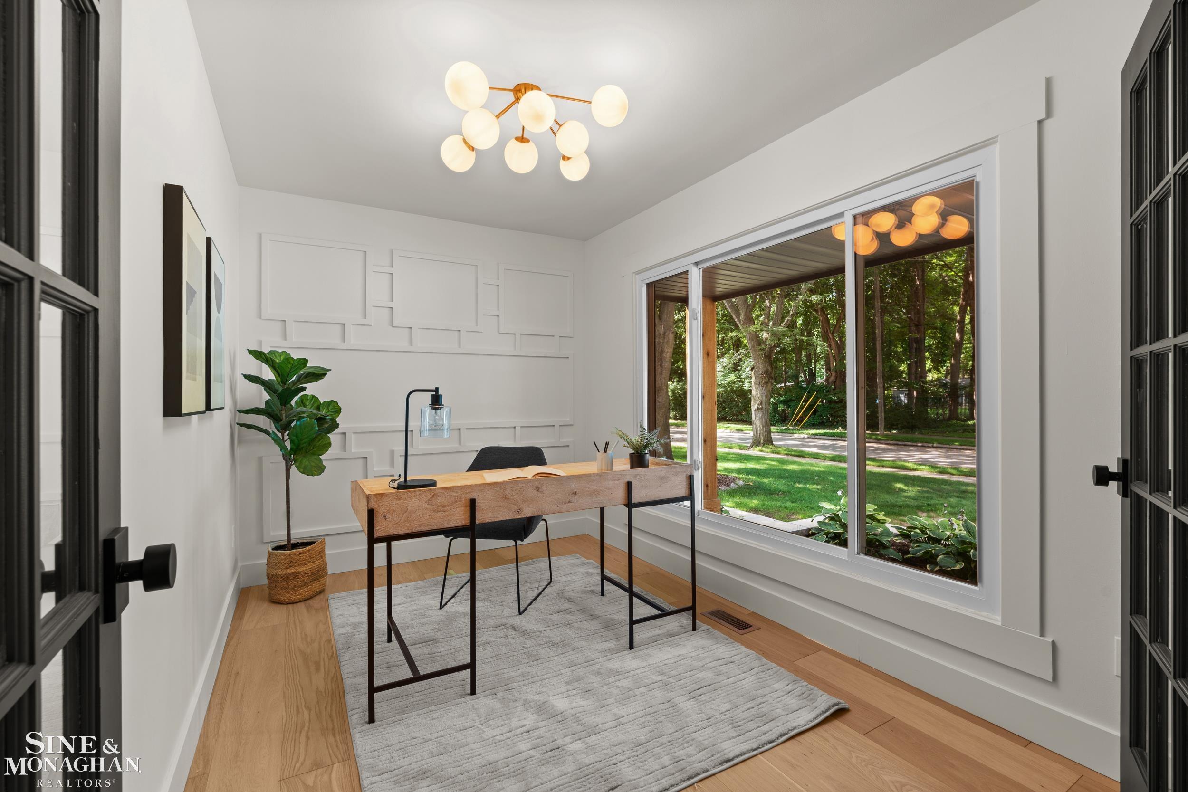
Welcome to 232 Edmund Avenue, a meticulously crafted contemporary home offering 2,498 square feet above grade and more than 3,500 finished square feet of luxury living in one of Royal Oak's most desirable neighborhoods. Featuring 4 bedrooms and 5.1 bathrooms, this exceptional residence showcases sophisticated design and high-end finishes throughout. At the heart of the home is a stunning chef's kitchen with stone countertops, premium finishes, a spacious scullery, and a dedicated coffee bar-perfect for entertaining and everyday living. A sought-after first-floor in-law suite and dedicated home office provide flexibility, while second-floor laundry and private en-suite bathrooms for every bedroom offer unmatched comfort and convenience. Additional amenities include a whole-house generator, providing comfort and peace of mind year-round. The finished basement expands the home's living space, complementing the thoughtful design and exceptional craftsmanship found throughout this turnkey property in the heart of Royal Oak.

Save
Ask
Tour
Hide
Share
Listing Snapshot
Price 
$1,096,000
Days On Site 
15 Days
Bedrooms 
4
Inside Area (SqFt) 
3,698 sqft
Total Baths 
6
Full Baths 
5
Partial Baths 
1
Lot Size 
0.19 Acres
Year Built 
1971
MLS® Number 
58050215075
Status 
Active
Property Tax 
$6,910
HOA/Condo/Coop Fees 
N/A
Sq Ft Source 
Estimated
Friends & Family
Recent Activity
a week agoListing updated with changes from the MLS®
a week agoStatus changed to Active
2 weeks agoListing first seen on site
General Features
Acres 
0.19
Attached Garage 
Yes
Cross Street 
N Main St / Bellevue Ave
Disclosures 
Flood Plain None, Taxes Homestead Exempt
Foundation 
BlockSlab
Garage 
Yes
Garage Spaces 
2
Levels 
Two
Parking 
AttachedGarageGarage Door Opener
Pets 
Yes
Property Sub Type 
Single Family Residence
Sewer 
Public Sewer
Special Circumstances 
Standard
SqFt Above 
2498
SqFt Below 
1200
Style 
Colonial
Utilities 
Sewer Available
Water Source 
Public
Zoning 
Residential
Interior Features
Appliances 
Electric Water HeaterGas Water HeaterDishwasherDryerMicrowaveOvenRefrigeratorRangeWasher
Basement 
Block
Cooling 
Central Air
Fireplace 
Yes
Fireplace Features 
Great Room
Heating 
Forced AirNatural Gas
BathFull 
Dimensions - 6.0 x 12.0Level - Second
BathLav 
Dimensions - 7.0 x 8.0
Bedroom 1 
Dimensions - 13.0 x 11.0
Bedroom 2 
Dimensions - 12.0 x 16.0Level - Second
Bedroom 3 
Dimensions - 10.0 x 13.0Level - Second
Bedroom 4 
Dimensions - 22.0 x 14.0Level - Second
BreakfastNookRoom 
Dimensions - 6.0 x 10.0
Dining Room 
Dimensions - 11.0 x 12.0
Great Room 
Kitchen 
Dimensions - 21.0 x 11.0
Laundry 
Dimensions - 7.0 x 7.0Level - Second
Living Room 
Dimensions - 18.0 x 15.0
Office 
Dimensions - 7.0 x 7.0
Save
Ask
Tour
Hide
Share
Exterior Features
Construction Details 
BrickVinyl Siding
Patio And Porch 
Patio
Pool Features 
None
Community Features
Financing Terms Available 
CashConventionalFHA
MLS Area 
Area02251RoyalOak
Roads 
Paved
School District 
RoyalOak
Schools
School District
RoyalOak
Elementary School
Unknown
Middle School
Unknown
High School
Unknown
Listing courtesy of Sine & Monaghan LLC: (248) 770-0758


IDX provided courtesy of Realcomp II Ltd. via MiRealSource. Copyright © 2026 Realcomp II Ltd. Shareholders.

IDX information is provided exclusively for consumers' personal, non-commercial use and may not be used for any purpose other than to identify prospective properties consumers may be interested in purchasing and that the data is deemed reliable but not guaranteed accurate by the MLS.

Neighborhood & Commute
Source: Walkscore
Save
Ask
Tour
Hide
Share