
5940 Silver Birch RoadHadley Township, MI 48462

Mortgage Calculator
Monthly Payment (Est.)
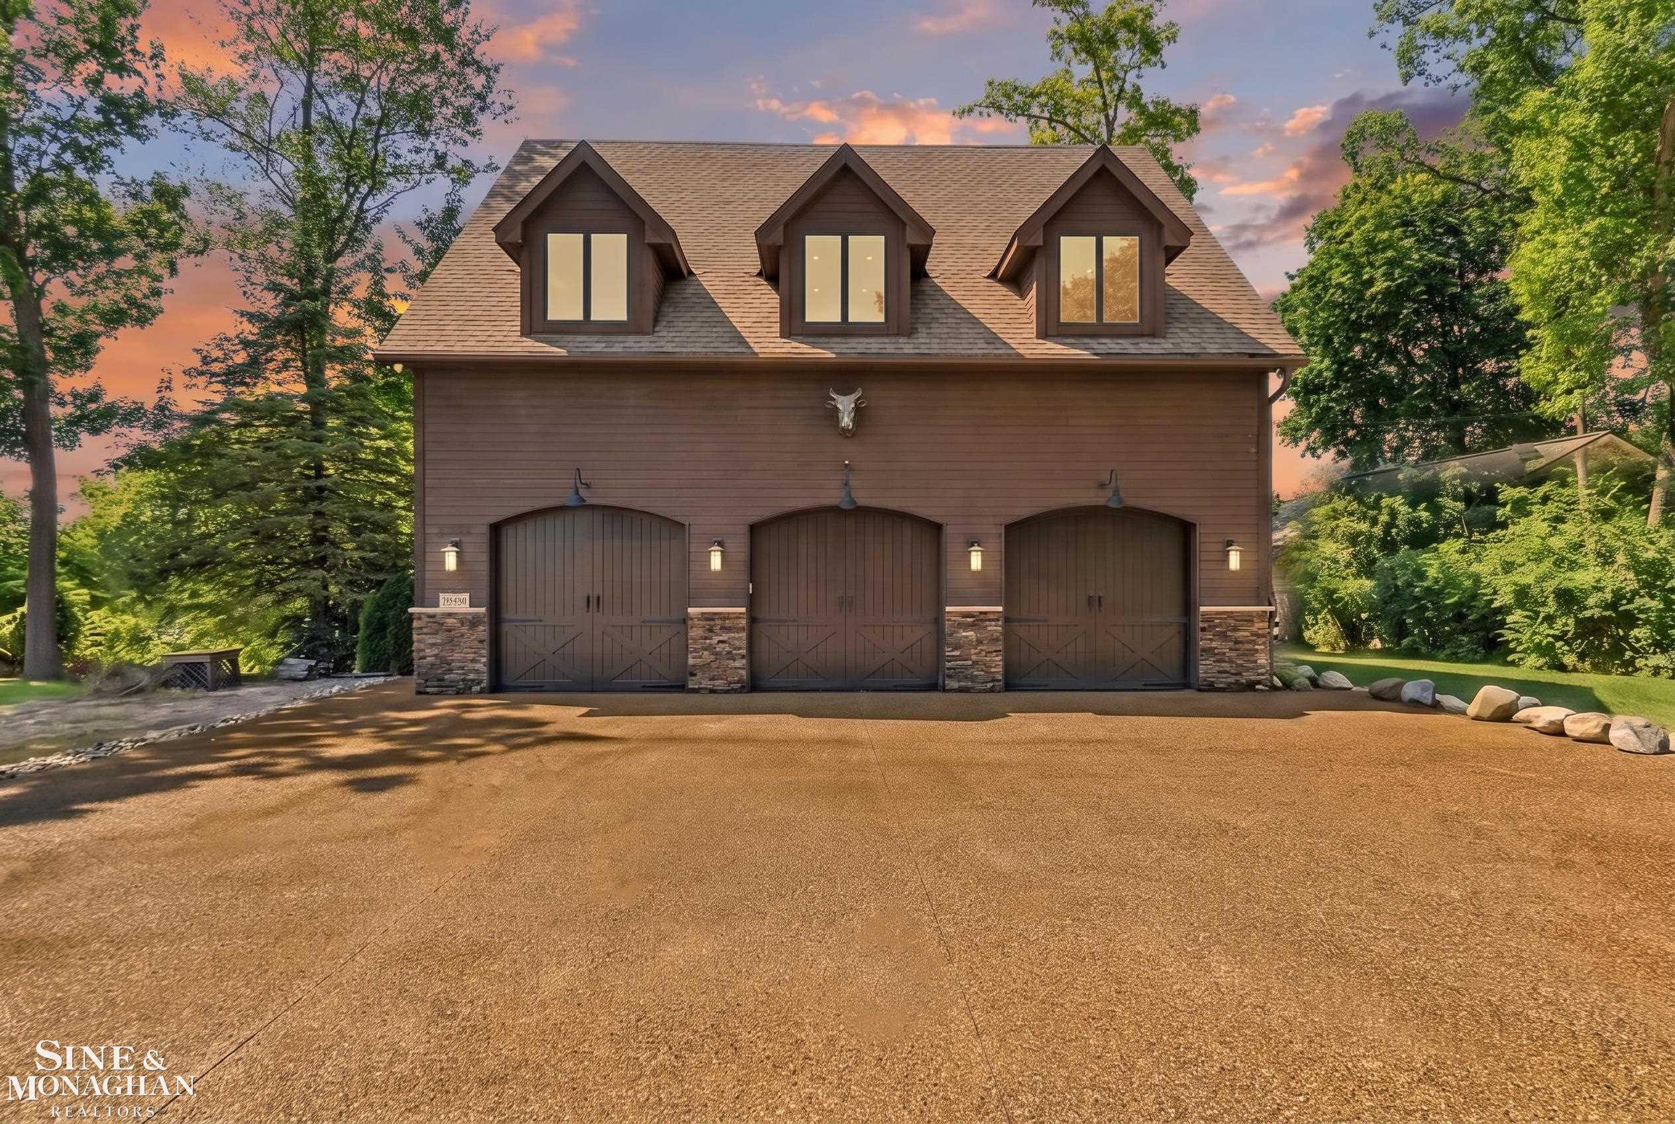
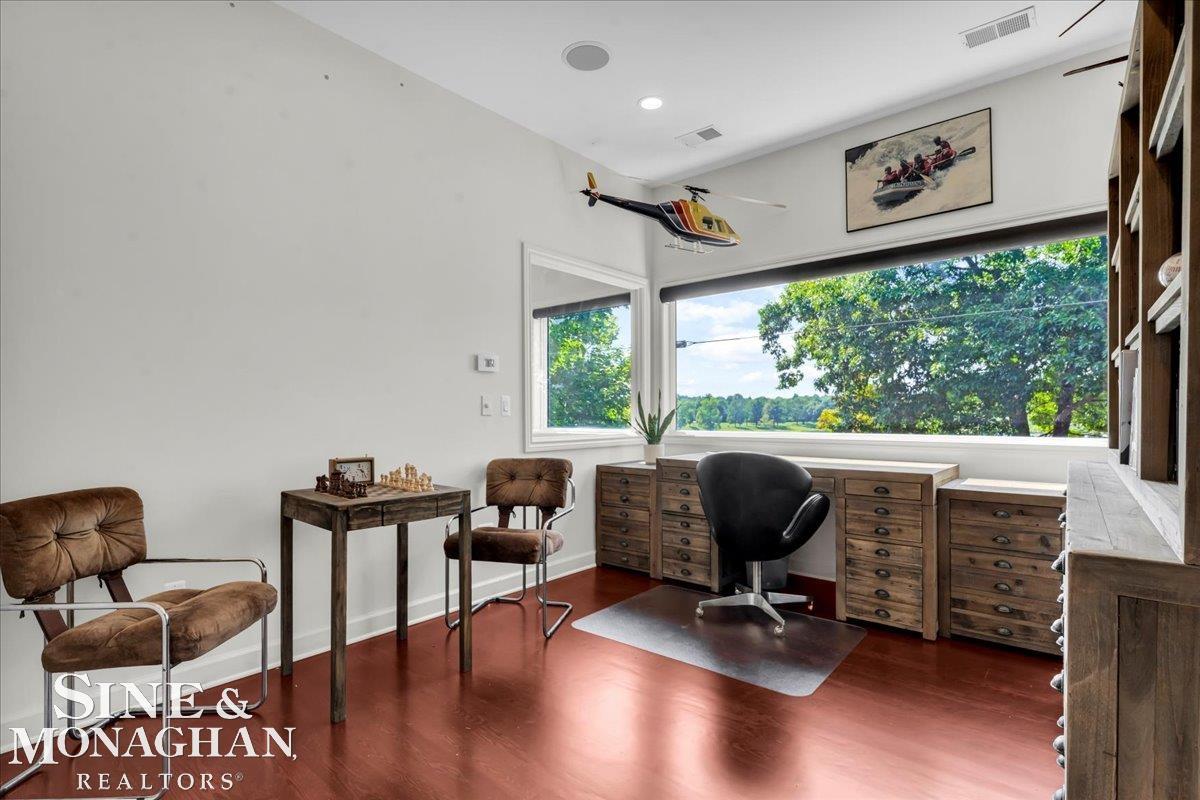
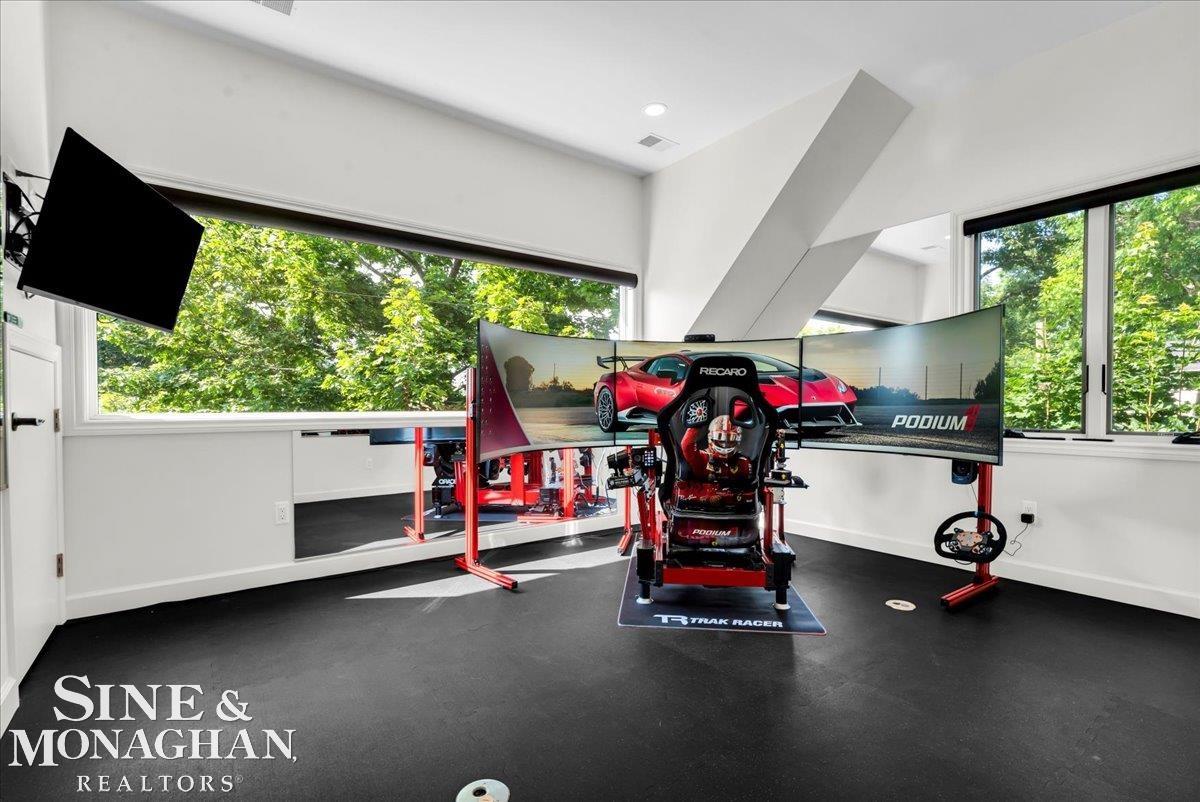
$3,235You've never seen anything like this before. Welcome to a truly one-of-a-kind, meticulously curated luxury retreat on the shores of Big Fish Lake where elevated design, unforgettable entertainment, and the ultimate lake lifestyle come together in a way that simply cannot be replicated. This extraordinary 4 bedroom, 3.5 bathroom lakefront home was designed for those who want more than just a getaway they want an experience. At the heart of the home is an elite, professional level golf simulator and game room unlike anything you'll find in a typical lake house, creating the ultimate year round destination for entertaining. A dedicated wine cellar adds another layer of sophistication, while the spacious 3 car garage provides plenty of room for vehicles, lake toys, and storage. Every detail has been thoughtfully curated and meticulously maintained, creating a property that feels both luxurious and effortlessly inviting. Spend your summers on the water, gather with family and friends for unforgettable weekends, perfect your golf game year round, or simply escape from it all in a setting that feels worlds away. Located just about an hour from Metro Detroit, yet with the unmistakable feeling of being Up North, this rare retreat offers the best of both worlds. Enjoy the peace and beauty of Big Fish Lake while remaining just minutes from Metamora and Oxford for shopping, dining, and everyday conveniences. Available furnished for a truly turnkey opportunity, this exceptional property is ready to become your private luxury lake retreat, an unforgettable family getaway, or a truly unique short-term rental opportunity. One of a kind is often said in real estate, here it is undeniably true. This is not just a lake house. It's a destination. Check out the cinematic video tour!
| 23 hours ago | Listing first seen on site | |
| 23 hours ago | Listing updated with changes from the MLS® |

IDX provided courtesy of Realcomp II Ltd. via MiRealSource. Copyright © 2026 Realcomp II Ltd. Shareholders.
IDX information is provided exclusively for consumers' personal, non-commercial use and may not be used for any purpose other than to identify prospective properties consumers may be interested in purchasing and that the data is deemed reliable but not guaranteed accurate by the MLS.