Save
Ask
Tour
Hide
Share
$510,000
1 Day On Site

1531 Avondale Avenue
Ann Arbor City, MI 48103

For Sale|Single Family Residence|Active
3
Beds
2
Total Baths
1
Full Bath
1
Partial Bath
1,232
SqFt
$414
/SqFt
1955
Built
Subdivision:
LAUREL HILLS
County:
Washtenaw
Call Now: 810-220-7653
Is this the listing for you? We can help make it yours.
810-220-7653
1531 Avondale Avenue1531 Avondale Avenue1531 Avondale Avenue1531 Avondale Avenue
Save
Ask
Tour
Hide
Share

Mortgage Calculator

Monthly Payment (Est.)

$2,327
Calculator powered by Showcase IDX, a Constellation1 Company. Copyright ©2026 Information is deemed reliable but not guaranteed.

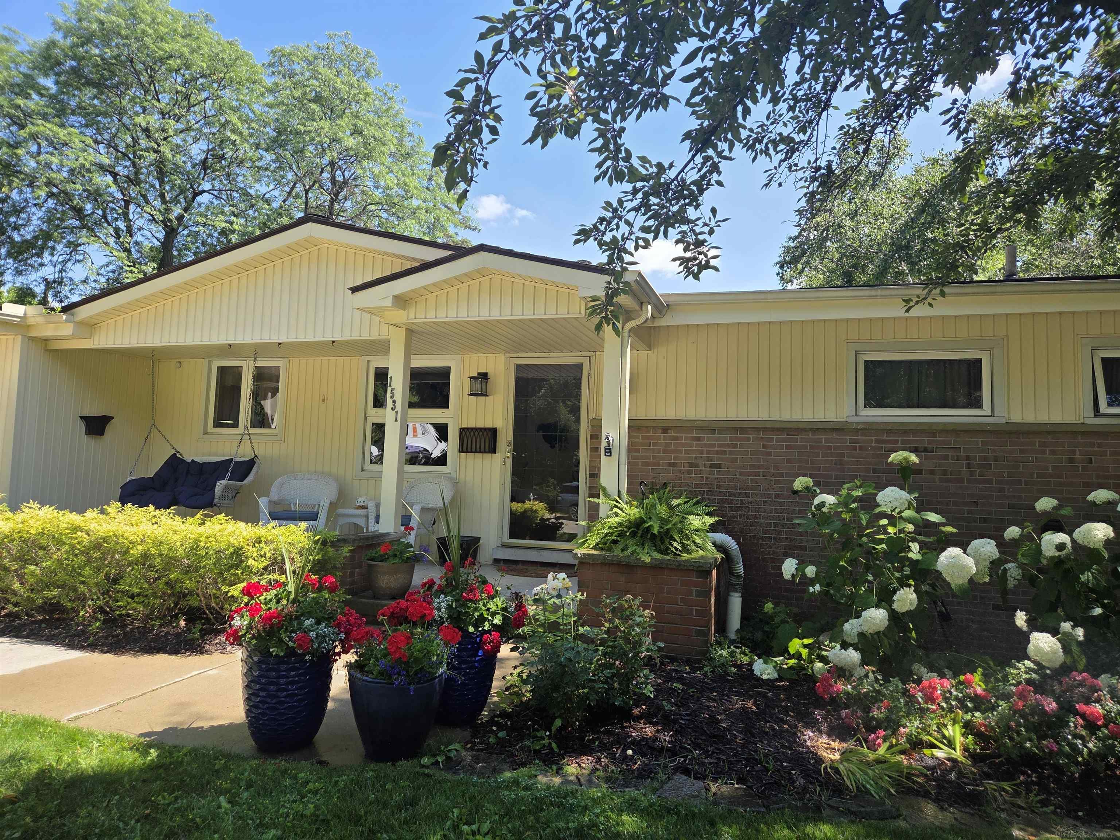
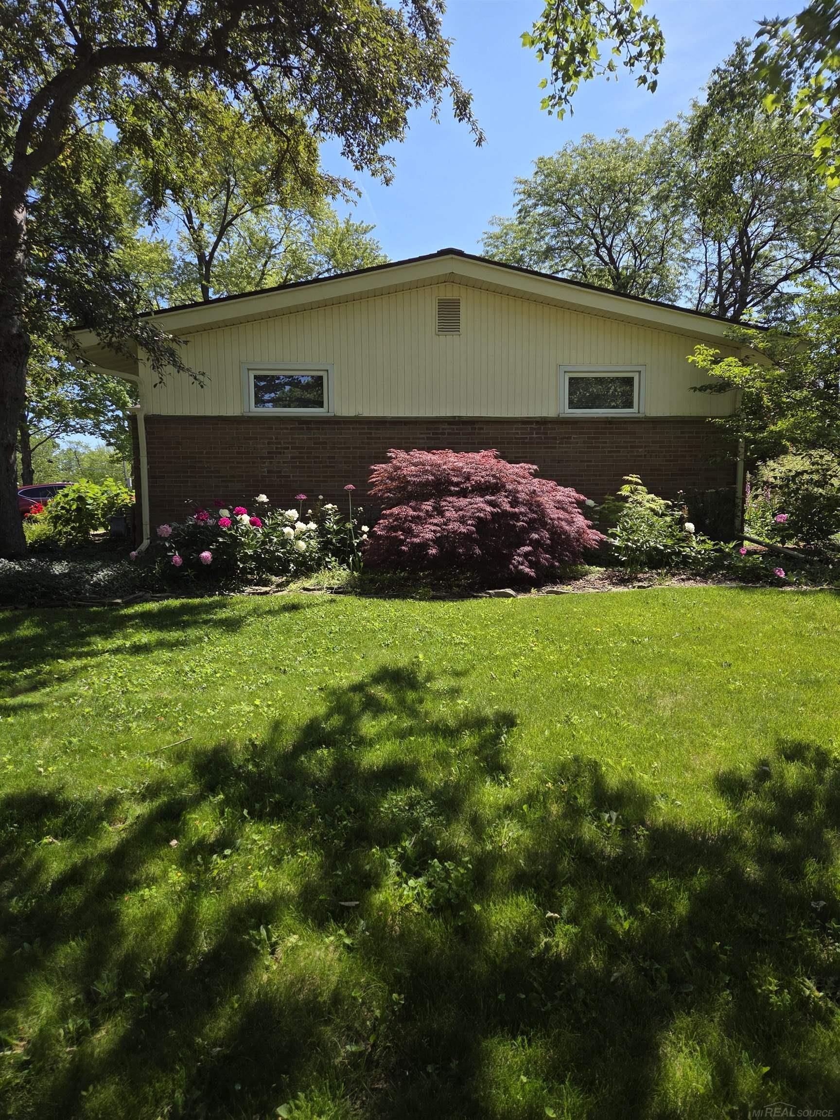
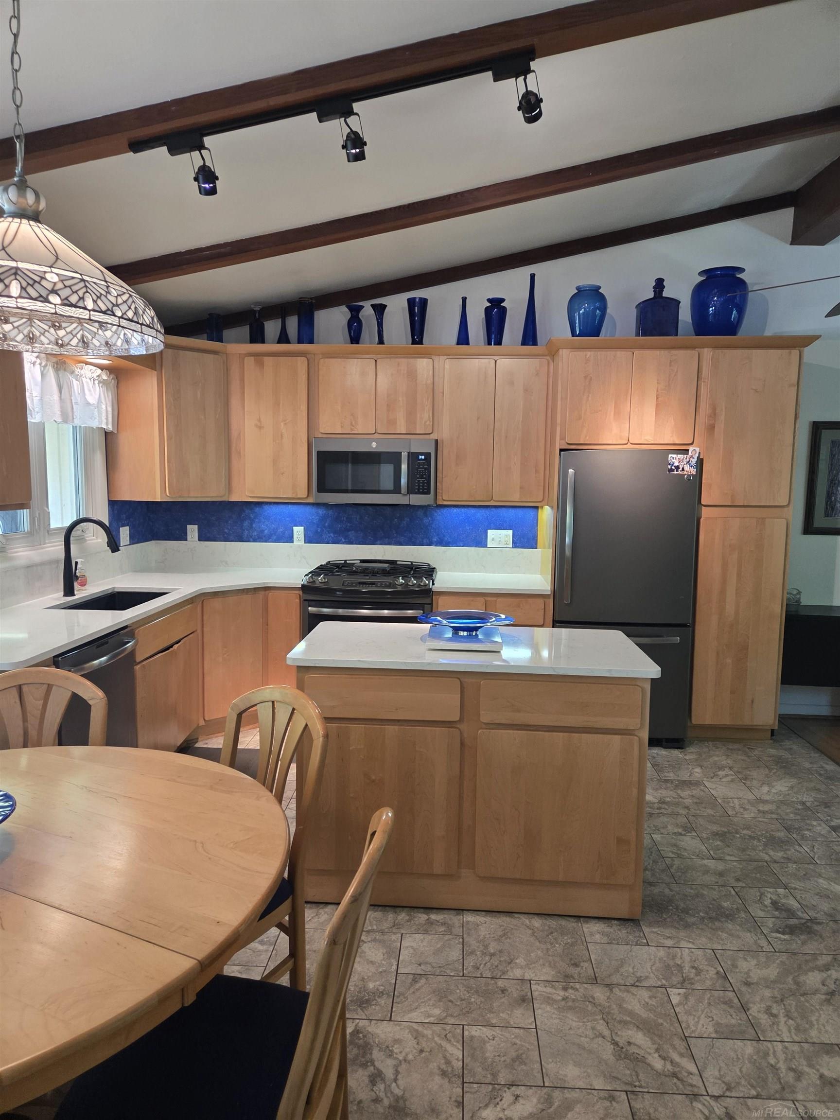
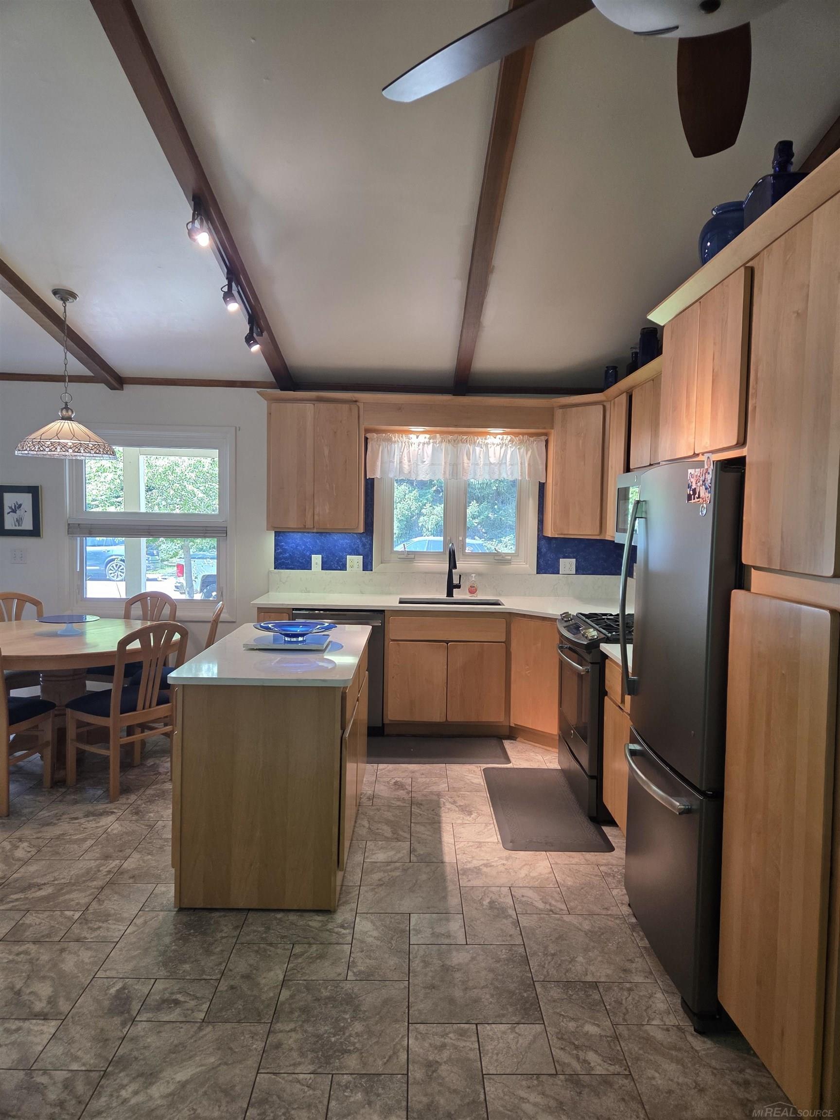
Location, charm, and modern updates converge in this beautifully maintained Ann Arbor ranch! Step inside to a sunlit interior featuring gleaming hardwood floors and a cozy gas fireplace that anchors the main living room. The completely updated kitchen is a chef's delight, boasting premium maple cabinets, stainless steel appliances, a gas range, and a versatile, movable center island. Down the hall, the pristine full bath offers a sleek modern vanity alongside a beautifully tiled shower and separate bathtub. The main level hosts three comfortable bedrooms. Currently, the third bedroom serves as a convenient main-floor laundry room; however, the sellers are happy to relocate the appliances to the lower level prior to closing with an accepted offer. Downstairs, the partially finished basement significantly expands your living space, offering a large playroom, a dedicated laundry area, and abundant storage. Outside, your private oasis awaits. The property is framed by beautiful gardens filled with mature perennials, offering effortless curb appeal and vibrant seasonal color year after year. Relax on the brick patio, complete with a retractable sun-screen awning for warm afternoons. An attached two-car garage adds ultimate winter convenience. Best of all, you are just minutes from Downtown Ann Arbor, the UM Campus, the Big House, and the area's best shopping and dining. Generator included with house.

Save
Ask
Tour
Hide
Share
Listing Snapshot
Price 
$510,000
Days On Site 
1 Day
Bedrooms 
3
Inside Area (SqFt) 
1,232 sqft
Total Baths 
2
Full Baths 
1
Partial Baths 
1
Lot Size 
0.23 Acres
Year Built 
1955
MLS® Number 
58050214527
Status 
Active
Property Tax 
$7,195.98
HOA/Condo/Coop Fees 
N/A
Sq Ft Source 
Public Records
Friends & Family
Recent Activity
yesterdayListing first seen on site
yesterdayListing updated with changes from the MLS®
General Features
Acres 
0.23
Attached Garage 
Yes
Cross Street 
Mershon / Avondale
Disclosures 
Taxes Homestead Exempt
Foundation 
Block
Garage 
Yes
Garage Spaces 
2
Levels 
One
Parking 
AttachedGarage
Property Sub Type 
Single Family Residence
Sewer 
Public Sewer
Special Circumstances 
Standard
SqFt Above 
1232
Style 
Ranch
Utilities 
Sewer Available
Water Source 
Public
Zoning 
Residential
Interior Features
Appliances 
Gas Water HeaterDishwasherDisposalDryerHumidifierMicrowaveOvenRefrigeratorRange
Basement 
Walk-Out AccessBlockDaylightPartially FinishedSump Pump
Cooling 
Ceiling Fan(s)Central Air
Fireplace 
Yes
Fireplace Features 
Gas
Flooring 
Hardwood
Heating 
Forced AirNatural Gas
Interior 
Cathedral Ceiling(s)High Ceilings
Window Features 
Window Treatments
BathFull 
Level - Main
BathLav 
Level - Basement
Bedroom 2 
Dimensions - 9.0 x 10.0Level - Main
Bedroom 3 
Dimensions - 11.0 x 13.0Level - Main
Dining Room 
Family Room 
Dimensions - 12.0 x 10.0Level - Lower
Kitchen 
Dimensions - 10.0 x 19.0Level - Main
Laundry 
Library 
Living Room 
Master Bedroom 
Dimensions - 12.0 x 10.0Level - Main
Office 
Dimensions - 12.0 x 10.0Level - Lower
Save
Ask
Tour
Hide
Share
Exterior Features
Construction Details 
BrickVinyl Siding
Fencing 
Fenced
Lot Features 
Corner Lot
Other Structures 
Gazebo
Patio And Porch 
Patio
Pool Features 
None
Windows/Doors 
Window Treatments
Community Features
Financing Terms Available 
CashConventional
MLS Area 
Area04092AnnArbor
Roads 
Paved
School District 
AnnArbor
Schools
School District
AnnArbor
Elementary School
Unknown
Middle School
Unknown
High School
Unknown
Listing courtesy of HomeCoin.com: (888) 400-2513


IDX provided courtesy of Realcomp II Ltd. via MiRealSource. Copyright © 2026 Realcomp II Ltd. Shareholders.

IDX information is provided exclusively for consumers' personal, non-commercial use and may not be used for any purpose other than to identify prospective properties consumers may be interested in purchasing and that the data is deemed reliable but not guaranteed accurate by the MLS.

Neighborhood & Commute
Source: Walkscore
Save
Ask
Tour
Hide
Share