Save
Ask
Tour
Hide
Share
$725,000
2 Days On Site

25346 Stanley Lane
Lyon Charter Township, MI 48178

For Sale|Single Family Residence|Active
5
Beds
5
Total Baths
4
Full Baths
1
Partial Bath
4,719
SqFt
$154
/SqFt
2010
Built
Subdivision:
CARRIAGE CLUB SUB PHASE III
County:
Oakland
Call Now: 810-220-7653
Is this the listing for you? We can help make it yours.
810-220-7653
25346 Stanley Lane25346 Stanley Lane25346 Stanley Lane25346 Stanley Lane
Save
Ask
Tour
Hide
Share

Mortgage Calculator

Monthly Payment (Est.)

$3,308
Calculator powered by Showcase IDX, a Constellation1 Company. Copyright ©2026 Information is deemed reliable but not guaranteed.

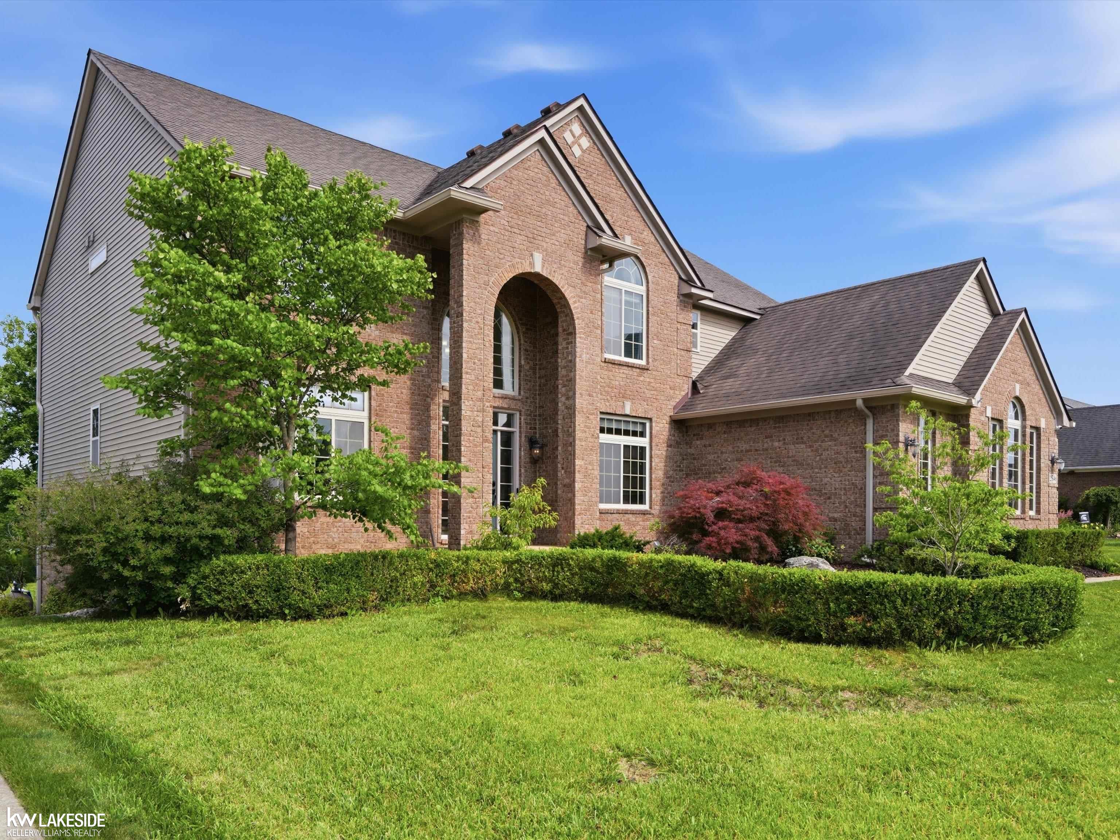
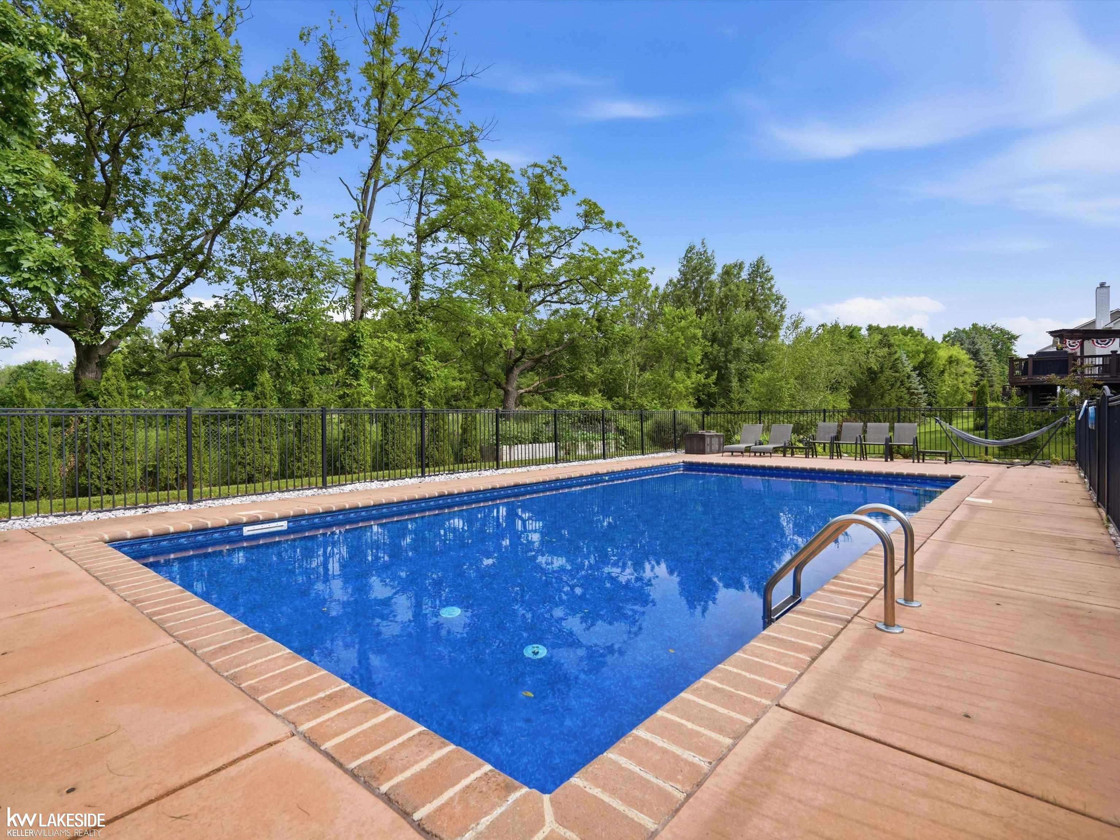
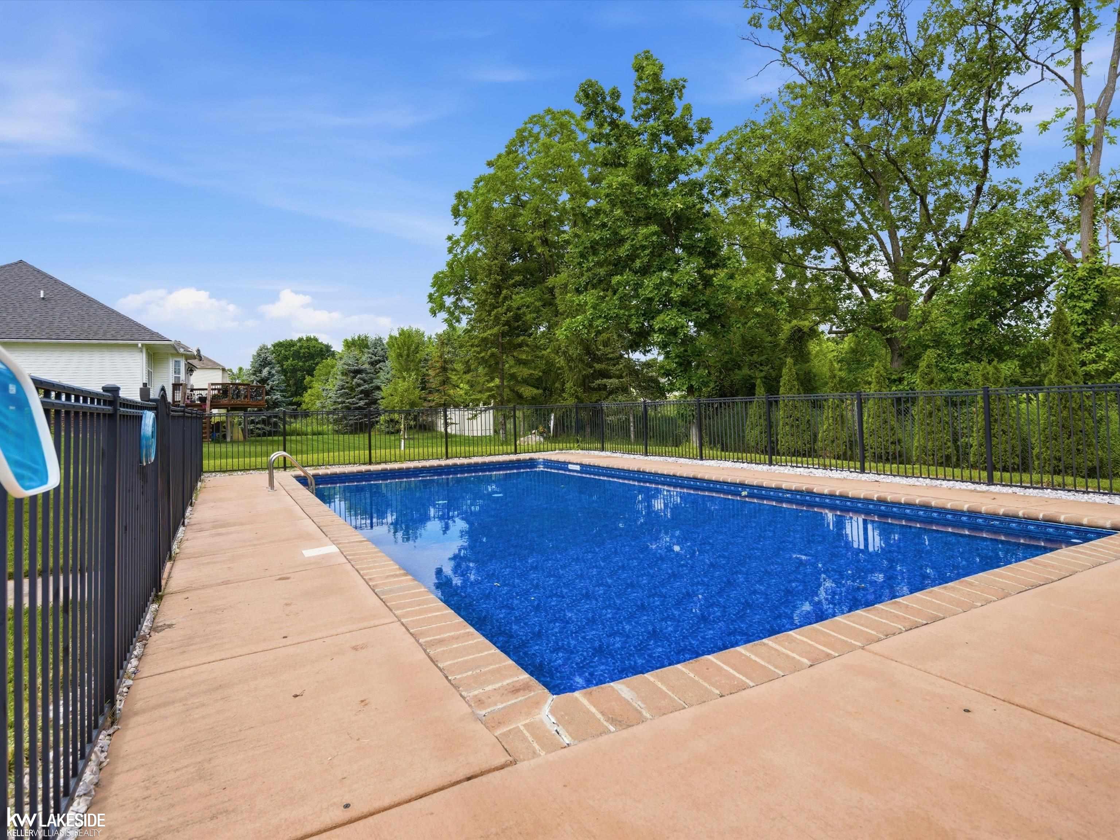
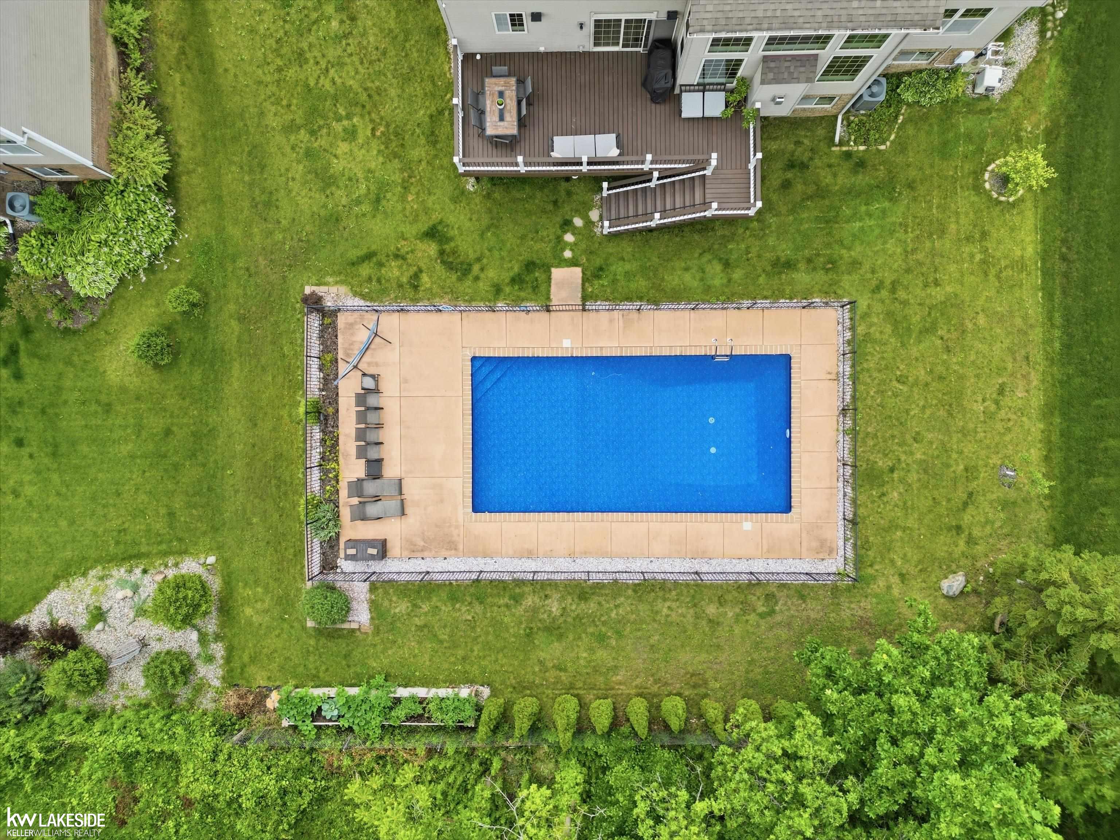
***OPEN HOUSE Sat., 7/11/26 Noon - 2pm*** Welcome to this exceptional 5-bedroom, 4.5-bath home offering 4,719 square feet of beautifully designed living space. Built in 2010, this spacious home features an open floor plan highlighted by a dramatic great room with soaring cathedral ceilings and a beautiful kitchen with ceramic flooring, abundant cabinetry, and generous workspace. The spacious primary suite offers a private ensuite bath and 2 walk-in closets. The finished basement is perfect for entertaining, featuring a large family/sitting area, wet bar, pool table, workout room, 5th bedroom and a full bath. Step outside to your own backyard retreat with a sparkling saltwater inground pool, ideal for relaxing or hosting family and friends. The 3-car attached garage boasts an EV charger and heavy duty shelving. This home offers the perfect combination of style, functionality, and exceptional indoor and outdoor living!

Save
Ask
Tour
Hide
Share
Listing Snapshot
Price 
$725,000
Days On Site 
2 Days
Bedrooms 
5
Inside Area (SqFt) 
4,719 sqft
Total Baths 
5
Full Baths 
4
Partial Baths 
1
Lot Size 
0.34 Acres
Year Built 
2010
MLS® Number 
58050214350
Status 
Active
Property Tax 
$10,150
HOA/Condo/Coop Fees 
$18.75 monthly
Sq Ft Source 
Public Records
Friends & Family
Recent Activity
3 days agoListing first seen on site
3 days agoListing updated with changes from the MLS®
General Features
Acres 
0.34
Attached Garage 
Yes
Cross Street 
Coach Lane / 11 Mile Rd
Disclosures 
Special Assessment, Flood Unk, No Encroachment, Taxes Homestead Exempt
Foundation 
Brick/Mortar
Garage 
Yes
Garage Spaces 
3
Levels 
Two
Parking 
AttachedGarage
Property Sub Type 
Single Family Residence
Sewer 
Public Sewer
Special Circumstances 
Standard
SqFt Above 
3069
SqFt Below 
1650
Style 
Colonial
Water Source 
Public
Zoning 
Residential
Interior Features
Appliances 
Gas Water HeaterDishwasherDisposalDryerMicrowaveOvenRefrigeratorRangeWasherWater Softener Owned
Basement 
FinishedFull
Cooling 
Ceiling Fan(s)Central Air
Fireplace 
Yes
Fireplace Features 
GasGreat Room
Flooring 
Ceramic Tile
Heating 
Forced AirNatural Gas
Interior 
Cathedral Ceiling(s)Entrance FoyerPantryWet BarWalk-In Closet(s)
BathFull 
Dimensions - 14.0 x 8.0Level - Second
BathLav 
Dimensions - 6.0 x 5.0
Bedroom 2 
Dimensions - 12.0 x 13.0Level - Second
Bedroom 3 
Dimensions - 12.0 x 12.0Level - Second
Bedroom 4 
Dimensions - 12.0 x 13.0Level - Second
Bedroom 5 
Dimensions - 14.0 x 11.0Level - Basement
Bonus Room 
Dining Room 
Dimensions - 12.0 x 19.0
Exercise Room 
Great Room 
Dimensions - 21.0 x 20.0
Kitchen 
Dimensions - 22.0 x 13.0
Laundry 
Dimensions - 9.0 x 6.0
Library 
Dimensions - 12.0 x 13.0
Living Room 
Dimensions - 35.0 x 28.0Level - Basement
Master Bathroom 
Dimensions - 8.0 x 8.0Level - Basement
Master Bedroom 
Dimensions - 20.0 x 17.0Level - Second
Office 
Dimensions - 12.0 x 13.0
Save
Ask
Tour
Hide
Share
Exterior Features
Construction Details 
Brick
Patio And Porch 
Deck
Pool Features 
In GroundOutdoor Pool
Community Features
Accessibility Features 
Therapeutic Whirlpool
Association Dues 
225
Financing Terms Available 
CashConventional
HOA Fee Frequency 
Annually
MLS Area 
Area02211LyonTwp
School District 
SouthLyon
Schools
School District
SouthLyon
Elementary School
Unknown
Middle School
Unknown
High School
Unknown
Listing courtesy of Keller Williams Realty Lakeside: (248) 847-2859


IDX provided courtesy of Realcomp II Ltd. via MiRealSource. Copyright © 2026 Realcomp II Ltd. Shareholders.

IDX information is provided exclusively for consumers' personal, non-commercial use and may not be used for any purpose other than to identify prospective properties consumers may be interested in purchasing and that the data is deemed reliable but not guaranteed accurate by the MLS.

Neighborhood & Commute
Source: Walkscore
Save
Ask
Tour
Hide
Share