Save
Ask
Tour
Hide
Share
$415,000
New Listing

303 Pennell Street
Northville City, MI 48167

For Sale|Single Family Residence|Active
3
Beds
2
Total Baths
2
Full Baths
1,243
SqFt
$334
/SqFt
1952
Built
Subdivision:
MILL VIEW SUB
County:
Wayne
Call Now: 810-220-7653
Is this the listing for you? We can help make it yours.
810-220-7653
303 Pennell Street303 Pennell Street303 Pennell Street303 Pennell Street
Save
Ask
Tour
Hide
Share

Mortgage Calculator

Monthly Payment (Est.)

$1,893
Calculator powered by Showcase IDX, a Constellation1 Company. Copyright ©2026 Information is deemed reliable but not guaranteed.

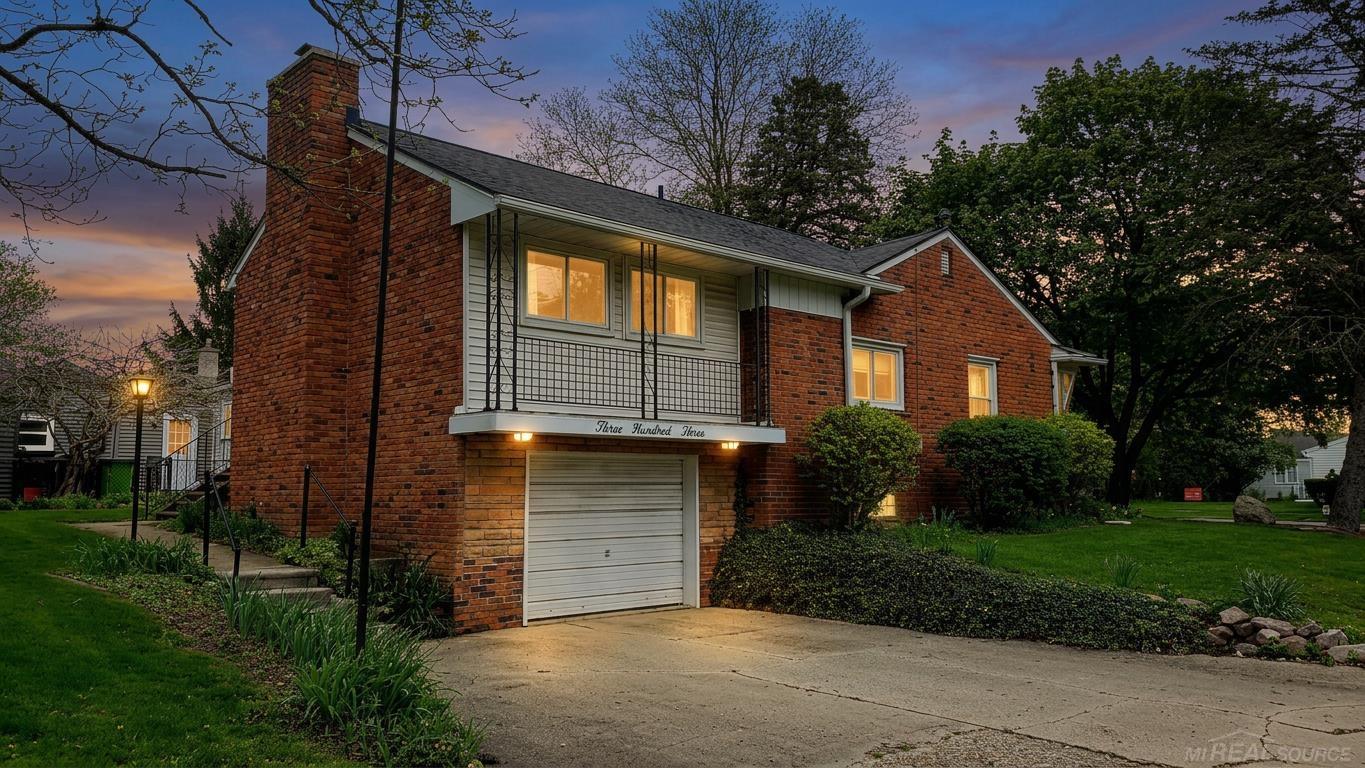
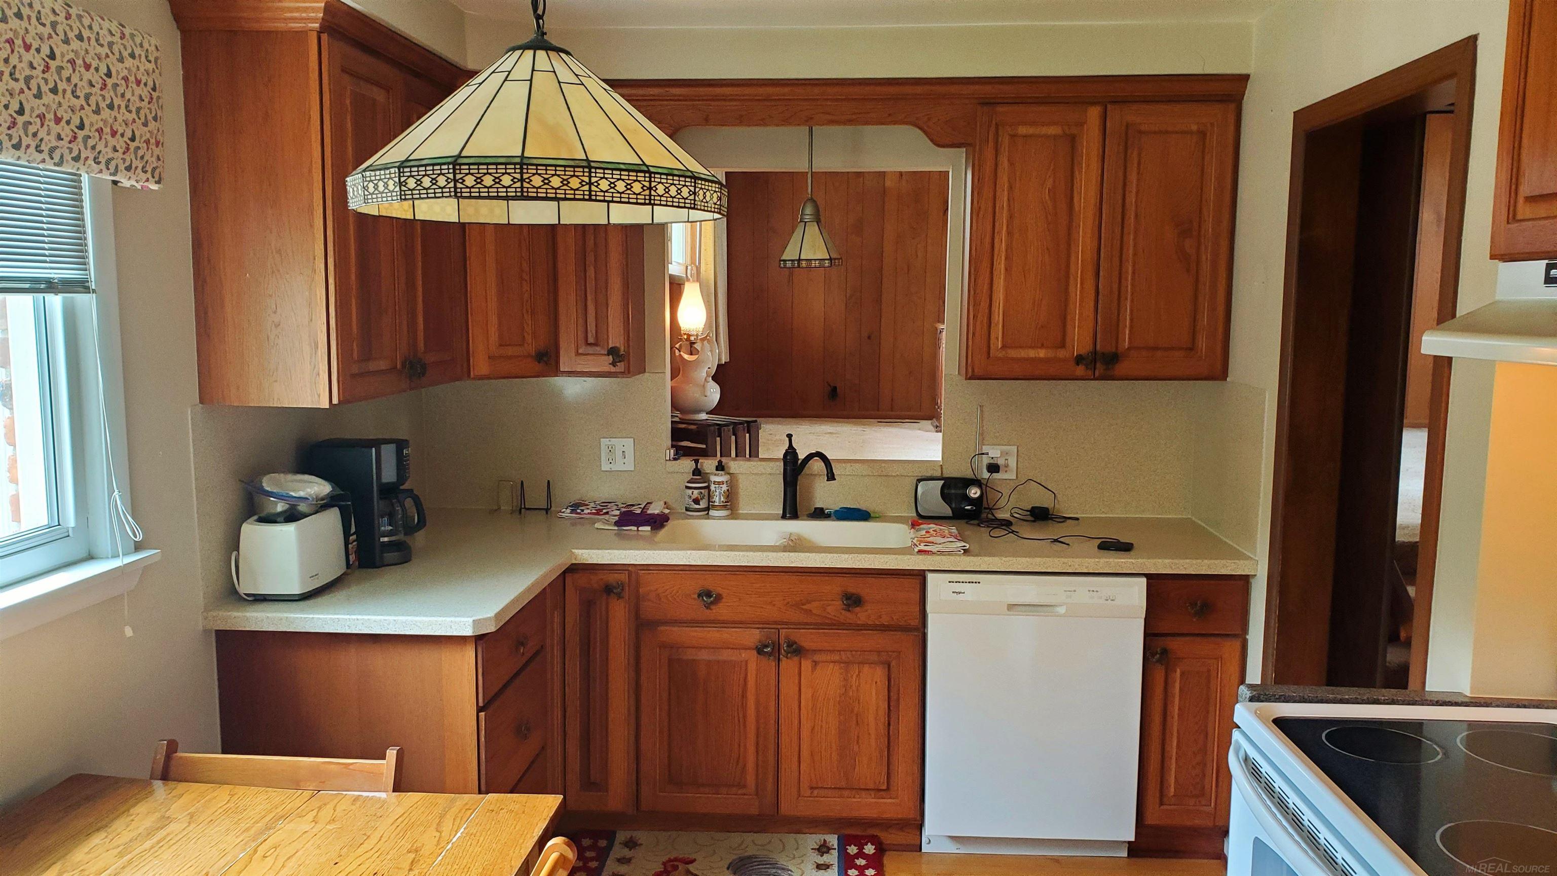
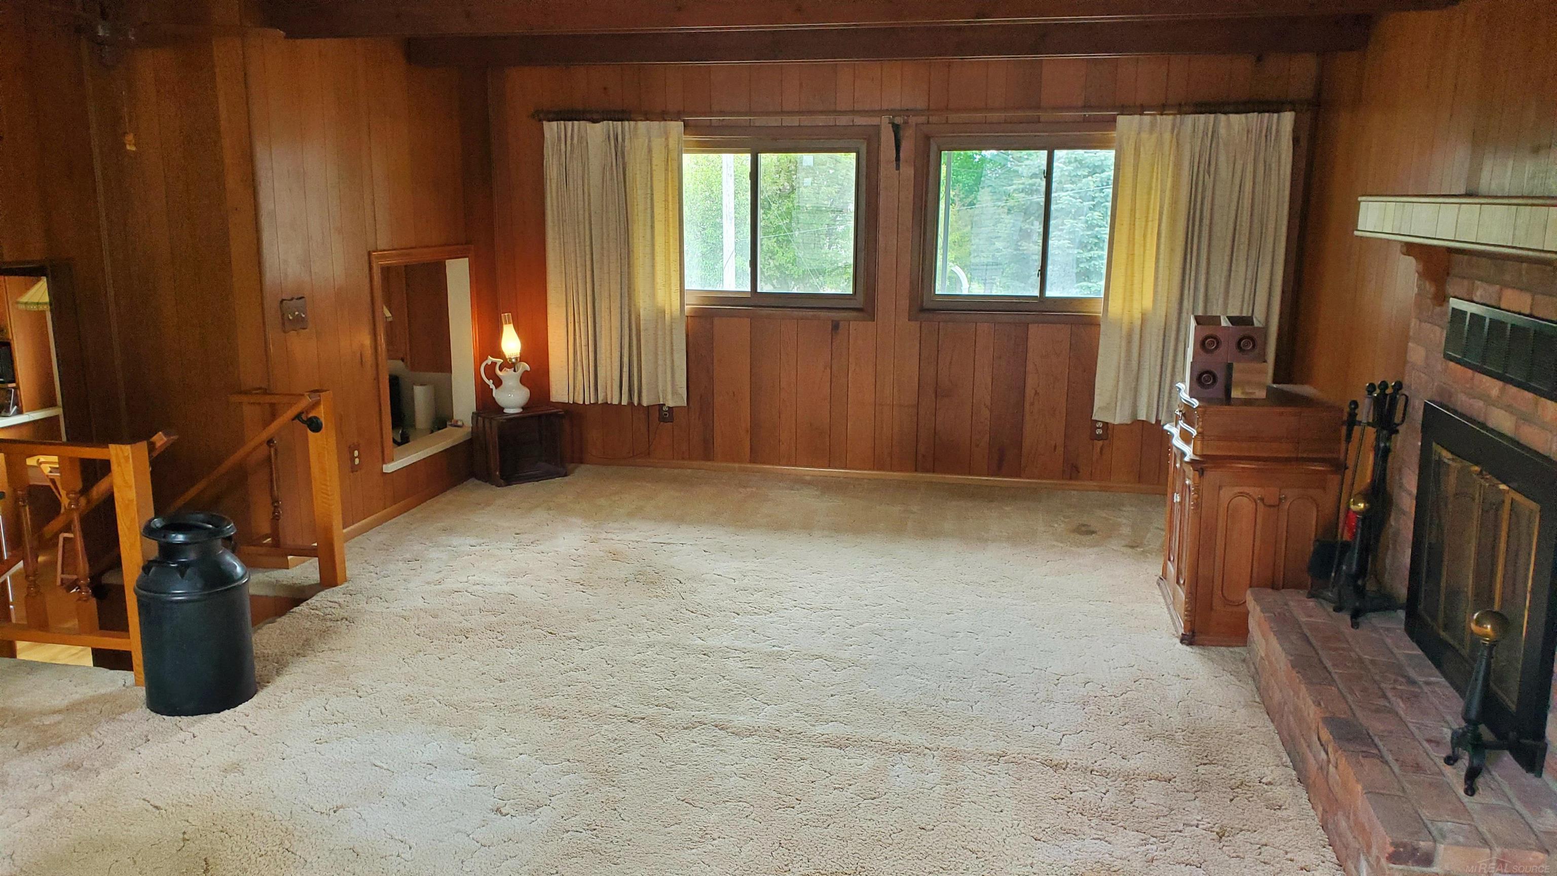
Nicely tucked within walking distance from Downtown Northville, 2 blocks from the parade route. This ready to move in ranch with family room addition has 3 bedrooms and 2 baths. Corner lot, with quiet neighborhood and yet close to shopping and restaurants. Step up basement into single car attached garage with 2 parking spaces on side of house on Butler Street. Hardwood flooring on main floor (under current carpeting, never exposed). Wood burning fireplace and brick hearth in family room with beams on ceiling. Partially finished full basement under original ranch. Basement includes laundry, bathroom with shower, workshop, lots of built in storage and a large open space. New roof in 2021 and Northville schools. This home has so much to offer, including friendly neighbors, close to planet fitness, playscape and historical village, great shopping and restaurants within walking distance. Northville schools and a caring community. Home was built in 1952 with family room addition in 1965. New roof in 2021.

Save
Ask
Tour
Hide
Share
Listing Snapshot
Price 
$415,000
Days On Site 
0 Days
Bedrooms 
3
Inside Area (SqFt) 
1,243 sqft
Total Baths 
2
Full Baths 
2
Partial Baths 
N/A
Lot Size 
0.15 Acres
Year Built 
1952
MLS® Number 
58050214180
Status 
Active
Property Tax 
$4,325
HOA/Condo/Coop Fees 
N/A
Sq Ft Source 
Estimated
Friends & Family
Recent Activity
19 hours agoListing first seen on site
19 hours agoListing updated with changes from the MLS®
General Features
Acres 
0.15
Attached Garage 
Yes
Cross Street 
Griswold / Butler
Disclosures 
Taxes Homestead Exempt
Garage 
Yes
Garage Spaces 
1
Levels 
One
Parking 
AttachedPaved
Property Sub Type 
Single Family Residence
Sewer 
Public Sewer
Special Circumstances 
Standard
SqFt Above 
1243
Style 
RaisedRanch
Water Source 
Public
Interior Features
Appliances 
DishwasherDryerMicrowaveRefrigeratorWasher
Cooling 
Central Air
Fireplace 
Yes
Fireplace Features 
Living Room
Flooring 
Hardwood
Heating 
Forced AirNatural Gas
BathFull 
Bedroom 1 
Dimensions - 0.0
Bedroom 2 
Dimensions - 0.0 x 0.0
Bedroom 3 
Dimensions - 0.0 x 0.0
Kitchen 
Living Room 
Save
Ask
Tour
Hide
Share
Exterior Features
Construction Details 
Brick
Pool Features 
None
Community Features
Financing Terms Available 
CashConventionalFHAVA Loan
MLS Area 
Area05010NorthvilleWayneCounty
School District 
Northville
Schools
School District
Northville
Elementary School
Unknown
Middle School
Unknown
High School
Unknown
Listing courtesy of Coverage Realty LLC: [email protected]


IDX provided courtesy of Realcomp II Ltd. via MiRealSource. Copyright © 2026 Realcomp II Ltd. Shareholders.

IDX information is provided exclusively for consumers' personal, non-commercial use and may not be used for any purpose other than to identify prospective properties consumers may be interested in purchasing and that the data is deemed reliable but not guaranteed accurate by the MLS.

Neighborhood & Commute
Source: Walkscore
Save
Ask
Tour
Hide
Share