Save
Ask
Tour
Hide
Share
$749,000
20 Days On Site

22461 LaVon Street
St Clair Shores City, MI 48081

For Sale|Single Family Residence|Active
4
Beds
3
Total Baths
2
Full Baths
1
Partial Bath
3,993
SqFt
$188
/SqFt
1967
Built
Subdivision:
AVON ON THE LAKE
County:
Macomb
Call Now: 810-220-7653
Is this the listing for you? We can help make it yours.
810-220-7653
22461 LaVon Street22461 LaVon Street22461 LaVon Street22461 LaVon Street
Save
Ask
Tour
Hide
Share

Mortgage Calculator

Monthly Payment (Est.)

$3,417
Calculator powered by Showcase IDX, a Constellation1 Company. Copyright ©2026 Information is deemed reliable but not guaranteed.

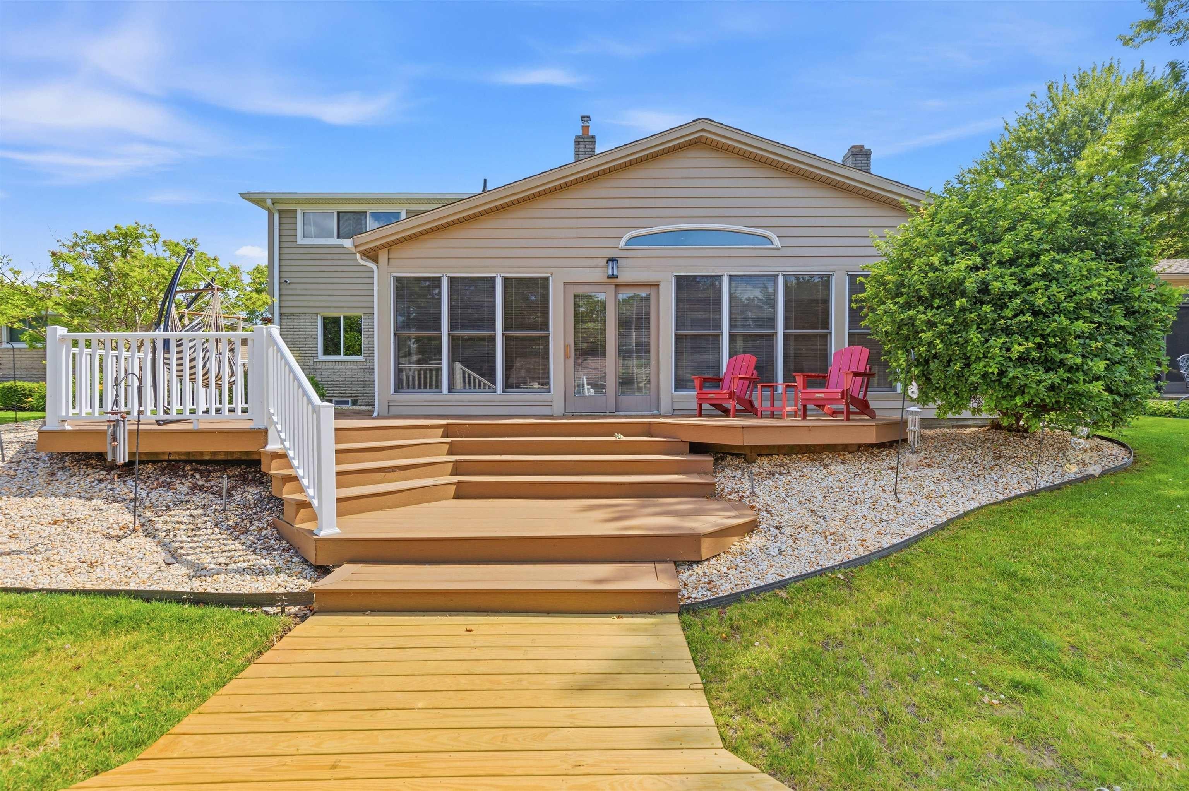
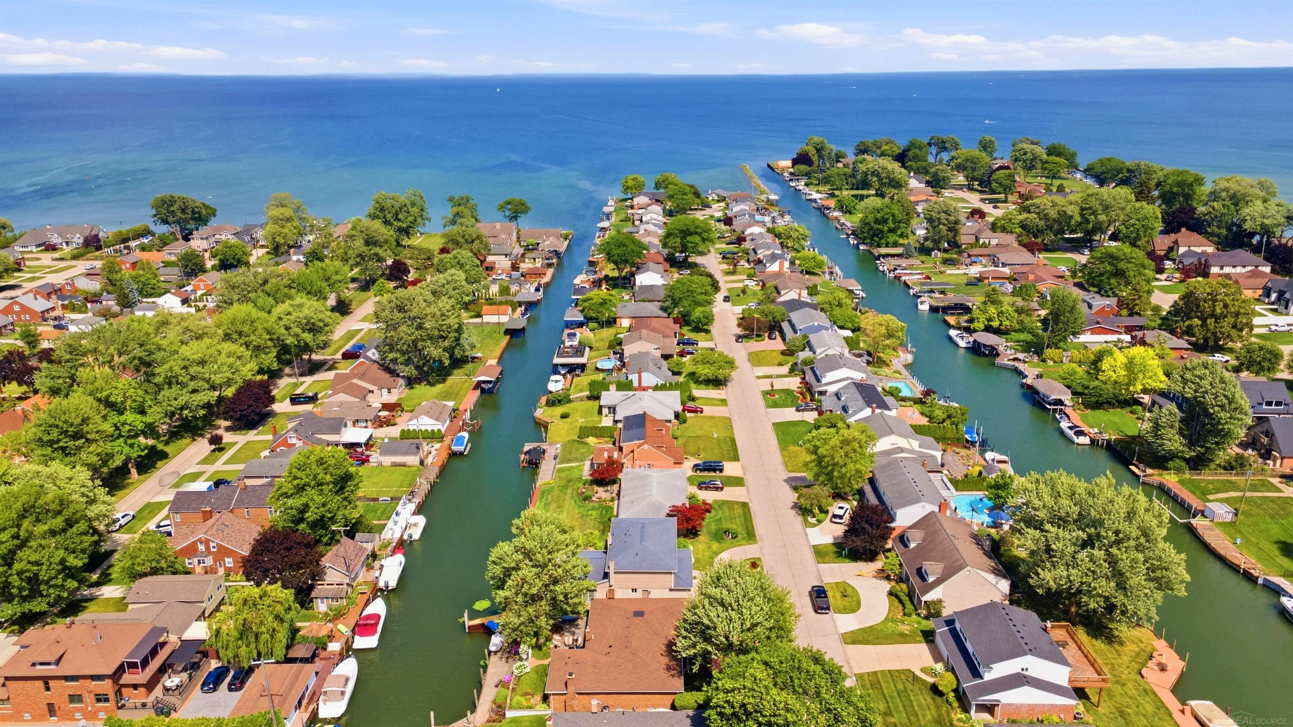
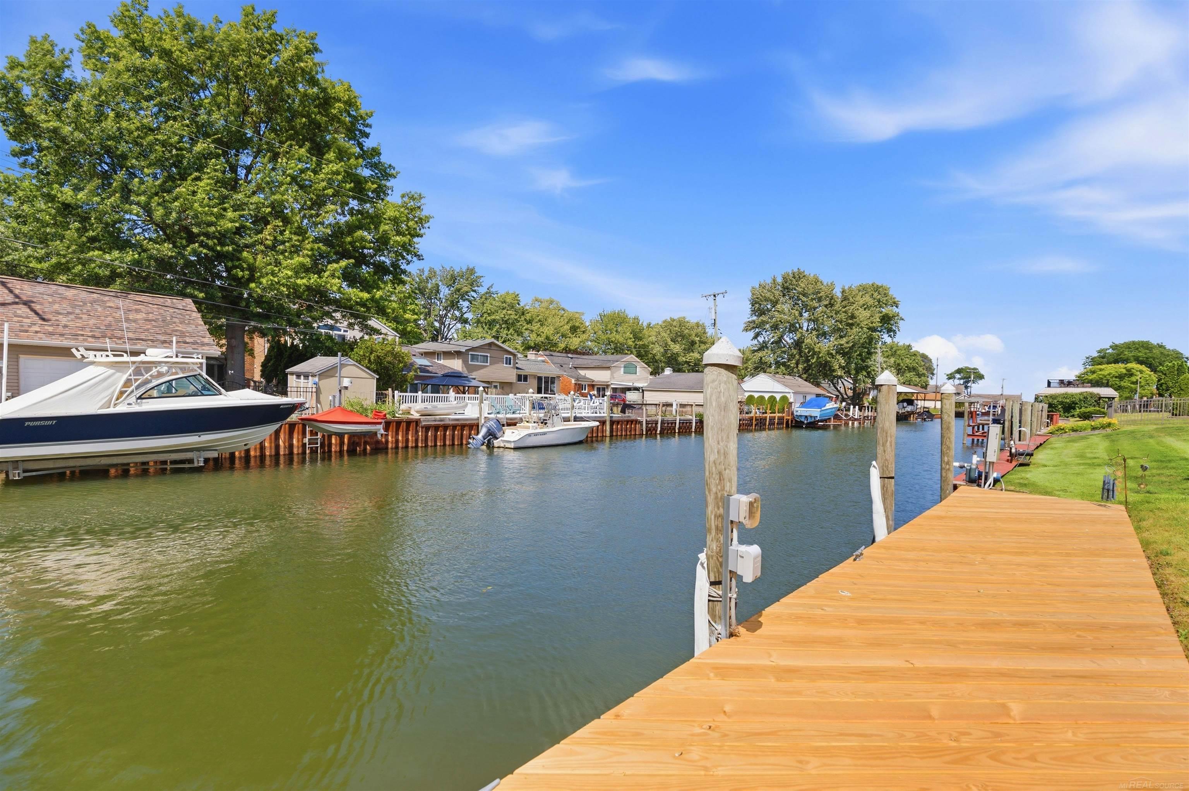
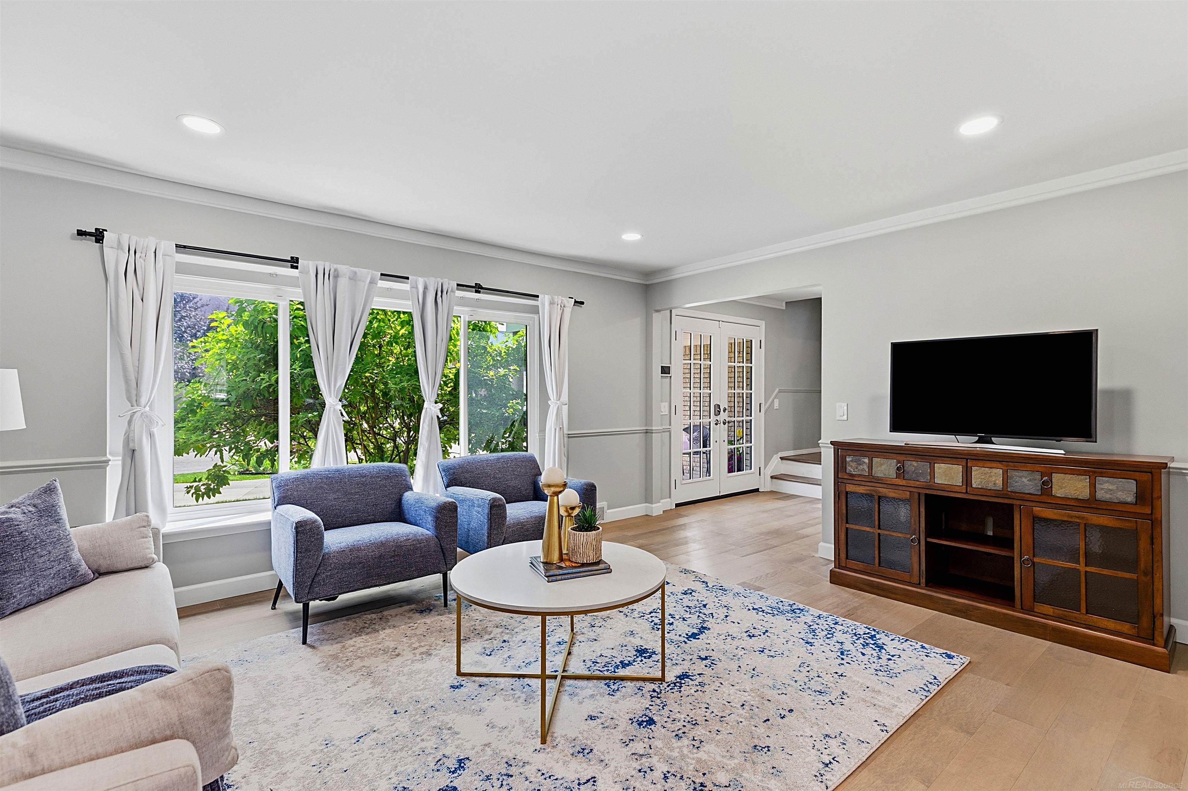
**Open House Saturday 7/11 from 11:00am - 1:00pm**. Experience waterfront living at its finest with this pristine, meticulously updated canal-front home offering direct access to Lake St. Clair and a boat tie right in your backyard! Stepping outside you will be greeted with breath taking views of the canal and a beautiful trex deck that will lead you there. As you walk down to the water you will notice a new wood dock (2026) situated at the water's edge. Prefer to enjoy the outdoors from inside? Here you can enjoy a massive sunroom with windows all around to enjoy the view from the comfort of your couch. If the location and views are not enough, here you can enjoy the following recent updates: new first floor windows (2024), siding (2024), high end front doors (2023), garage door (2024), gutters (2024), sunroom doorwall (2024), landscape updates in front and back of home to stone (2024), and many more. The interior itself is high quality offering oversized rooms and a jaw dropping primary suite with massive walk in closet. This home is a beautiful gem and ready for you to move right in!

Save
Ask
Tour
Hide
Share
Listing Snapshot
Price 
$749,000
Days On Site 
20 Days
Bedrooms 
4
Inside Area (SqFt) 
3,993 sqft
Total Baths 
3
Full Baths 
2
Partial Baths 
1
Lot Size 
0.19 Acres
Year Built 
1967
MLS® Number 
58050214069
Status 
Active
Property Tax 
$13,152
HOA/Condo/Coop Fees 
$6.25 monthly
Sq Ft Source 
Public Records
Friends & Family
Recent Activity
3 weeks agoListing updated with changes from the MLS®
3 weeks agoStatus changed to Active
3 weeks agoListing first seen on site
General Features
Acres 
0.19
Attached Garage 
Yes
Cross Street 
Jefferson Ave / 11 Mile Rd
Disclosures 
Listing Exception, Taxes Homestead Exempt
Garage 
Yes
Garage Spaces 
2
Levels 
Two
Parking 
Attached
Property Sub Type 
Single Family Residence
Sewer 
Public Sewer
Special Circumstances 
Standard
SqFt Above 
2907
SqFt Below 
1086
Style 
Colonial
Water Source 
Public
Interior Features
Appliances 
Gas Water HeaterDishwasherDisposalDryerMicrowaveOvenRefrigeratorRangeWasher
Cooling 
Central Air
Fireplace 
Yes
Fireplace Features 
Family Room
Heating 
Forced AirNatural Gas
BathFull 
Level - Second
BathLav 
Bedroom 1 
Dimensions - 22.0 x 12.0Level - Second
Bedroom 2 
Dimensions - 19.0 x 13.0Level - Second
Bedroom 3 
Dimensions - 20.0 x 11.0Level - Second
Bedroom 4 
Dimensions - 13.0 x 10.0Level - Second
Dining Room 
Family Room 
Dimensions - 21.0 x 19.0
Kitchen 
Laundry 
Level - Second
Living Room 
Dimensions - 15.0 x 13.0
ThreeSeasonRoom 
Save
Ask
Tour
Hide
Share
Exterior Features
Construction Details 
BrickVinyl Siding
Pool Features 
None
View 
Water
Waterfront 
Yes
Waterfront Features 
Canal FrontLake Privileges
Waterview 
Water
Community Features
Association Dues 
75
Financing Terms Available 
CashConventionalFHAVA Loan
HOA Fee Frequency 
Annually
MLS Area 
Area03151StClairShores
School District 
Lakeview
Schools
School District
Lakeview
Elementary School
Unknown
Middle School
Unknown
High School
Unknown
Listing courtesy of Next Level Realty LLC: (517) 775-3343


IDX provided courtesy of Realcomp II Ltd. via MiRealSource. Copyright © 2026 Realcomp II Ltd. Shareholders.

IDX information is provided exclusively for consumers' personal, non-commercial use and may not be used for any purpose other than to identify prospective properties consumers may be interested in purchasing and that the data is deemed reliable but not guaranteed accurate by the MLS.

Neighborhood & Commute
Source: Walkscore
Save
Ask
Tour
Hide
Share