Save
Ask
Tour
Hide
Share
$524,900
73 Days On Site

675 Fisher Road
Grosse Pointe City, MI 48230

For Sale|Single Family Residence|Active
3
Beds
3
Total Baths
1
Full Bath
2
Partial Baths
2,306
SqFt
$228
/SqFt
1947
Built
Subdivision:
GROSSE POINTE COLONY SUB CYB
County:
Wayne
Call Now: 810-220-7653
Is this the listing for you? We can help make it yours.
810-220-7653
Upcoming Open Houses
Sat, Sep 19, 12:00 PM - 2:00 PM
Sun, Sep 20, 2:00 PM - 4:00 PM
675 Fisher Road675 Fisher Road675 Fisher Road675 Fisher Road
Save
Ask
Tour
Hide
Share

Mortgage Calculator

Monthly Payment (Est.)

$2,395
Calculator powered by Showcase IDX, a Constellation1 Company. Copyright ©2026 Information is deemed reliable but not guaranteed.

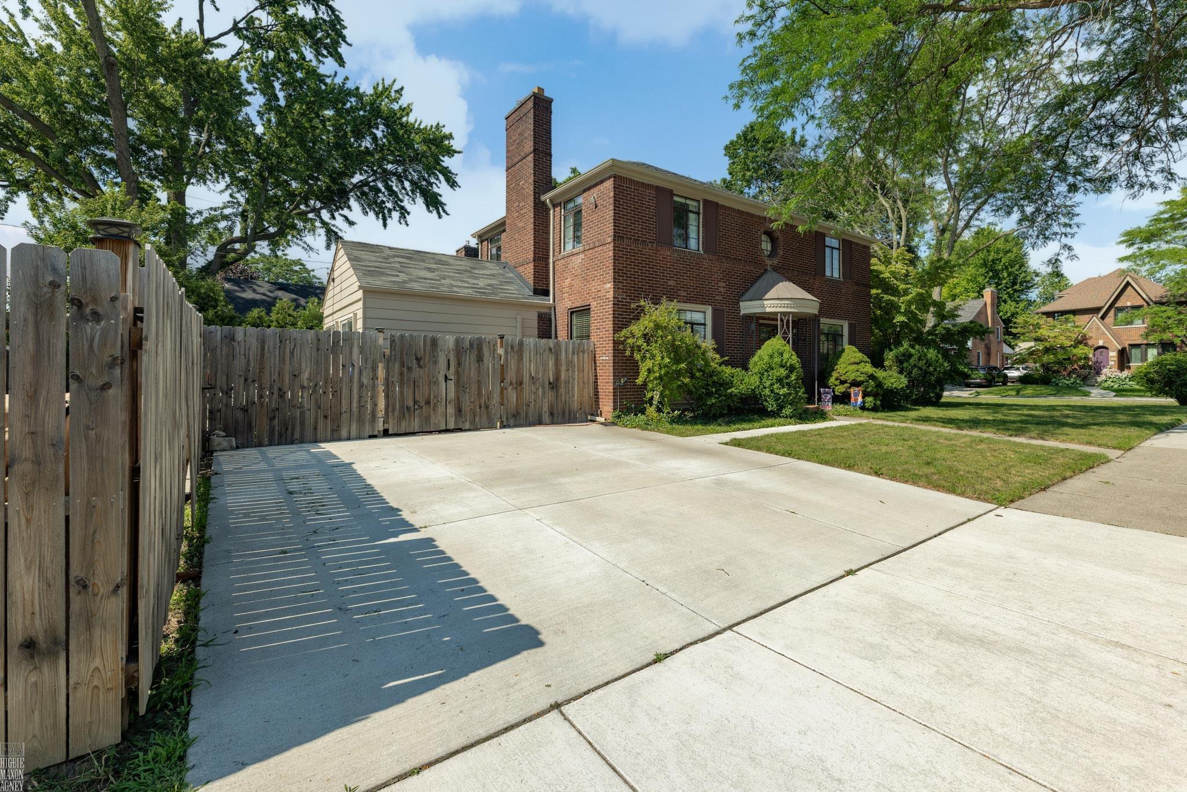
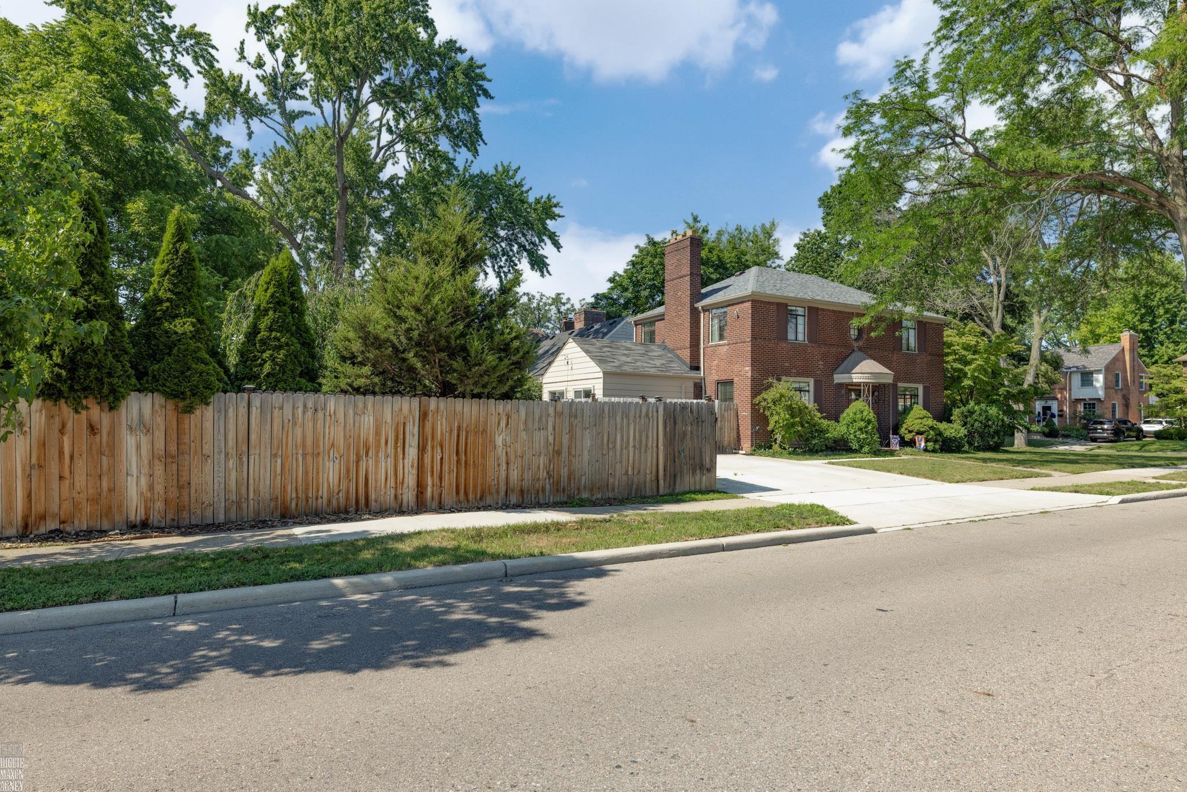
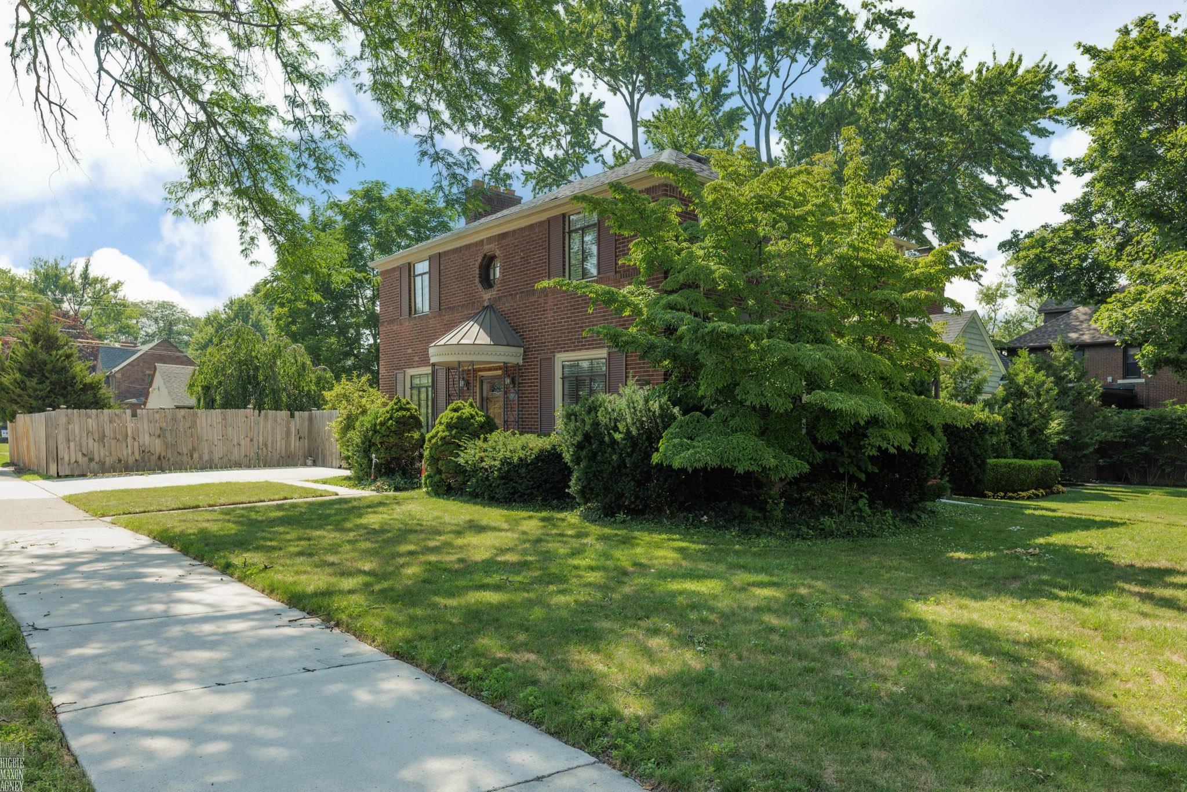
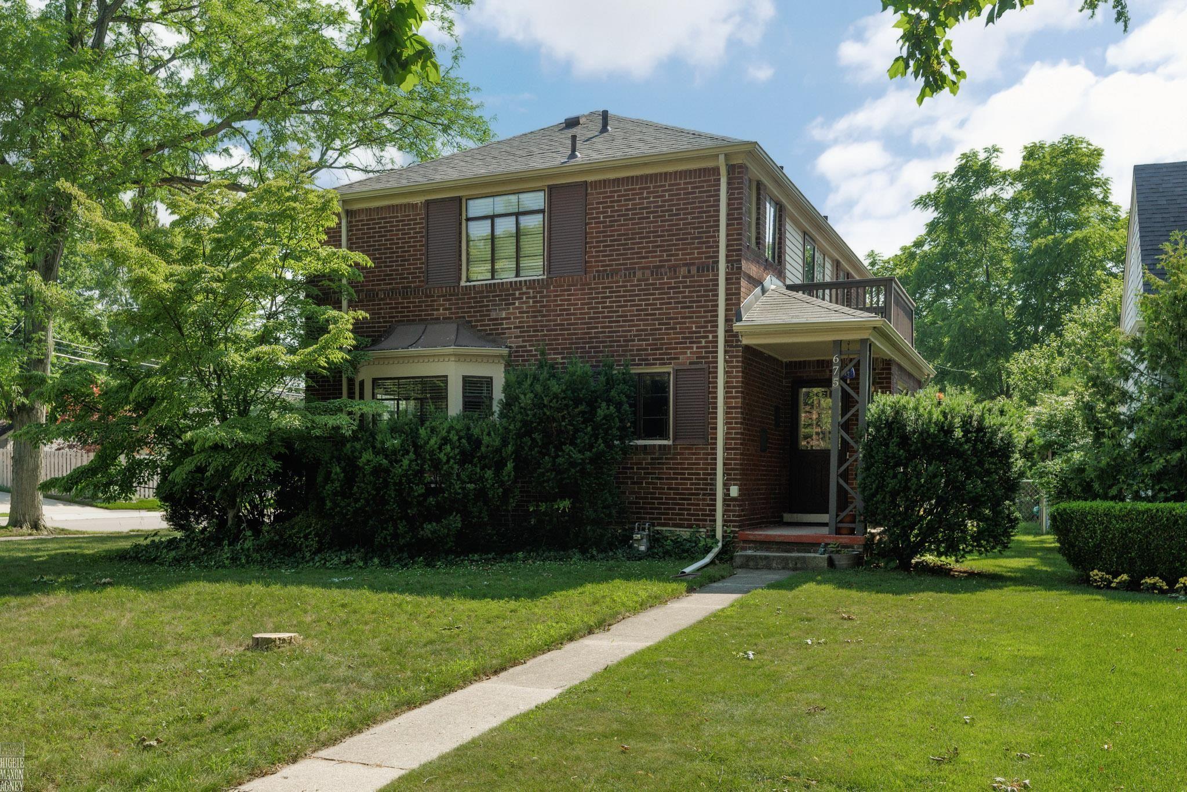
PRICE UNDER THE MARKET VALUE FOR QUICK SALE! Beautiful center-entrance Colonial ideally located just two blocks from The Hill, Richard Elementary, and Grosse Pointe South High School. Classic architectural details include crown molding, chair rail, and coved ceilings. Spacious floor plan with three bedrooms, an office or library, one full bath, two lavatories, formal living and dining rooms, and a large kitchen with breakfast nook opening to a covered patio. Opportunity to add a second full bath and second-floor laundry - SELLERS OFFERING $10k CONCESSIONS TO COVER COSTS. Partially finished basement with paneled family room and abundant storage. 2 driveways for up to 5 cars. 1 yr Home Warranty included with this purchase. Clean sewer scope available.

Save
Ask
Tour
Hide
Share
Listing Snapshot
Price 
$524,900
Days On Site 
73 Days
Bedrooms 
3
Inside Area (SqFt) 
2,306 sqft
Total Baths 
3
Full Baths 
1
Partial Baths 
2
Lot Size 
0.22 Acres
Year Built 
1947
MLS® Number 
58050214065
Status 
Active
Property Tax 
$11,367.09
HOA/Condo/Coop Fees 
N/A
Sq Ft Source 
N/A
Friends & Family
Recent Activity
4 weeks agoListing updated with changes from the MLS®
4 weeks agoStatus changed to Active
4 weeks agoPrice changed to $524,900
2 months agoListing first seen on site
General Features
Acres 
0.22
Cross Street 
Charlevoix / Fisher
Disclosures 
Taxes Homestead Exempt
Foundation 
Block
Garage 
Yes
Garage Spaces 
2
Levels 
Two
Parking 
DetachedGarageOn Street
Property Sub Type 
Single Family Residence
Security 
Gated Community
Sewer 
Public Sewer
Special Circumstances 
Standard
SqFt Above 
2002
SqFt Below 
304
Style 
Colonial
Water Source 
Public
Zoning 
Residential
Interior Features
Appliances 
Gas Water HeaterDishwasherDryerMicrowaveOvenRefrigeratorRangeWasher
Basement 
BlockPartially Finished
Cooling 
Central Air
Fireplace 
Yes
Fireplace Features 
Living RoomWood Burning
Flooring 
Ceramic TileHardwood
Heating 
Forced AirNatural Gas
Interior 
Eat-in KitchenEntrance FoyerWalk-In Closet(s)
BathFull 
Dimensions - 9.0 x 13.0Level - Second
BathLav 
Dimensions - 5.0Level - Basement
Bedroom 1 
Dimensions - 14.0 x 13.0Level - Second
Bedroom 2 
Dimensions - 11.0 x 13.0Level - Second
Bedroom 3 
Dimensions - 11.0 x 13.0Level - Second
BreakfastNookRoom 
Dimensions - 5.0 x 8.0
Dining Room 
Dimensions - 14.0 x 14.0
Family Room 
Dimensions - 13.0 x 22.0Level - Basement
Kitchen 
Dimensions - 8.0 x 17.0
Library 
Living Room 
Dimensions - 22.0 x 13.0
Office 
Save
Ask
Tour
Hide
Share
Exterior Features
Construction Details 
Brick
Fencing 
Fenced
Patio And Porch 
PatioPorch
Pool Features 
None
Waterfront Features 
Lake Privileges
Community Features
Association Amenities 
ClubhouseMarinaParkPlayground
Community Features 
GatedClubhouseParkPlaygroundSidewalksStreet Lights
MLS Area 
Area05064GrossePointe
School District 
GrossePointe
Financing Terms Available 
CashConventional
Roads 
Paved
Schools
School District
GrossePointe
Elementary School
Unknown
Middle School
Unknown
High School
Unknown
Listing courtesy of Higbie Maxon Agney Inc: (313) 310-0211


IDX provided courtesy of Realcomp II Ltd. via MiRealSource. Copyright © 2026 Realcomp II Ltd. Shareholders.

IDX information is provided exclusively for consumers' personal, non-commercial use and may not be used for any purpose other than to identify prospective properties consumers may be interested in purchasing and that the data is deemed reliable but not guaranteed accurate by the MLS.

Neighborhood & Commute
Source: Walkscore
Save
Ask
Tour
Hide
Share