
13113 Woodridge CirclePlymouth Charter Township, MI 48170
Mortgage Calculator
Monthly Payment (Est.)
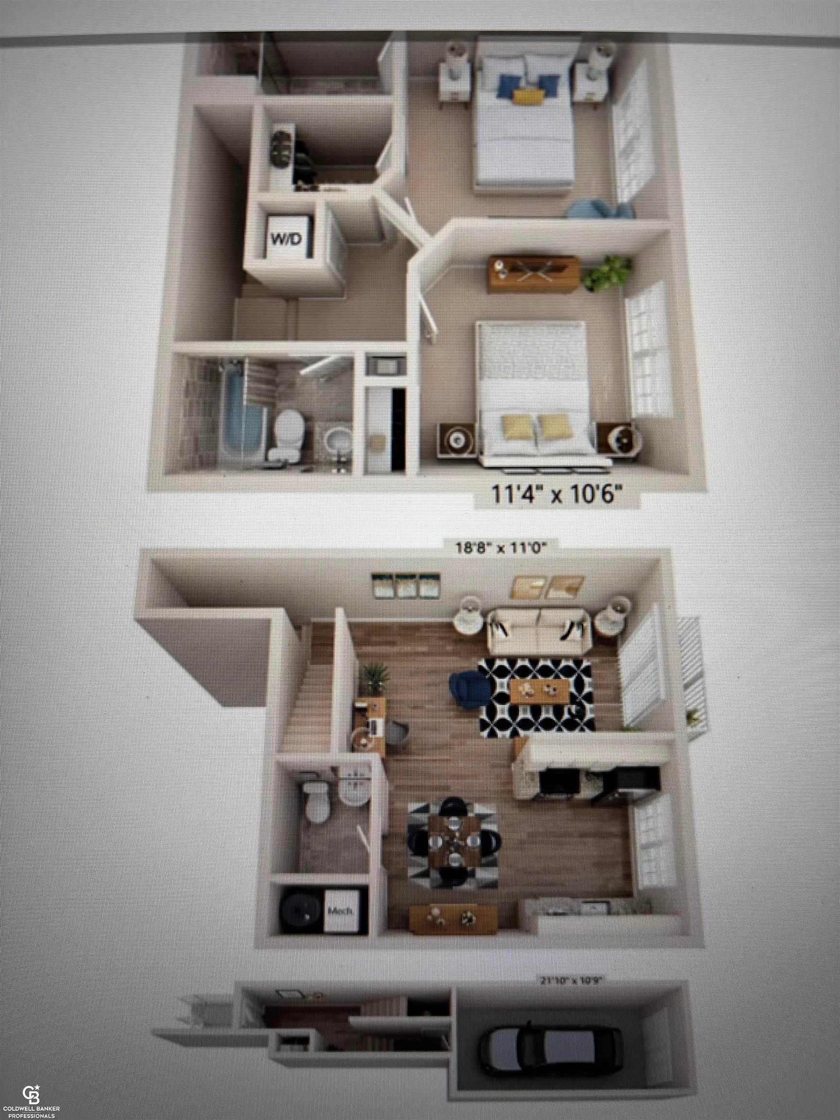
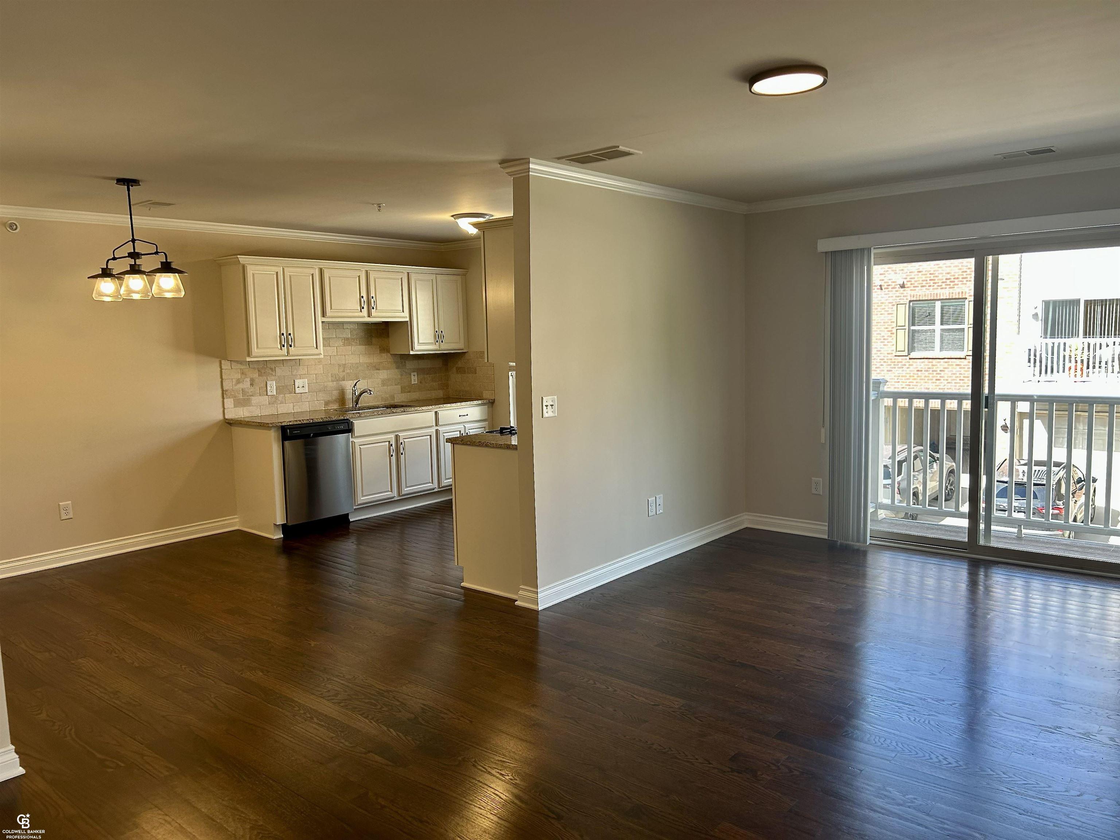
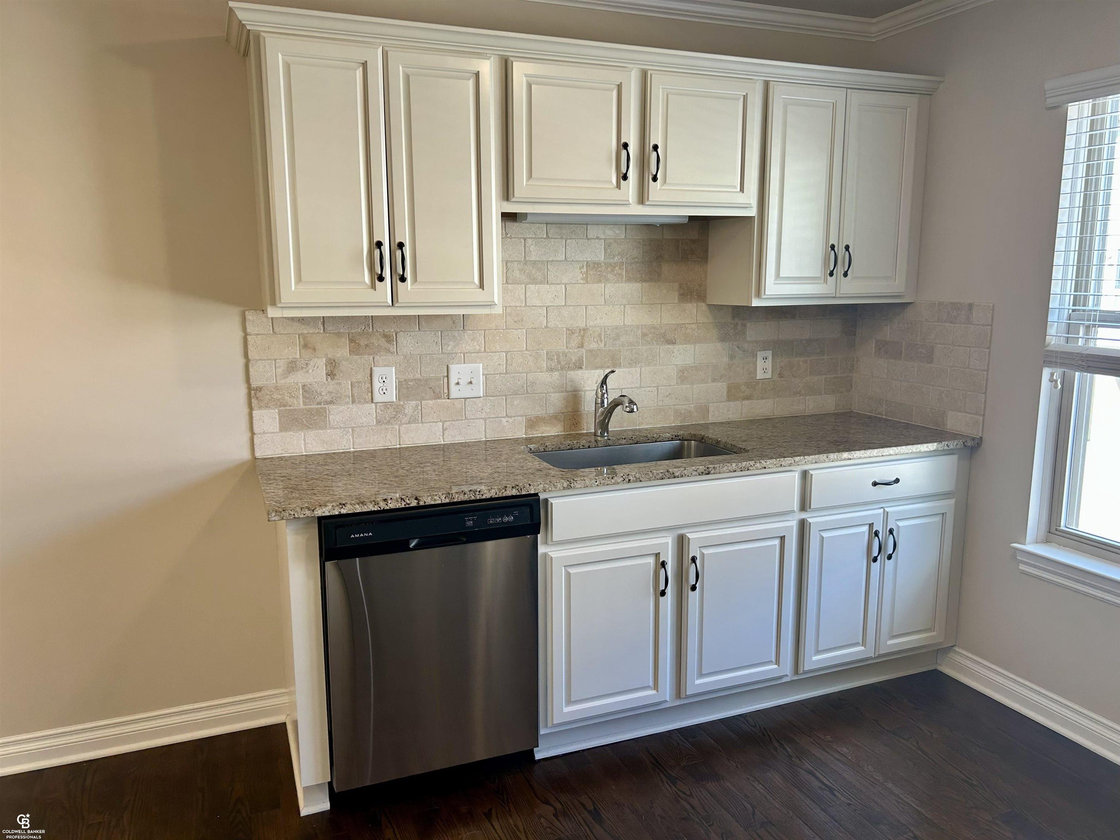
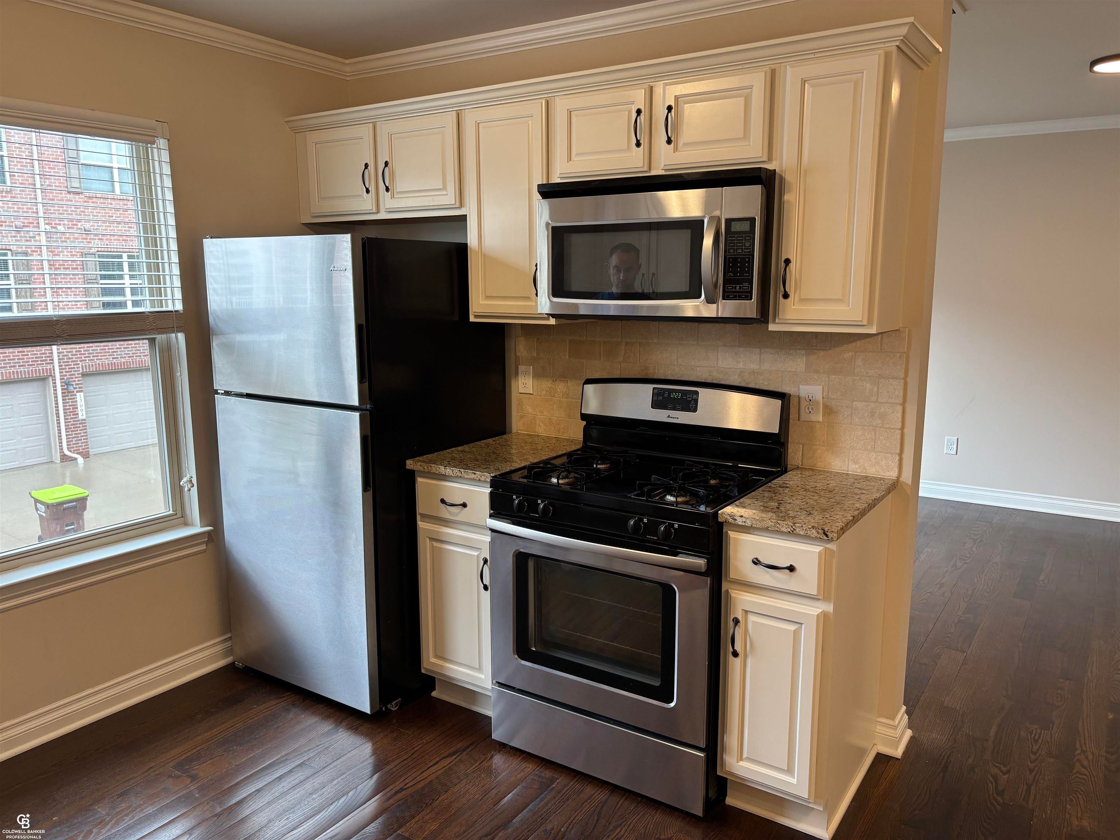
$1,455MOTIVATED SELLER! Take advantage of the new price and receive six months of prepaid HOA fees at closing. Discover exceptional living in this beautifully maintained 2016-built townhome-style condo. Experience the modern Plymouth lifestyle without the upkeep, offering contemporary style, a LOW monthly HOA, and an exceptional location just minutes from vibrant downtown Plymouth, where you'll enjoy shopping, dining, parks, and convenient access to M-14 and I-275. The bright, open concept main living area is perfect for both everyday living and entertaining, while the separate bedroom level provides added privacy. The spacious primary suite, generous second bedroom, and 2.5 baths offer flexibility for guests, a home office, or everyday comfort. Additional highlights include an attached garage with a smart opener, modern finishes, and the peace of mind that comes with owning a newer home. Residents also enjoy an on-site dog park and a welcoming community. If you've been searching for a newer, low-maintenance home with a low monthly HOA in one of Plymouth's most desirable locations, this is an opportunity you won't want to miss. Schedule your private showing today! Immediate occupancy!
| 2 days ago | Listing updated with changes from the MLS® | |
| 3 days ago | Price changed to $319,000 | |
| 5 months ago | Listing first seen on site |

IDX provided courtesy of Realcomp II Ltd. via MiRealSource. Copyright © 2026 Realcomp II Ltd. Shareholders.
IDX information is provided exclusively for consumers' personal, non-commercial use and may not be used for any purpose other than to identify prospective properties consumers may be interested in purchasing and that the data is deemed reliable but not guaranteed accurate by the MLS.