Save
Ask
Tour
Hide
Share
$1,300,000
27 Days On Site

8040 Tuttle Hill Road
Augusta Charter Township, MI 48197

For Sale|Single Family Residence|Active
4
Beds
4
Total Baths
4
Full Baths
3,528
SqFt
$368
/SqFt
1900
Built
County:
Washtenaw
Call Now: 810-220-7653
Is this the listing for you? We can help make it yours.
810-220-7653
Upcoming Open Houses
Sat, Sep 19, 10:00 AM - 1:00 PM
8040 Tuttle Hill Road8040 Tuttle Hill Road8040 Tuttle Hill Road8040 Tuttle Hill Road
Save
Ask
Tour
Hide
Share

Mortgage Calculator

Monthly Payment (Est.)

$5,931
Calculator powered by Showcase IDX, a Constellation1 Company. Copyright ©2026 Information is deemed reliable but not guaranteed.

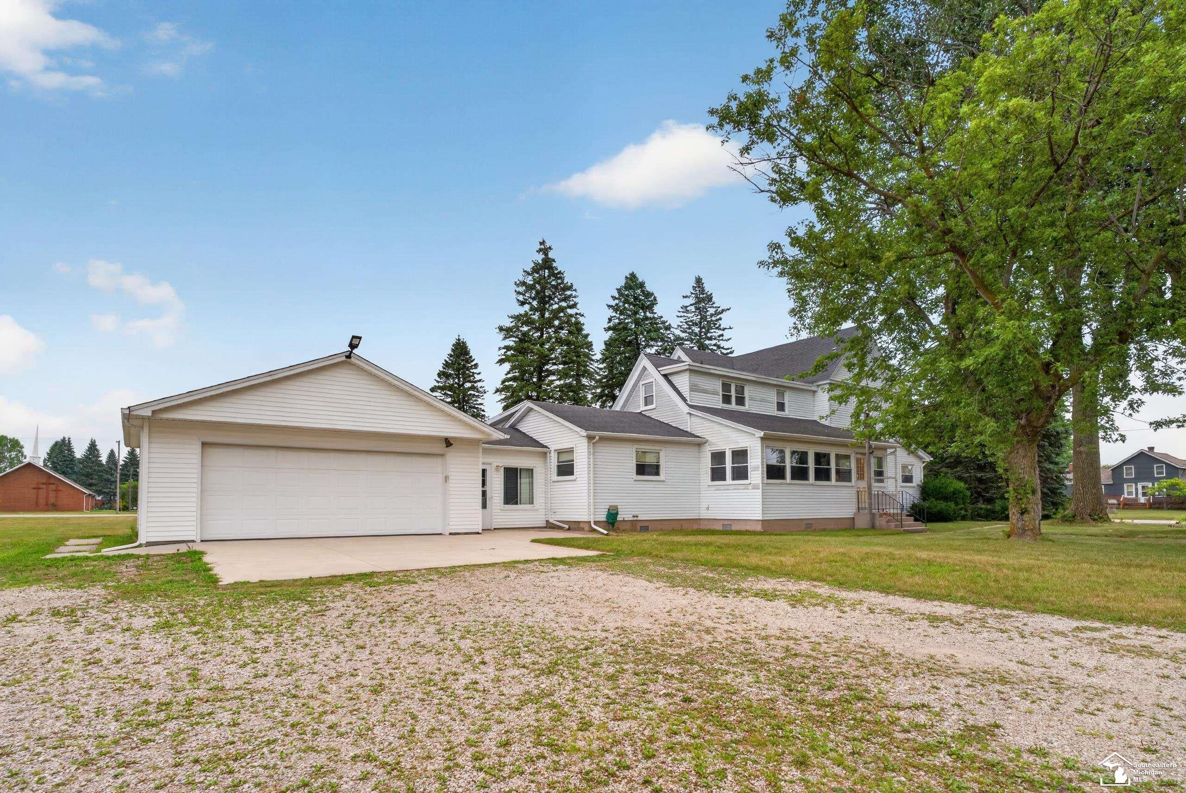
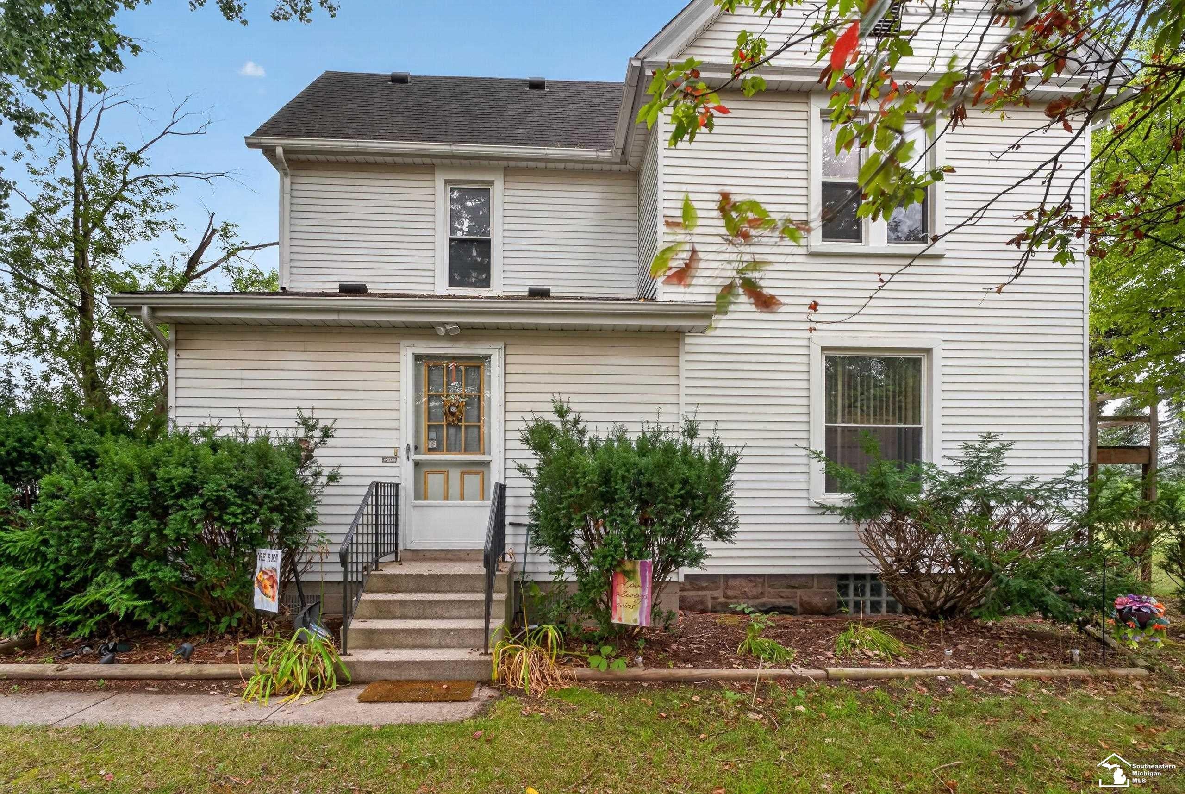
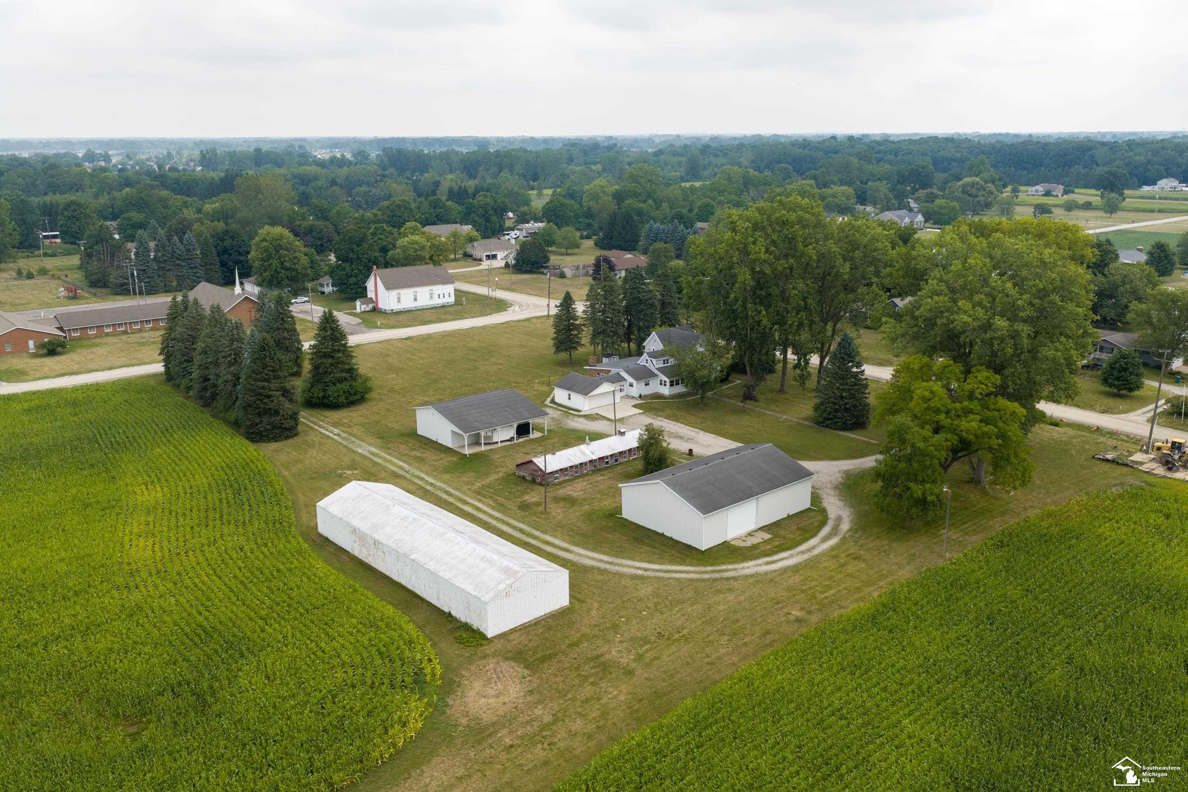
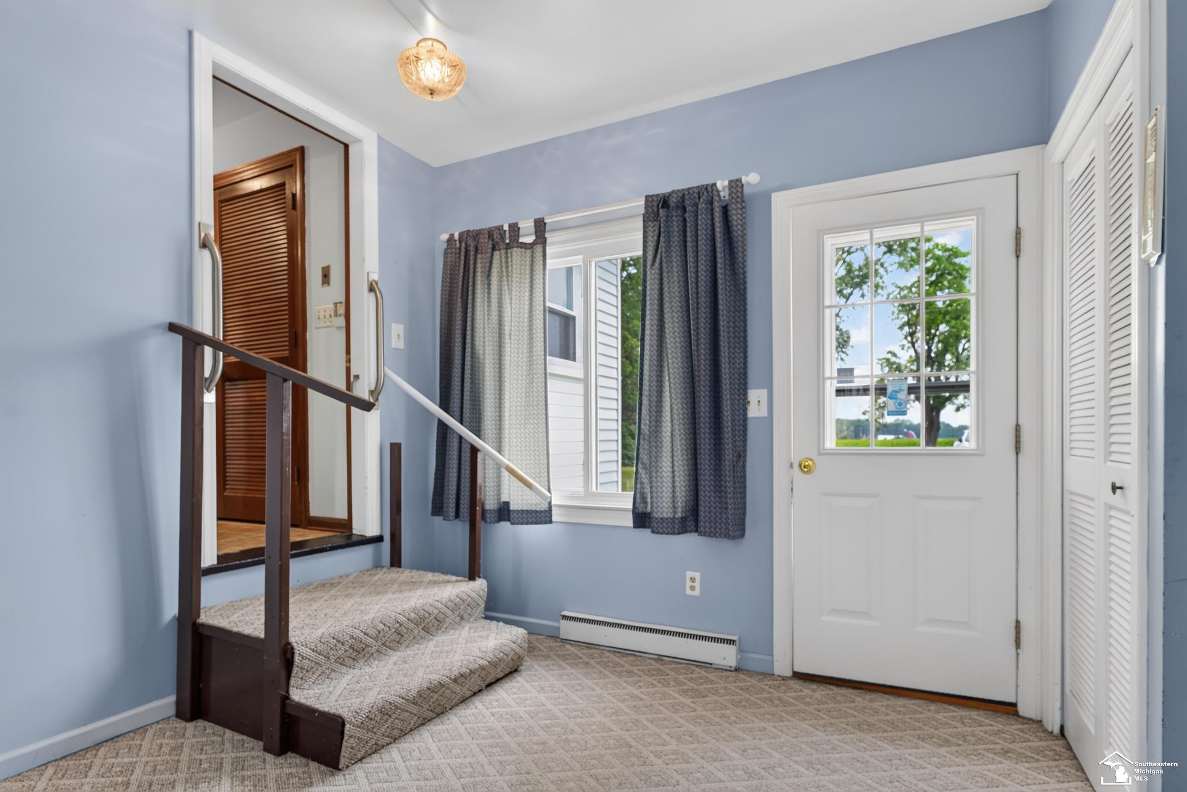
OPEN HOUSE IS FROM 10-1PM SATURDAY, SEPT 19th. Here's your chance to shape a 63 acre farmstead in Washtenaw County and make it your own.   Open fields rolling in almost every direction, mature trees standing like they've watched over the land for generations, and a well maintained 1900s farmhouse at the center of it all!    The family room is a large, cozy sanctuary wrapped in real wood paneling, warm and original, anchored by a wood-burning fireplace to meet your demands when the cool months arrive. It's a room built for gathering; the kind where evenings run long and nobody's quite ready to head home. From there, the rest of the home carries the same easy, welcoming feel: a spacious kitchen, a generous main-floor primary bedroom, and effortless main-floor laundry. Upstairs, additional bedrooms sit quietly apart.    And then come the details that set this property apart from anything else that's available.    Electric drywall radiant heat  runs throughout and warms the home quietly.    A whole-home generator, already installed and ready, so nothing about rural living ever has to feel uncertain.    A brand-new flat roof installed in 2024, a  pole barn built for real life  that is equipped with a concrete bay and a built-in BBQ pit, ready for weekend projects by day and gatherings under  an open sky by night. With lots of garage space, and heat sources too!   There's  room for every hobby, vehicle, and project on your or someone else's list. Step outside and the land takes over the story. Natural springs feed the property, and Paint Creek winds quietly along the western edge, giving the whole setting a peaceful, tucked-away feeling despite being just minutes from everything you need. On warm summer afternoons, a steady breeze drifts across the open fields, cooling things down and making evenings outside feel like the whole reason to live here. Set in Augusta Township with Lincoln Consolidated Schools nearby and easy access to US-23 toward Ypsilanti, Milan, and Ann Arbor.   This property offers space, character, a

Save
Ask
Tour
Hide
Share
Listing Snapshot
Price 
$1,300,000
Days On Site 
27 Days
Bedrooms 
4
Inside Area (SqFt) 
3,528 sqft
Total Baths 
4
Full Baths 
4
Partial Baths 
N/A
Lot Size 
63.58 Acres
Year Built 
1900
MLS® Number 
57050218920
Status 
Active
Property Tax 
$7,401.27
HOA/Condo/Coop Fees 
N/A
Sq Ft Source 
Public Records
Friends & Family
Recent Activity
4 weeks agoListing updated with changes from the MLS®
4 weeks agoListing first seen on site
General Features
Acres 
63.58
Attached Garage 
Yes
Cross Street 
Bemis Road / Tuttle Hill Road
Disclosures 
Taxes Homestead Exempt
Garage 
Yes
Garage Spaces 
2.5
Levels 
One and One Half
Parking 
AttachedCoveredGarageHeated GarageGarage Door OpenerCarportGarage Faces Side
Property Sub Type 
Single Family Residence
Sewer 
Septic Tank
Special Circumstances 
Standard
SqFt Above 
3528
Style 
Farmhouse
Water Source 
PrivateWell
Interior Features
Appliances 
Gas Water HeaterDishwasherDryerMicrowaveOvenRefrigeratorRangeWasher
Basement 
Crawl SpacePartial
Cooling 
Ceiling Fan(s)Wall/Window Unit(s)
Fireplace 
Yes
Fireplace Features 
Family Room
Heating 
ElectricNatural GasRadiant
Interior 
Eat-in Kitchen
Window Features 
Bay Window(s)
BathFull 
Dimensions - 8.0 x 7.0Level - Main
Bedroom 2 
Dimensions - 15.0 x 13.0Level - Main
Bedroom 3 
Dimensions - 15.0 x 12.0Level - Second
Bedroom 4 
Dimensions - 12.0 x 11.0Level - Second
Family Room 
Dimensions - 24.0 x 19.0Level - Main
Kitchen 
Dimensions - 24.0 x 13.0Level - Main
Laundry 
Dimensions - 15.0 x 7.0Level - Main
Living Room 
Dimensions - 23.0 x 9.0Level - Main
Master Bedroom 
Dimensions - 23.0 x 21.0Level - Main
Office 
Dimensions - 9.0 x 6.0Level - Main
Save
Ask
Tour
Hide
Share
Exterior Features
Construction Details 
Aluminum SidingBrickVinyl Siding
Lot Features 
Corner LotFarmIrregular Lot
Other Structures 
Barn(s)Second GarageShed(s)Workshop
Pool Features 
None
Road Frontage 
County Road
View 
Water
Waterfront Features 
Pond
Waterview 
Water
Windows/Doors 
Bay Window(s)
Community Features
MLS Area 
Area04201AugustaTwp
School District 
LincolnConsolidated
Financing Terms Available 
CashConventionalUSDA Loan
Roads 
Gravel
Schools
School District
LincolnConsolidated
Elementary School
Unknown
Middle School
Unknown
High School
Unknown
Listing courtesy of Wiens And Roth Real Estate - Lambertville: (734) 735-5823


IDX provided courtesy of Realcomp II Ltd. via SoutheasternBorderAssociationofREALTORS. Copyright © 2026 Realcomp II Ltd. Shareholders.

IDX information is provided exclusively for consumers' personal, non-commercial use and may not be used for any purpose other than to identify prospective properties consumers may be interested in purchasing and that the data is deemed reliable but not guaranteed accurate by the MLS.

Neighborhood & Commute
Source: Walkscore
Save
Ask
Tour
Hide
Share