Save
Ask
Tour
Hide
Share
$549,900
19 Days On Site

42664 Woodwind Lane
Canton Charter Township, MI 48188

For Sale|Single Family Residence|Active
3
Beds
4
Total Baths
3
Full Baths
1
Partial Bath
3,235
SqFt
$170
/SqFt
1998
Built
Subdivision:
WOODWIND ESTATES
County:
Wayne
Call Now: 810-220-7653
Is this the listing for you? We can help make it yours.
810-220-7653
42664 Woodwind Lane42664 Woodwind Lane42664 Woodwind Lane42664 Woodwind Lane
Save
Ask
Tour
Hide
Share

Mortgage Calculator

Monthly Payment (Est.)

$2,509
Calculator powered by Showcase IDX, a Constellation1 Company. Copyright ©2026 Information is deemed reliable but not guaranteed.

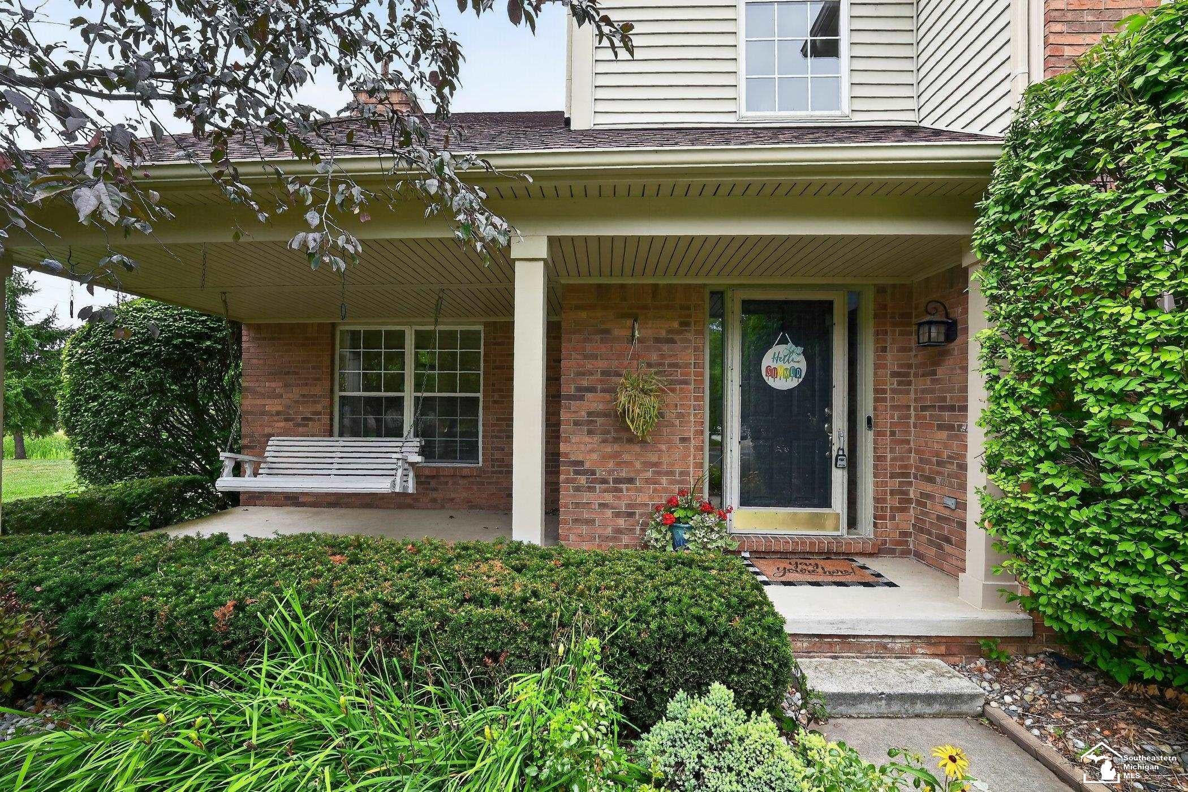
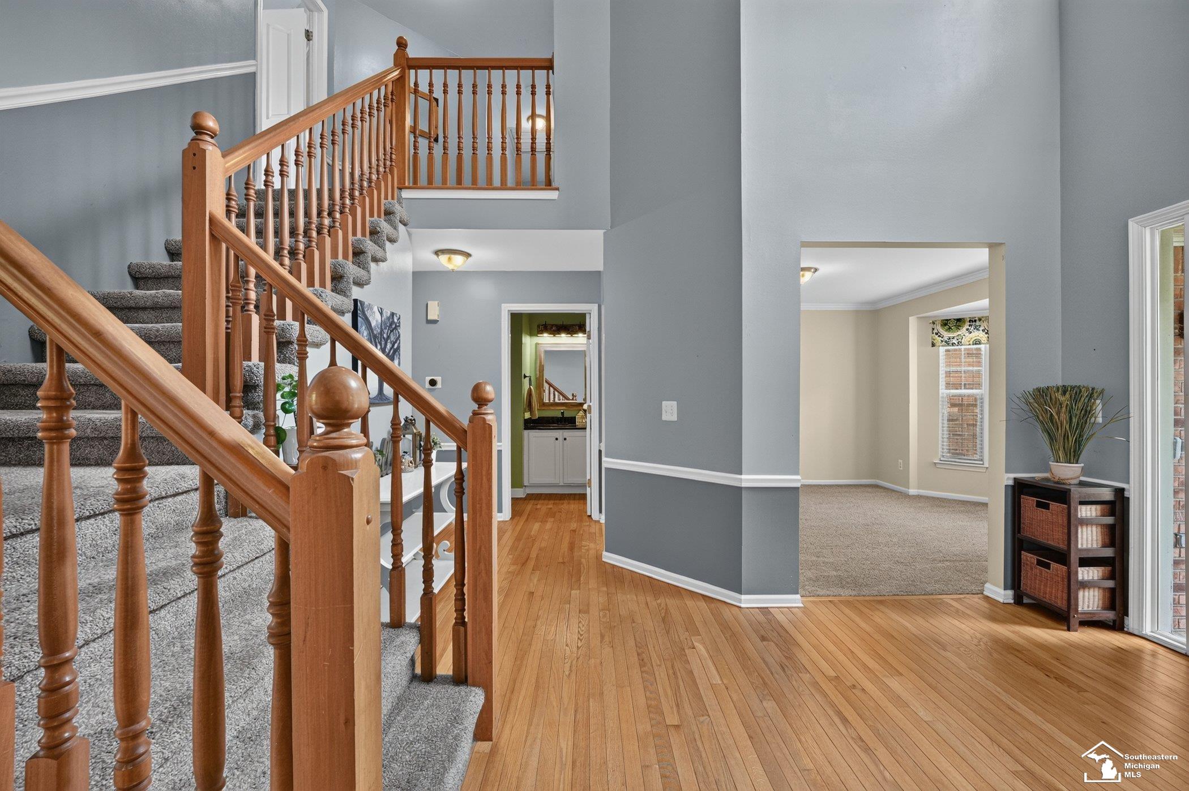
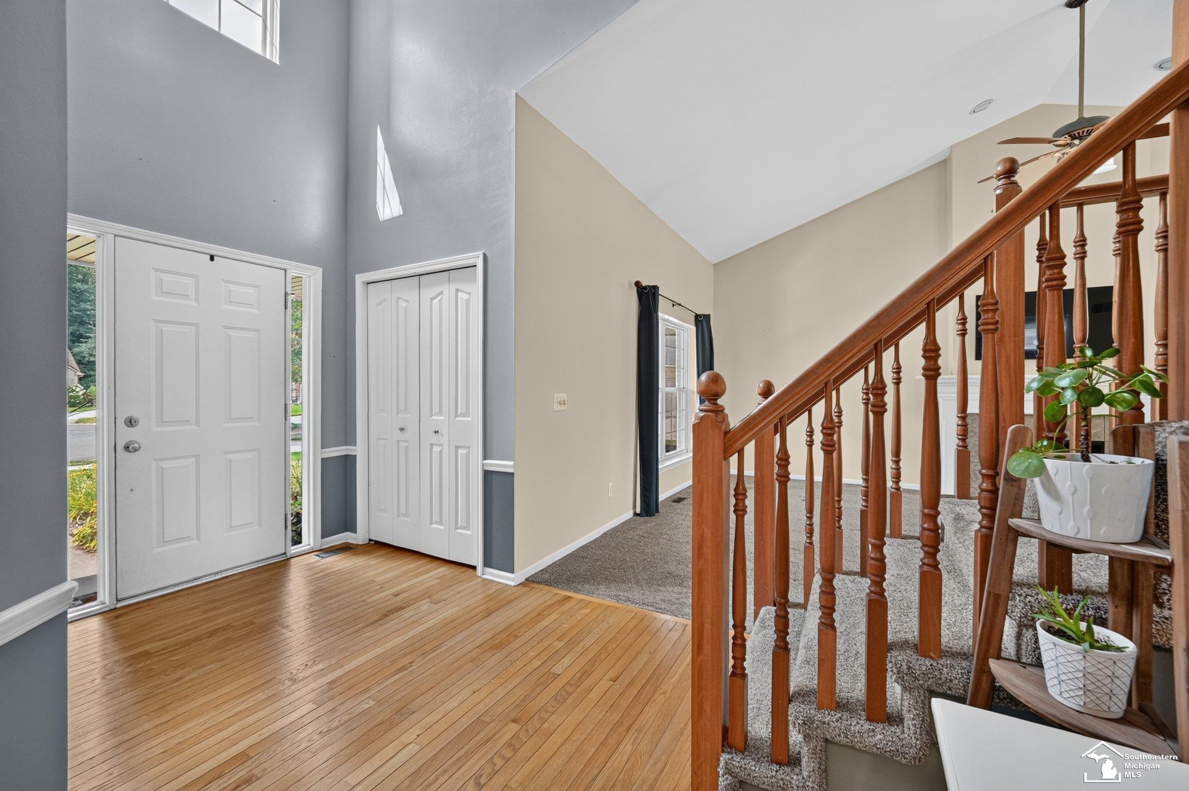
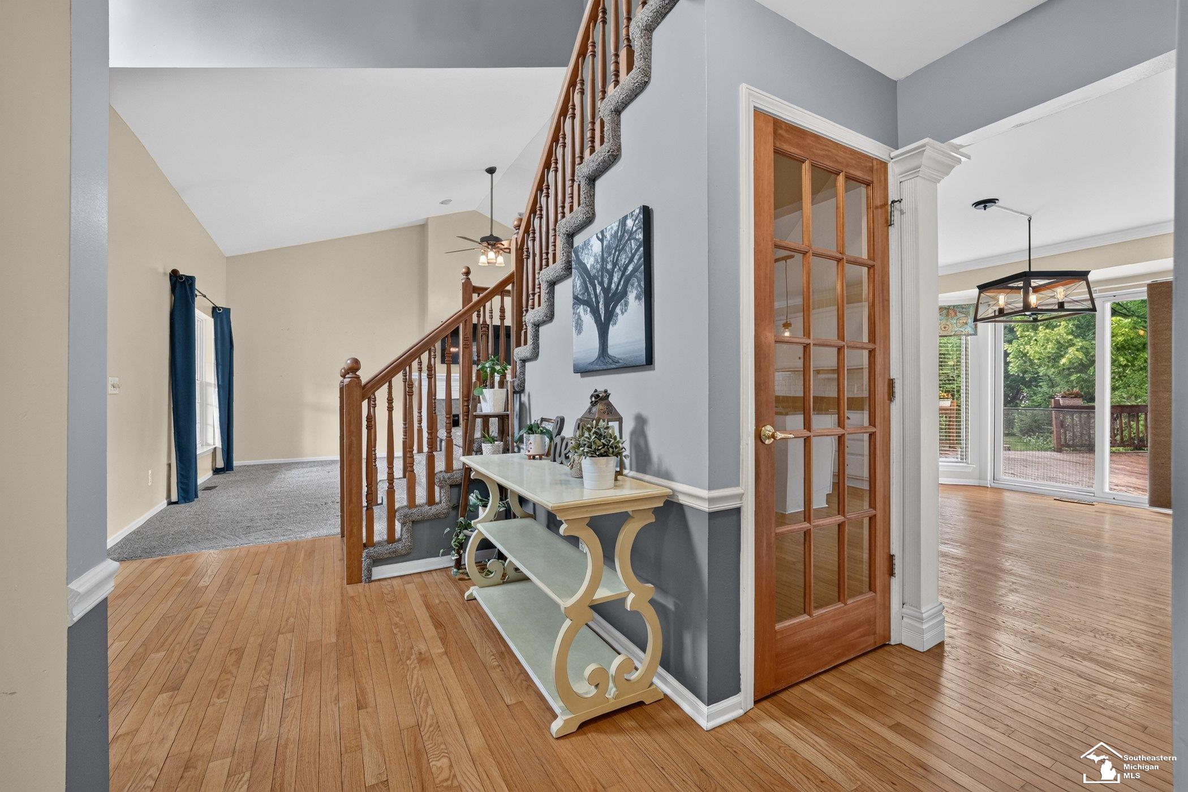
This spacious home has SO much to offer - including a fantastic location in Plymouth-Canton Schools AND One of the premier lots with a beautiful neighboring POND VIEW AND SUNSET VIEW! Over 3,200 sq. ft. of living space including the finished basement .30-acre lot Just shy of a 1,000 sq. ft. deck - perfect for entertaining & relaxing! Soaring hardwood entry foyer / Vaulted Family Room with fireplace / 1st Floor Office/ Formal Vaulted Dining Room / Kitchen with island + pantry / NEW gas range in 2026! / Updated tile backsplash/ Convenient 1st-floor laundry / Spacious Primary Suite with HUGE walk-in closet and Ceramic tile primary bath has separate tub & shower! WAIT UNTIL YOU SEE THE BASEMENT! Finished entertainment space / Wet bar with refrigerator & dishwasher / Full ceramic bathroom / Large storage area. BIG UPDATES ALREADY DONE: Roof & gutters - 2016 Water tank - 2023 Exterior & fascia refreshed / Kitchen updates / Come take a seat on the covered front porch swing, experience this home for yourself, and imagine making it YOURS!

Save
Ask
Tour
Hide
Share
Listing Snapshot
Price 
$549,900
Days On Site 
19 Days
Bedrooms 
3
Inside Area (SqFt) 
3,235 sqft
Total Baths 
4
Full Baths 
3
Partial Baths 
1
Lot Size 
0.3 Acres
Year Built 
1998
MLS® Number 
57050216426
Status 
Active
Property Tax 
$6,976
HOA/Condo/Coop Fees 
$33.33 monthly
Sq Ft Source 
Public Records
Friends & Family
Recent Activity
4 days agoListing updated with changes from the MLS®
5 days agoPrice changed to $549,900
2 weeks agoStatus changed to Active
3 weeks agoListing first seen on site
General Features
Acres 
0.3
Attached Garage 
Yes
Cross Street 
Woodbine / Woodwind
Disclosures 
Taxes Homestead Exempt
Garage 
Yes
Garage Spaces 
2
Levels 
Two
Parking 
AttachedGarage
Property Sub Type 
Single Family Residence
Sewer 
Public Sewer
Special Circumstances 
Standard
SqFt Above 
2455
SqFt Below 
780
Style 
Traditional
Water Source 
Public
Zoning 
Office
Interior Features
Appliances 
Gas Water HeaterBar FridgeDishwasherDisposalMicrowaveOvenRefrigeratorRange
Basement 
FinishedFullPartially Finished
Cooling 
Central Air
Fireplace 
Yes
Fireplace Features 
Family RoomGasLiving Room
Flooring 
Hardwood
Heating 
Forced AirNatural Gas
Interior 
Cathedral Ceiling(s)PantryWalk-In Closet(s)
BathFull 
Dimensions - 8.0 x 4.0Level - Lower
BathLav 
Dimensions - 9.0 x 8.0Level - Main
Bedroom 1 
Dimensions - 14.0 x 12.0Level - Upper
Bedroom 2 
Dimensions - 14.0 x 12.0Level - Upper
Bedroom 3 
Dimensions - 12.0 x 12.0Level - Upper
Dining Room 
Dimensions - 14.0 x 11.0Level - Main
Family Room 
Dimensions - 27.0 x 23.0Level - Lower
Kitchen 
Dimensions - 25.0 x 13.0Level - Main
Laundry 
Dimensions - 7.0 x 5.0Level - Main
Living Room 
Dimensions - 23.0 x 14.0Level - Main
Office 
Dimensions - 14.0 x 12.0Level - Main
Save
Ask
Tour
Hide
Share
Exterior Features
Construction Details 
BrickStoneVinyl Siding
Exterior 
Garden
Lot Features 
Cul-De-Sac
Patio And Porch 
DeckPorch
Pool Features 
None
Community Features
Association Dues 
400
Financing Terms Available 
CashConventionalFHAVA Loan
HOA Fee Frequency 
Annually
MLS Area 
Area05071CantonTwp
School District 
PlymouthCanton
Schools
School District
PlymouthCanton
Elementary School
Unknown
Middle School
Unknown
High School
Unknown
Listing courtesy of RE/MAX Preferred Associates: (419) 266-0500


IDX provided courtesy of Realcomp II Ltd. via SoutheasternBorderAssociationofREALTORS. Copyright © 2026 Realcomp II Ltd. Shareholders.

IDX information is provided exclusively for consumers' personal, non-commercial use and may not be used for any purpose other than to identify prospective properties consumers may be interested in purchasing and that the data is deemed reliable but not guaranteed accurate by the MLS.

Neighborhood & Commute
Source: Walkscore
Save
Ask
Tour
Hide
Share