
Save
Ask
Tour
Hide
$325,000
51 Days On Site
2977 Oakley RoadIngham Township, MI 49285
For Sale|Single Family Residence|Active
4
Beds
2
Total Baths
2
Full Baths
2,708
SqFt
$120
/SqFt
1997
Built
County:
Ingham
Call Now: 810-220-7653
Is this the listing for you? We can help make it yours.
810-220-7653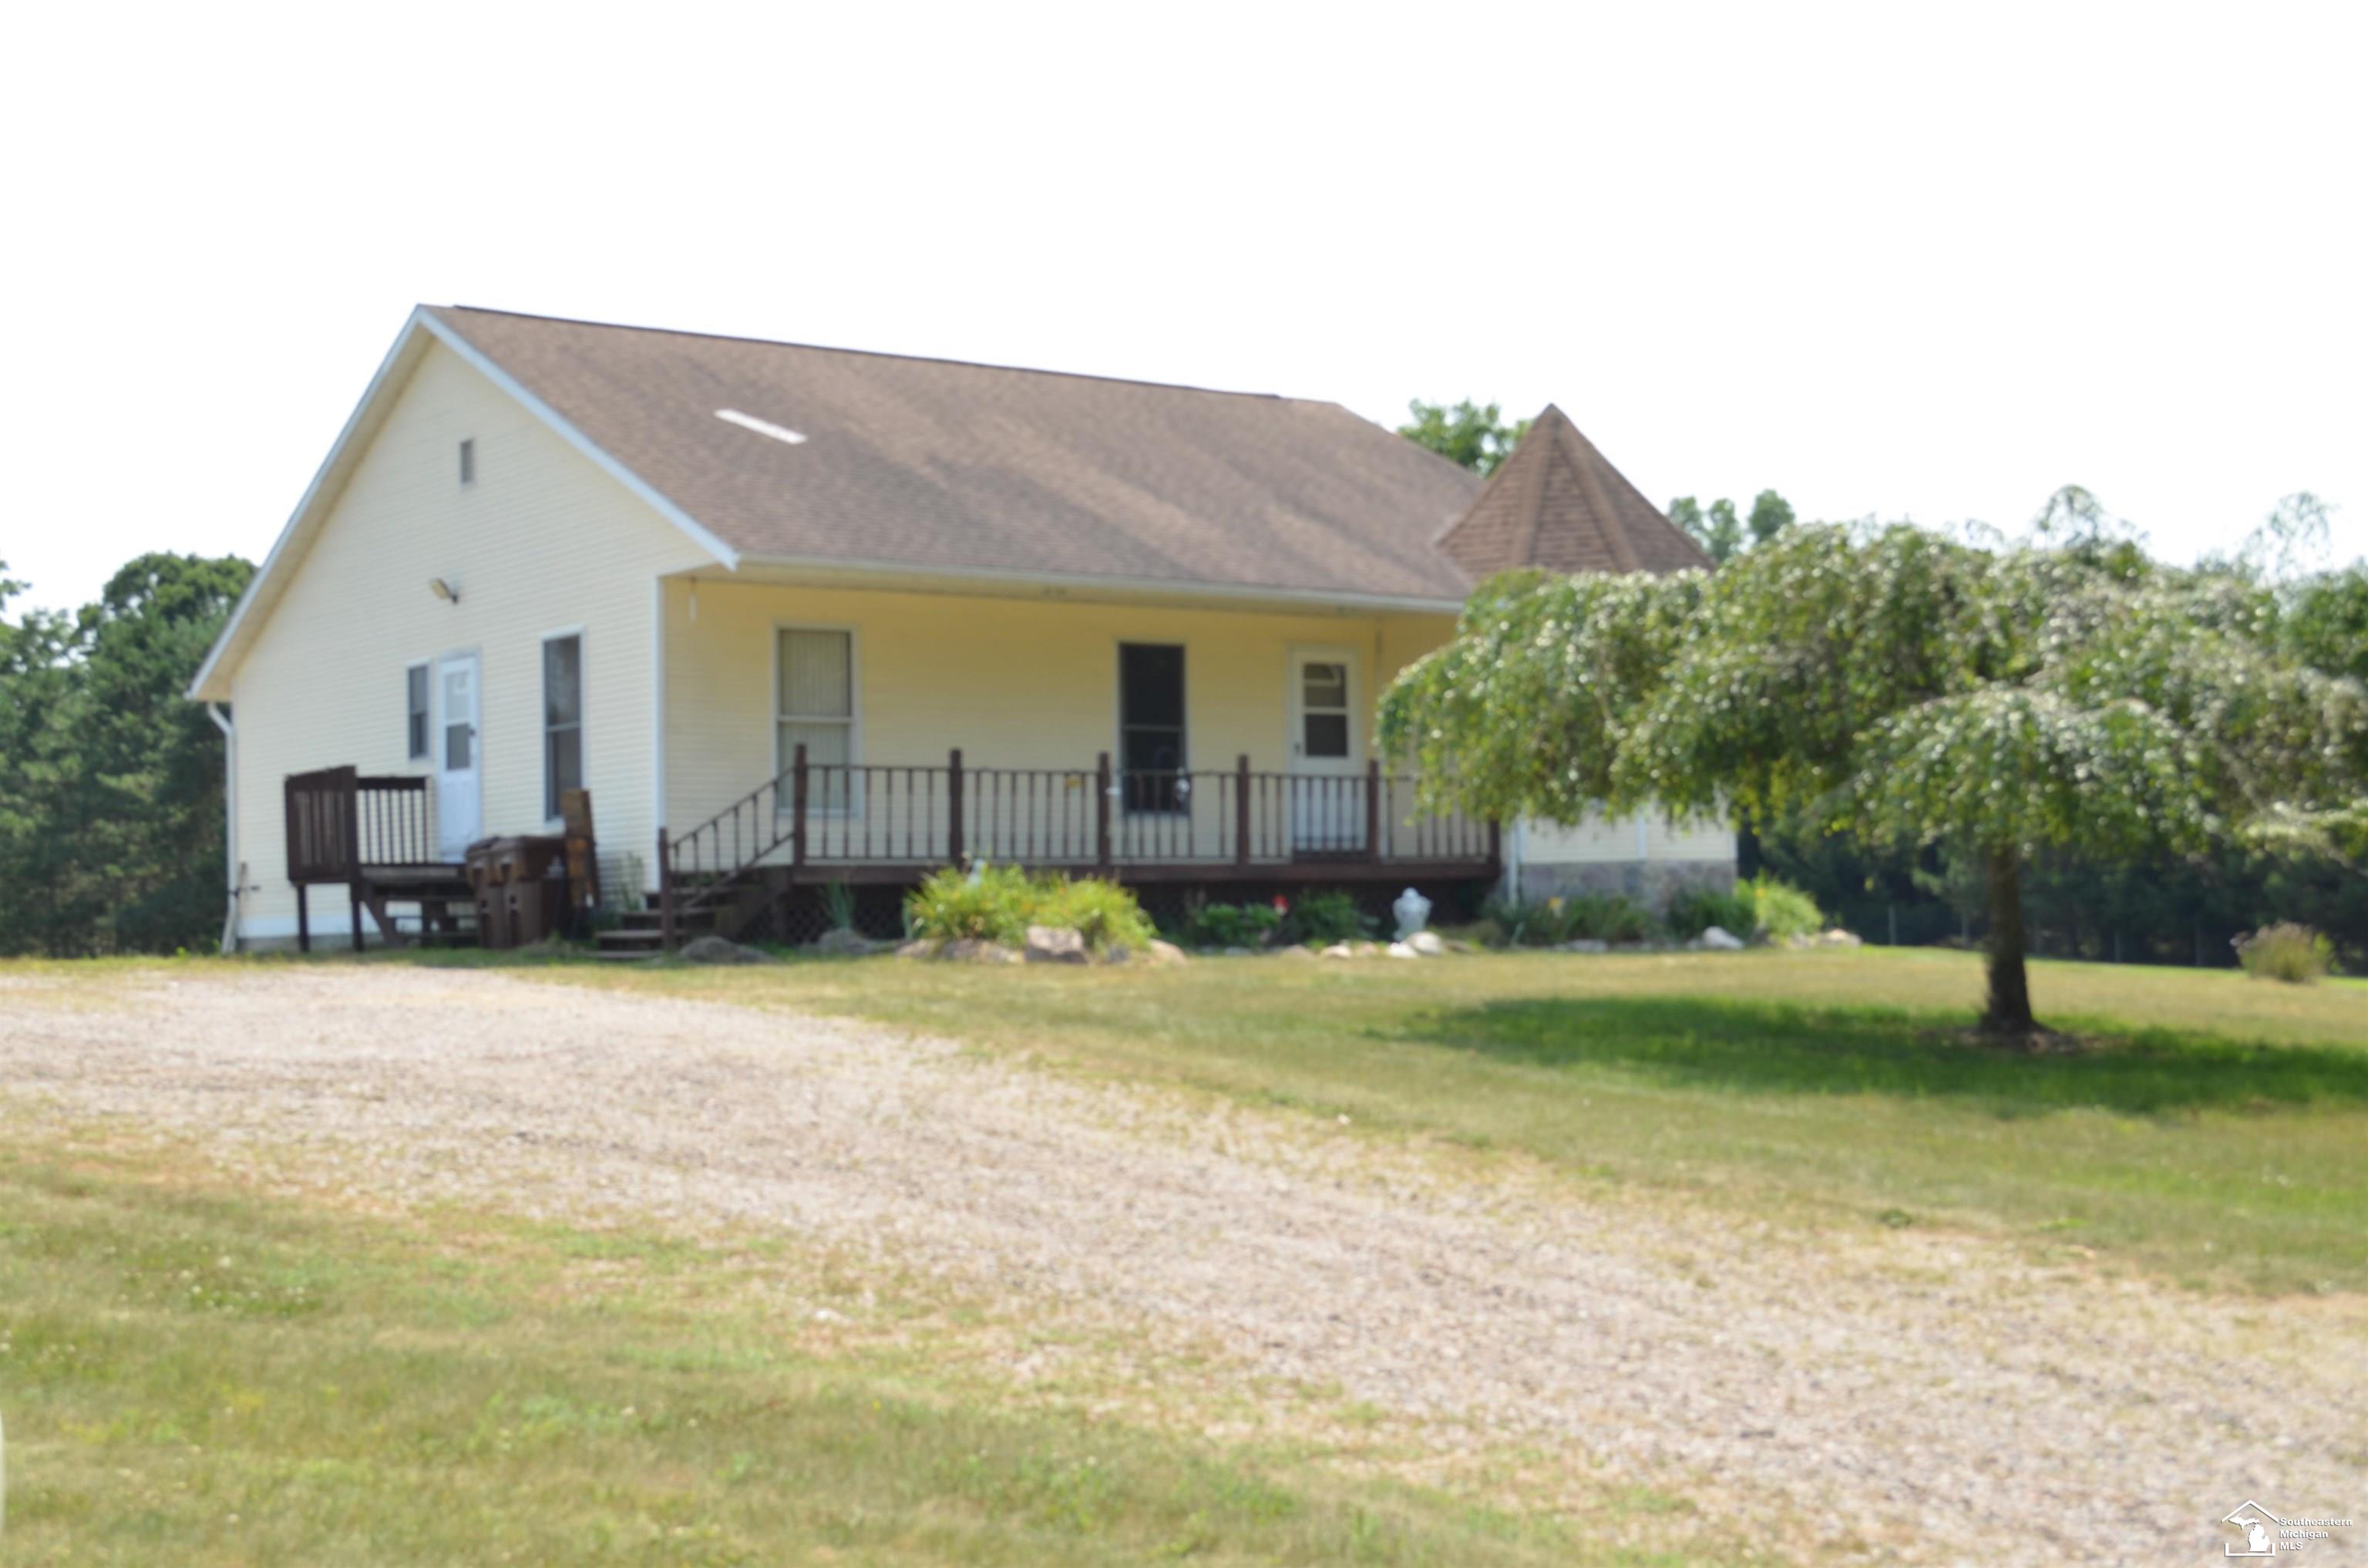
Save
Ask
Tour
Hide
Mortgage Calculator
Monthly Payment (Est.)
$1,483Calculator powered by Showcase IDX, a Constellation1 Company. Copyright ©2026 Information is deemed reliable but not guaranteed.
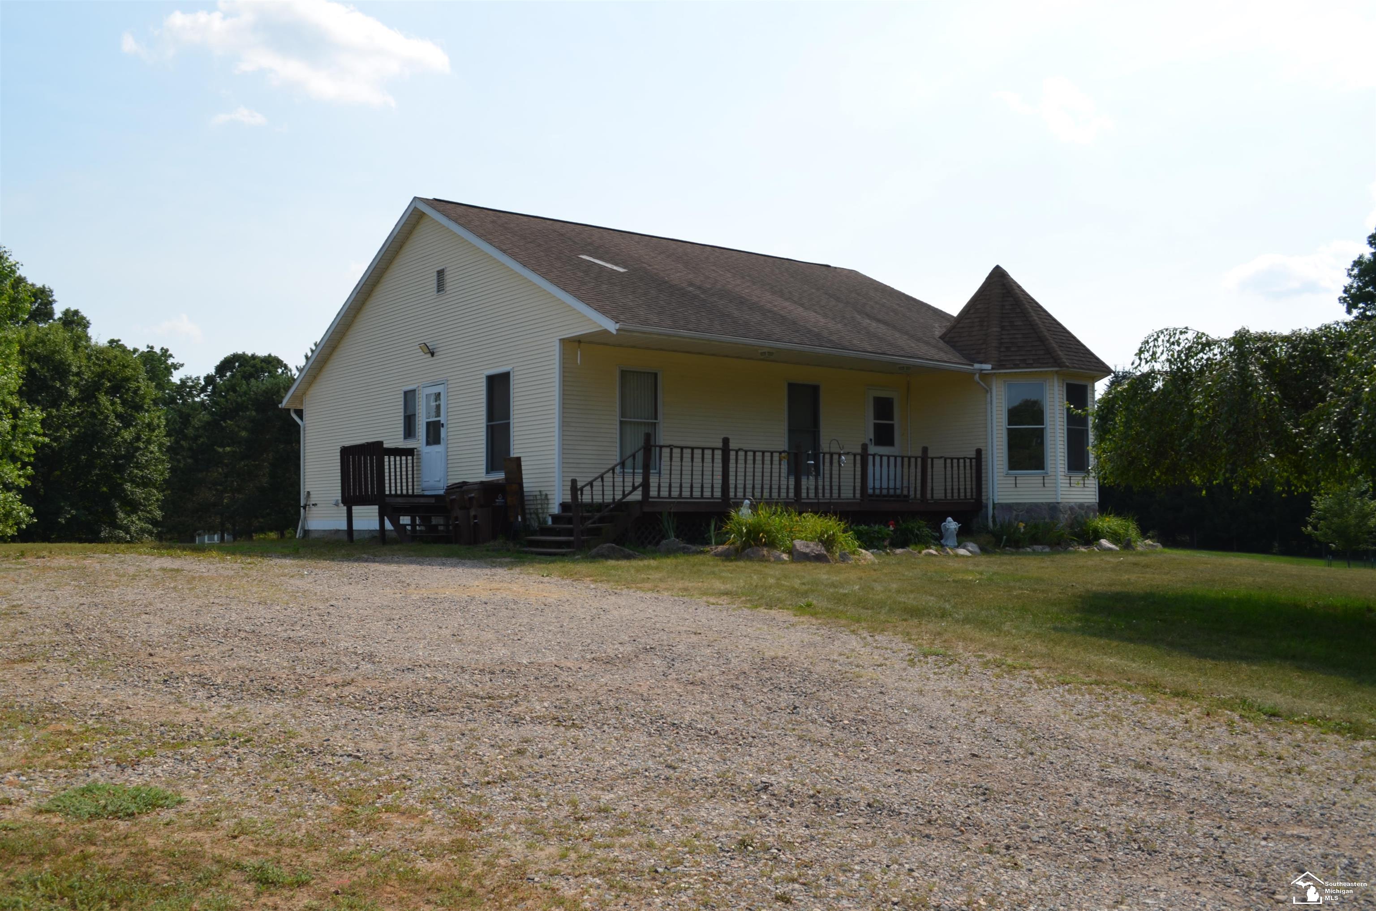
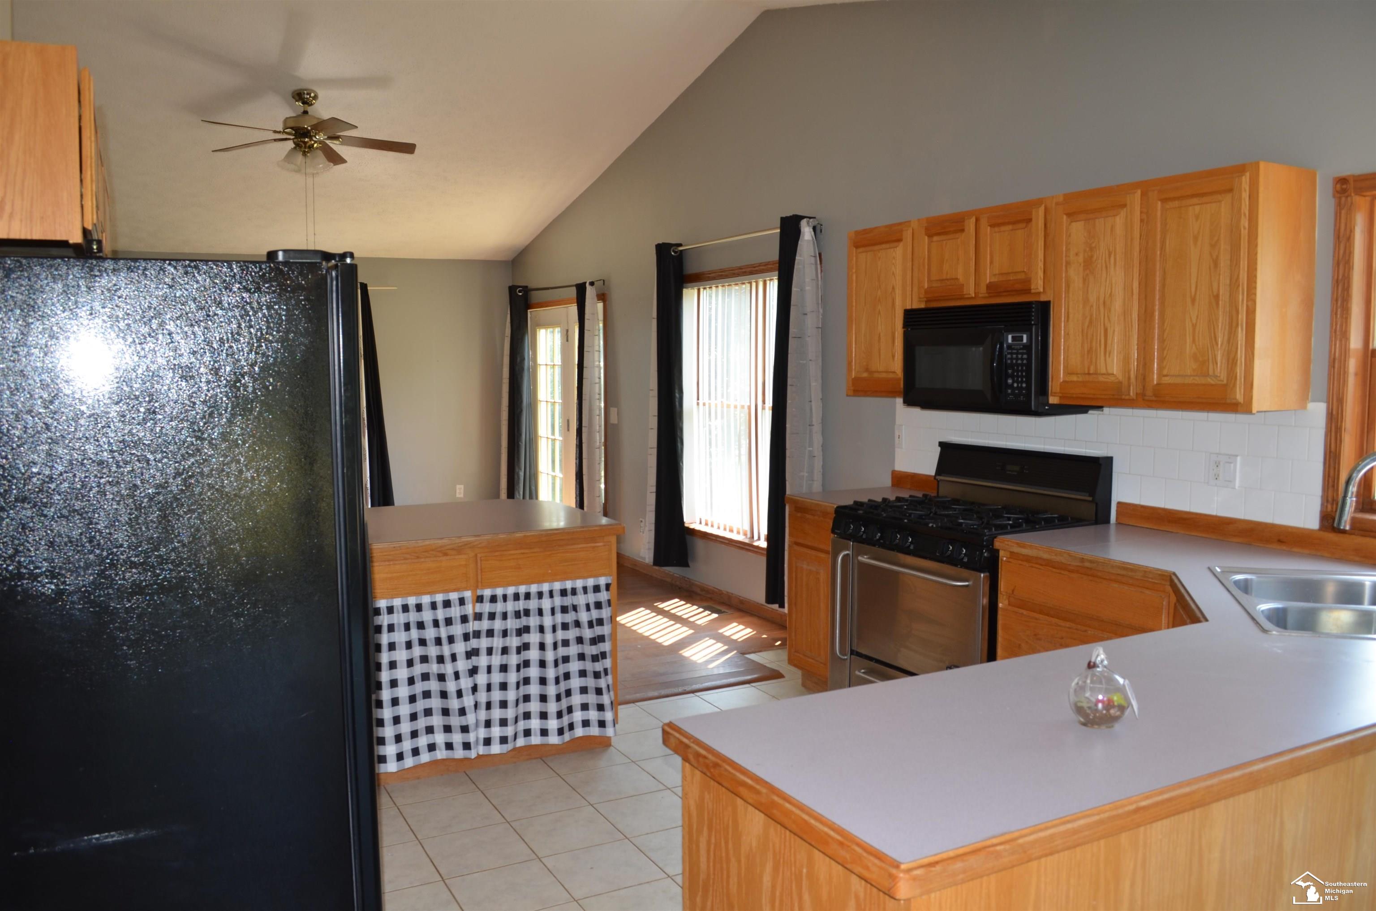
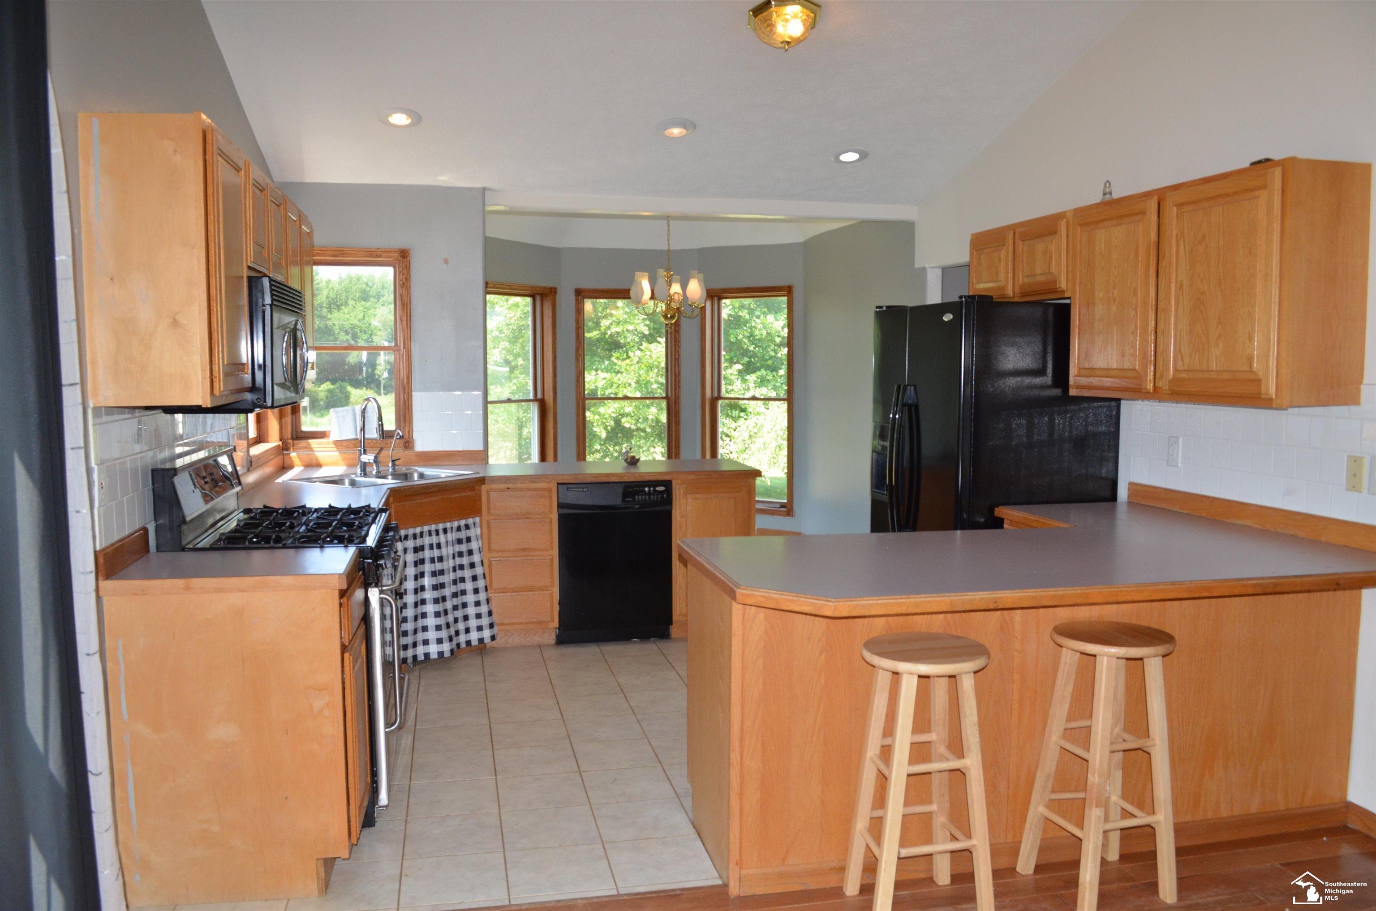
Welcome to 2977 Oakley Road in Stockbridge, Michigan-a captivating retreat on nearly 2.5 acres. Inside, hardwood floors stretch across the main level, leading you to a bright, open kitchen and a cozy front eating nook. The primary bedroom on this floor is a dream, with a long stretched closet and en-suite bath. Two additional bathrooms serve the main floor, with mirror covered closets. From the living area a staircase beckons you to a full basement with 2 areas separated by the staircase, a utility room, and a walk out sliding door to your peaceful backyard. Out back, a versatile workshop awaits-ready for your hobbies or even a garage conversion. This is your perfect blend of tranquility and functionality-come see your dream home!
Save
Ask
Tour
Hide
Listing Snapshot
Price
$325,000
Days On Site
51 Days
Bedrooms
4
Inside Area (SqFt)
2,708 sqft
Total Baths
2
Full Baths
2
Partial Baths
N/A
Lot Size
2.49 Acres
Year Built
1997
MLS® Number
57050215124
Status
Active
Property Tax
$4,944.07
HOA/Condo/Coop Fees
N/A
Sq Ft Source
Public Records
Friends & Family
Recent Activity
| 2 weeks ago | Listing updated with changes from the MLS® | |
| 2 weeks ago | Price changed to $325,000 | |
| 2 months ago | Status changed to Active | |
| 2 months ago | Listing first seen on site |
General Features
Acres
2.49
Cross Street
Stockbridge Road 52 / W Michigan 36
Disclosures
Taxes Homestead Exempt
Garage
Yes
Levels
One
Property Sub Type
Single Family Residence
Sewer
Septic Tank
Special Circumstances
Standard
SqFt Above
1578
SqFt Below
1130
Style
Ranch
Water Source
Shared Well
Interior Features
Basement
Partially FinishedWalk-Out Access
Cooling
Central Air
Heating
Forced AirPropane
BathFull
Dimensions - 10.0 x 10.0
Bedroom 1
Dimensions - 14.0 x 15.0
Bedroom 2
Dimensions - 11.0 x 10.0
Bedroom 3
Dimensions - 11.0 x 10.0
Bedroom 4
Dimensions - 11.0 x 10.0Level - Lower
Dining Room
Dimensions - 10.0 x 9.0
Kitchen
Dimensions - 13.0 x 12.0
Laundry
Dimensions - 10.0 x 7.0
Living Room
Dimensions - 16.0 x 18.0
Save
Ask
Tour
Hide
Exterior Features
Construction Details
Vinyl Siding
Other Structures
Garage(s)Workshop
Pool Features
None
Community Features
Financing Terms Available
CashConventionalFHAVA Loan
MLS Area
Area11111InghamTwp
School District
Stockbridge
Schools
School District
Stockbridge
Elementary School
Unknown
Middle School
Unknown
High School
Unknown
Listing courtesy of 3Sixty5 Realty: (734) 301-1752

IDX provided courtesy of Realcomp II Ltd. via SoutheasternBorderAssociationofREALTORS. Copyright © 2026 Realcomp II Ltd. Shareholders.
IDX information is provided exclusively for consumers' personal, non-commercial use and may not be used for any purpose other than to identify prospective properties consumers may be interested in purchasing and that the data is deemed reliable but not guaranteed accurate by the MLS.
IDX provided courtesy of Realcomp II Ltd. via SoutheasternBorderAssociationofREALTORS. Copyright © 2026 Realcomp II Ltd. Shareholders.
IDX information is provided exclusively for consumers' personal, non-commercial use and may not be used for any purpose other than to identify prospective properties consumers may be interested in purchasing and that the data is deemed reliable but not guaranteed accurate by the MLS.
Neighborhood & Commute
Source: Walkscore
Save
Ask
Tour
Hide