Save
Ask
Tour
Hide
Share
$1,375,000
New Listing

5322 N Meadow Court
Salem Township, MI 48105

For Sale|Single Family Residence|Active
4
Beds
6
Total Baths
4
Full Baths
2
Partial Baths
5,076
SqFt
$271
/SqFt
2003
Built
Subdivision:
DIXBORO FARMS
County:
Washtenaw
Call Now: 810-220-7653
Is this the listing for you? We can help make it yours.
810-220-7653
5322 N Meadow Court5322 N Meadow Court5322 N Meadow Court5322 N Meadow Court
Save
Ask
Tour
Hide
Share

Mortgage Calculator

Monthly Payment (Est.)

$6,273
Calculator powered by Showcase IDX, a Constellation1 Company. Copyright ©2026 Information is deemed reliable but not guaranteed.

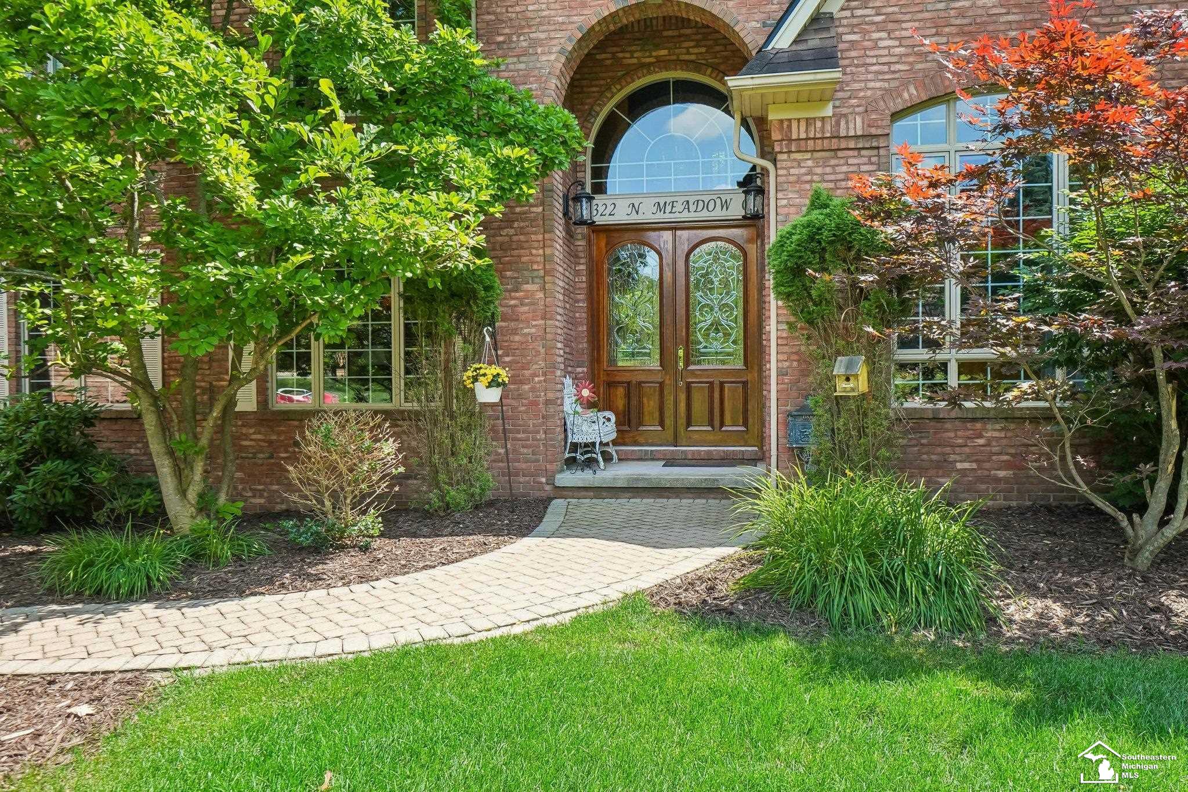
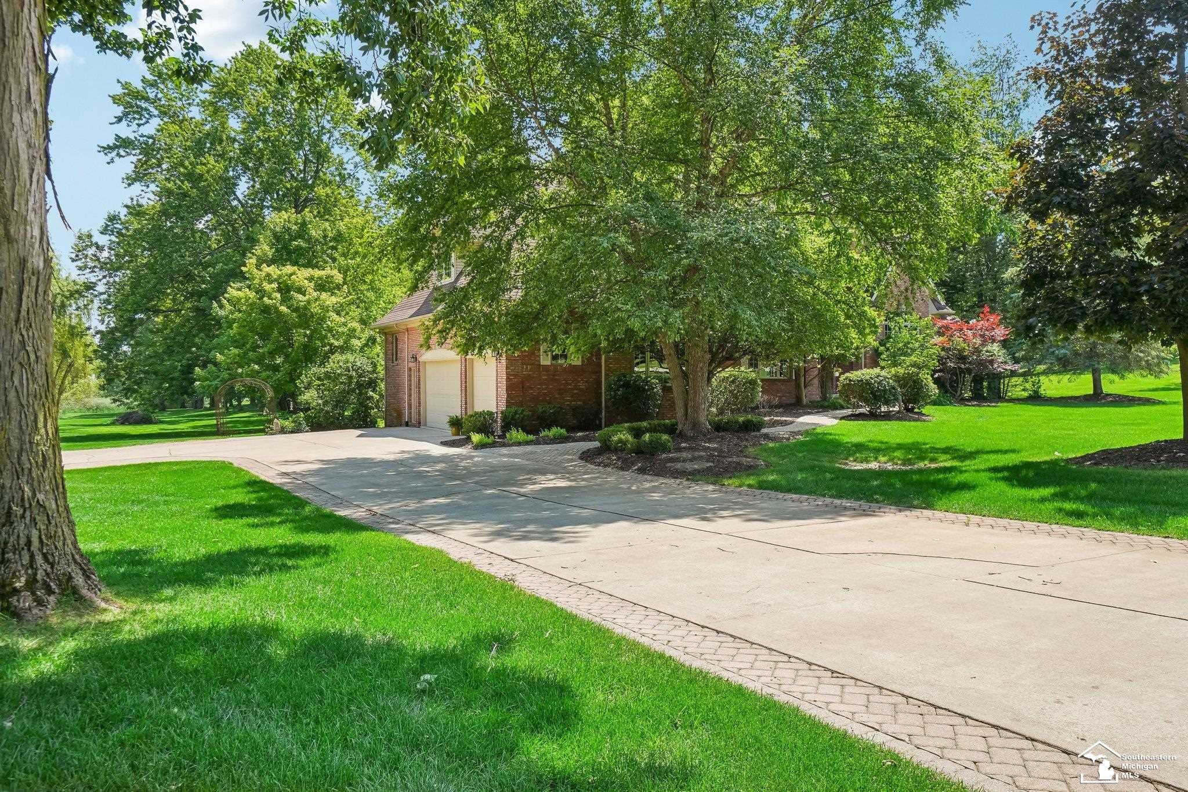
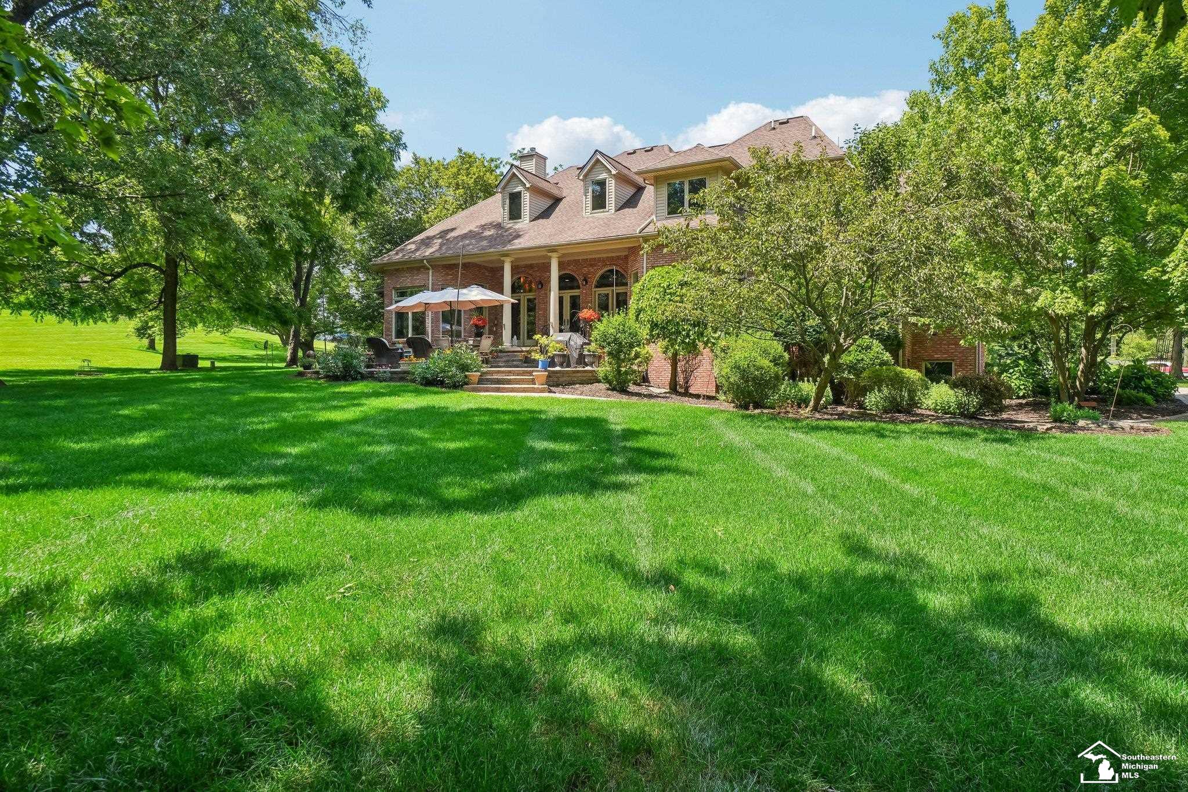
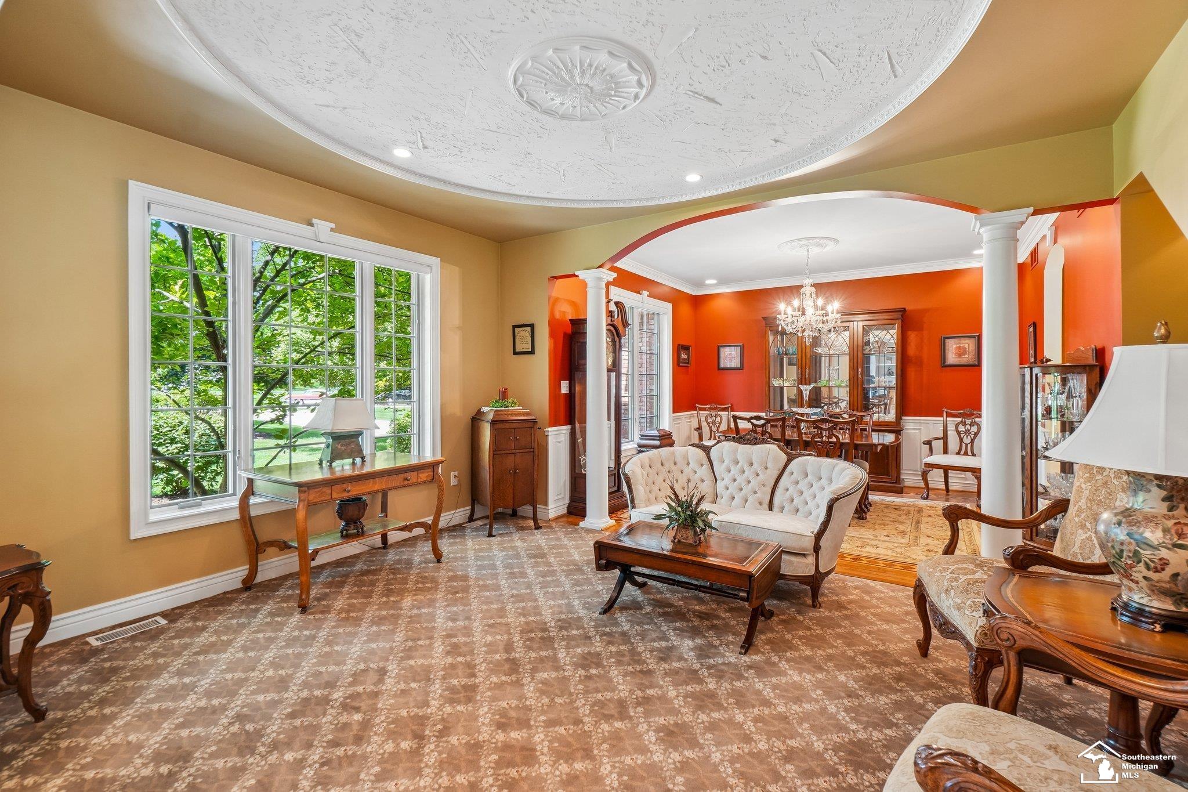
Stunning Ann Arbor estate offering over 5,000 finished square feet on 2.43 picturesque, park-like acres. This exceptional 4-bedroom, 4 full bath, 2 half bath custom home showcases timeless craftsmanship and luxury finishes throughout. Step inside to beautiful Terrazzo tile, rich hardwood flooring, custom ceiling details, and breathtaking views from every window. The thoughtfully designed floor plan features a spacious main-floor primary suite with a private ensuite bath, convenient first-floor laundry, a dedicated home office, and a gourmet kitchen that flows seamlessly into the living spaces, making it ideal for both everyday living and entertaining. Upstairs, you'll find three generously sized bedrooms, including two connected by a Jack-and-Jill bathroom, an additional full bath, and a large loft offering endless possibilities for a second living area, playroom, or study. The partially finished basement features a bar area, full bathroom, and an expansive unfinished storage space. Outside, enjoy the privacy of mature shade trees, professional landscaping, a spacious covered patio, and an additional patio perfect for relaxing or entertaining. A 3-car attached garage provides ample space for vehicles and storage, while the dual-zone HVAC system has been recently updated for added comfort and efficiency. Offering the perfect blend of space, privacy, and luxury in a breathtaking natural setting, this one-of-a-kind estate is truly a place you'll love to call home.

Save
Ask
Tour
Hide
Share
Listing Snapshot
Price 
$1,375,000
Days On Site 
0 Days
Bedrooms 
4
Inside Area (SqFt) 
5,076 sqft
Total Baths 
6
Full Baths 
4
Partial Baths 
2
Lot Size 
2.43 Acres
Year Built 
2003
MLS® Number 
57050214175
Status 
Active
Property Tax 
$14,100
HOA/Condo/Coop Fees 
$41.67 monthly
Sq Ft Source 
Public Records
Friends & Family
Recent Activity
5 hours agoListing updated with changes from the MLS®
14 hours agoStatus changed to Active
20 hours agoListing first seen on site
General Features
Acres 
2.43
Attached Garage 
Yes
Cross Street 
E DIXBORO / S Pontiac Trail
Disclosures 
Taxes Homestead Exempt
Foundation 
Block
Garage 
Yes
Garage Spaces 
3
Levels 
Two
Parking 
Attached
Property Sub Type 
Single Family Residence
Sewer 
Septic Tank
Special Circumstances 
Standard
SqFt Above 
4076
SqFt Below 
1000
Style 
Colonial
Water Source 
PrivateWell
Interior Features
Appliances 
Gas Water HeaterDishwasherDisposalMicrowaveOvenRefrigeratorRange
Basement 
BlockPartially FinishedSump Pump
Cooling 
Central Air
Fireplace 
Yes
Fireplace Features 
Gas
Flooring 
Hardwood
Heating 
Forced AirNatural GasZoned
Interior 
Cathedral Ceiling(s)Central VacuumHigh CeilingsWalk-In Closet(s)
Window Features 
Window Treatments
BathFull 
Level - Main
BathLav 
Level - Main
Bedroom 1 
Dimensions - 12.0 x 21.0Level - Main
Bedroom 2 
Dimensions - 12.0 x 15.0Level - Second
Bedroom 3 
Dimensions - 17.0 x 12.0Level - Second
Bedroom 4 
Dimensions - 14.0 x 21.0Level - Second
Bonus Room 
Dimensions - 21.0 x 17.0Level - Second
BreakfastNookRoom 
Dimensions - 13.0 x 9.0Level - Main
Dining Room 
Dimensions - 11.0 x 13.0Level - Main
Family Room 
Dimensions - 23.0 x 15.0Level - Main
Kitchen 
Dimensions - 15.0 x 17.0Level - Main
Living Room 
Dimensions - 15.0 x 11.0
Office 
Dimensions - 11.0 x 12.0Level - Main
Save
Ask
Tour
Hide
Share
Exterior Features
Construction Details 
Brick
Exterior 
Outdoor Grill
Patio And Porch 
Patio
Pool Features 
None
Windows/Doors 
Window Treatments
Community Features
Association Dues 
500
Financing Terms Available 
CashConventionalVA Loan
HOA Fee Frequency 
Annually
MLS Area 
Area04051SalemTwp
School District 
AnnArbor
Schools
School District
AnnArbor
Elementary School
Unknown
Middle School
Unknown
High School
Unknown
Listing courtesy of Howard Hanna - Monroe: (734) 621-2182


IDX provided courtesy of Realcomp II Ltd. via SoutheasternBorderAssociationofREALTORS. Copyright © 2026 Realcomp II Ltd. Shareholders.

IDX information is provided exclusively for consumers' personal, non-commercial use and may not be used for any purpose other than to identify prospective properties consumers may be interested in purchasing and that the data is deemed reliable but not guaranteed accurate by the MLS.

Neighborhood & Commute
Source: Walkscore
Save
Ask
Tour
Hide
Share