
Save
Ask
Tour
Hide
$515,000
18 Days On Site
2680 N Woods Boulevard BoulevardCanton Charter Township, MI 48188
For Sale|Single Family Residence|Active
3
Beds
3
Total Baths
2
Full Baths
1
Partial Bath
2,348
SqFt
$219
/SqFt
1998
Built
Subdivision:
NORTH WOODS PLACE
County:
Wayne
Call Now: 810-220-7653
Is this the listing for you? We can help make it yours.
810-220-7653Upcoming Open Houses
Sun, Jul 26, 12:00 PM - 1:30 PM
Save
Ask
Tour
Hide
Mortgage Calculator
Monthly Payment (Est.)
$2,350Calculator powered by Showcase IDX, a Constellation1 Company. Copyright ©2026 Information is deemed reliable but not guaranteed.
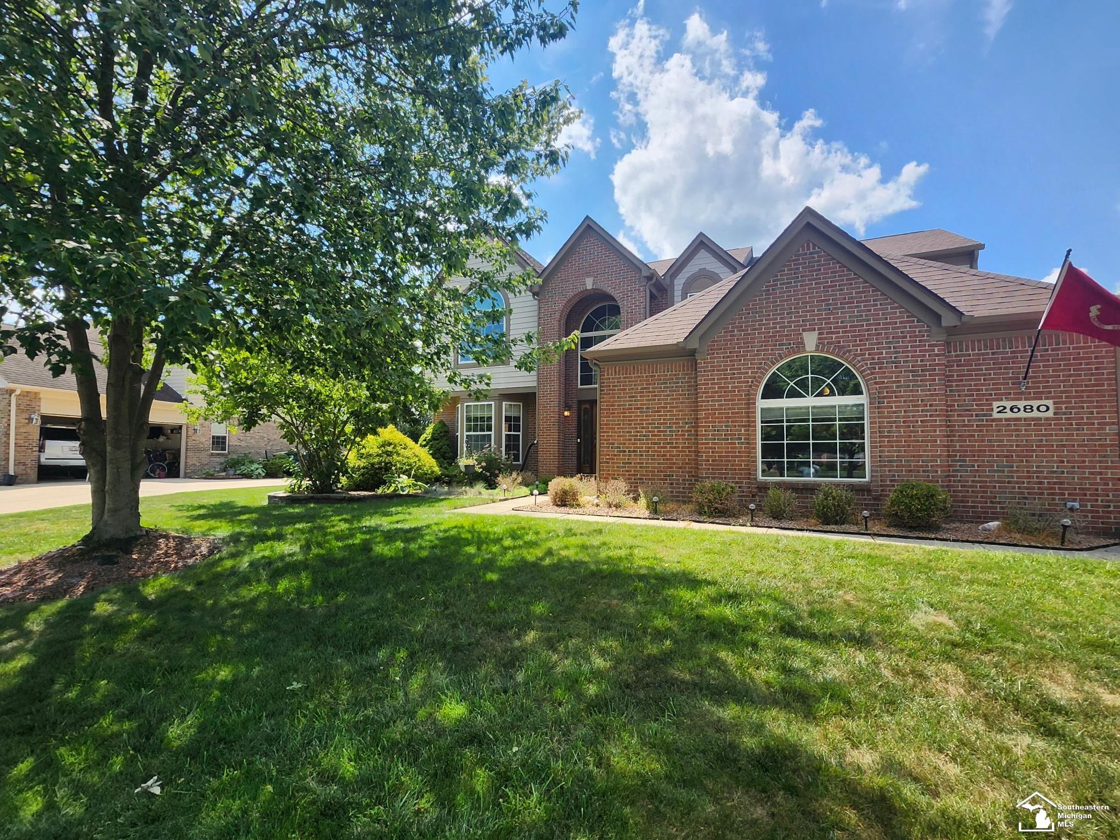
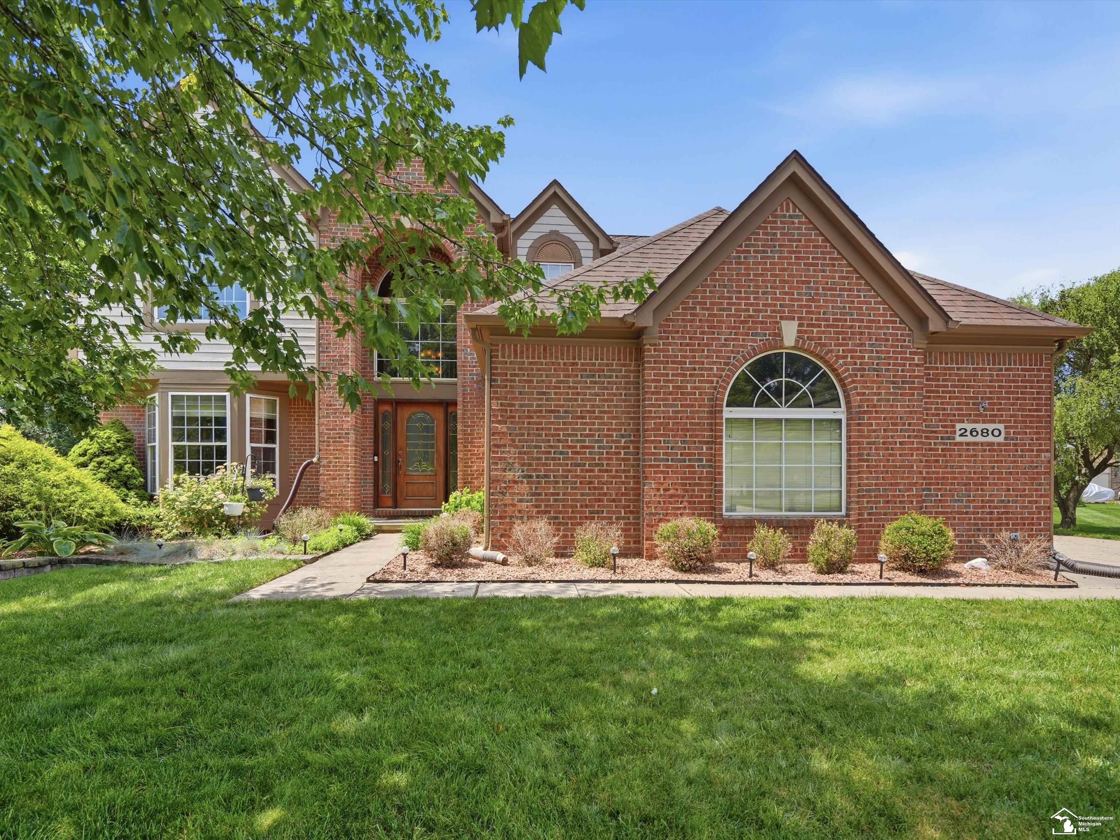
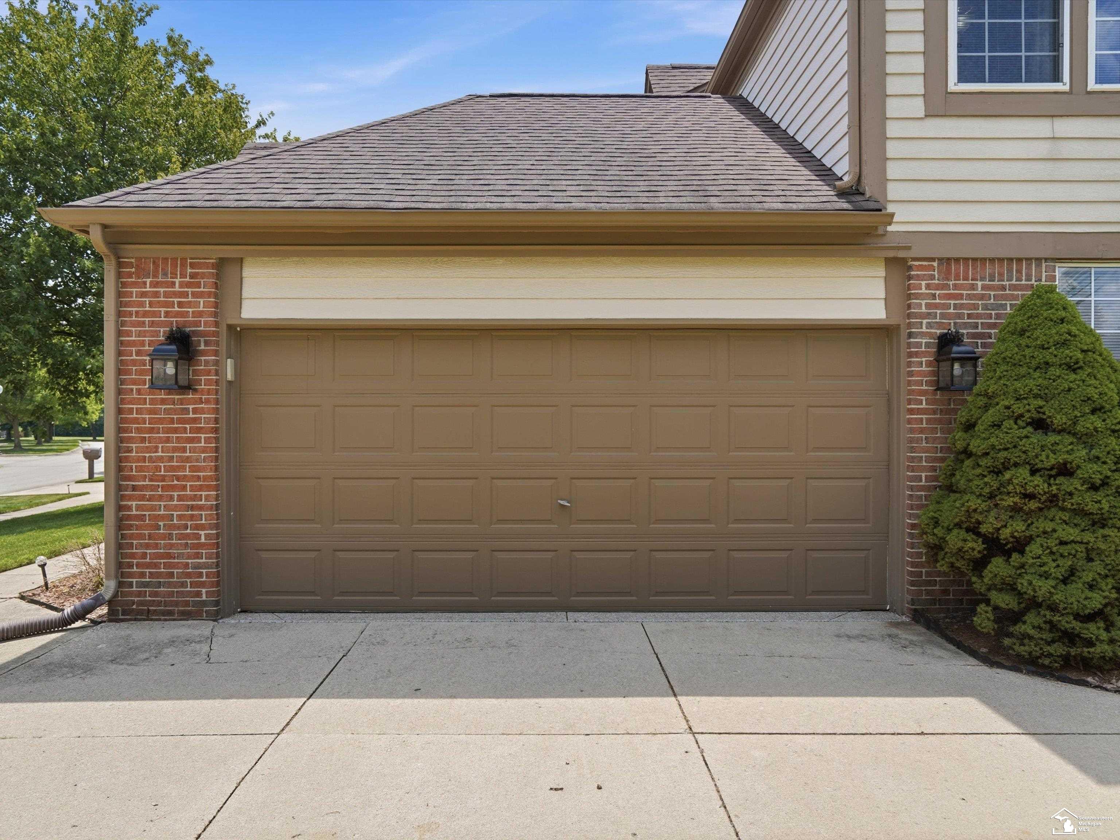
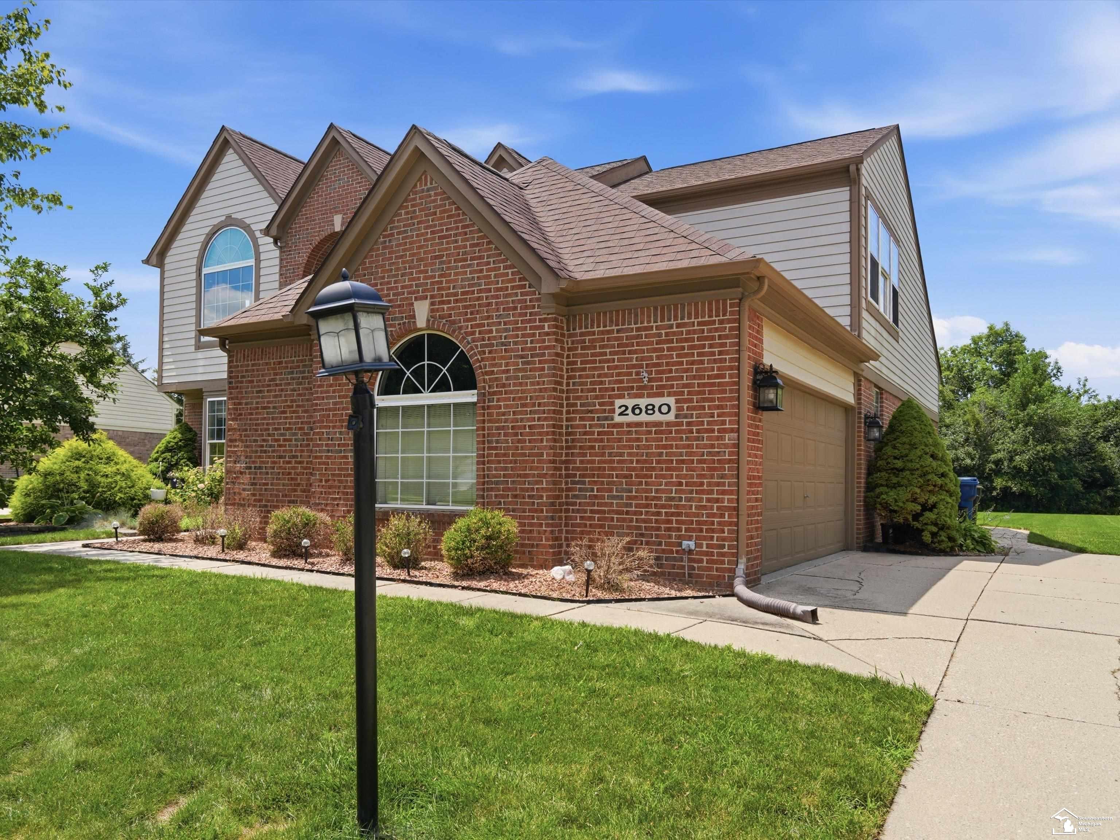
Beautifully maintained 3-bedroom, 2.5-bath colonial on a private 0.56-acre lot in desirable North Woods Place. This home features a two-story foyer, hardwood floors, formal living and dining rooms, and a spacious family room with soaring ceilings, abundant natural light, and a cozy fireplace. The updated kitchen includes all appliances and opens to the main living areas. The primary suite offers two walk-in closets and an updated bath with a jetted tub. A versatile loft, first-floor laundry, attached 2-car garage, newer roof, furnace, A/C, tankless water heater, and a large deck overlooking a wooded backyard complete the home. Quiet neighborhood with one entrance, conveniently located near shopping, dining, parks, and expressways.
Save
Ask
Tour
Hide
Listing Snapshot
Price
$515,000
Days On Site
18 Days
Bedrooms
3
Inside Area (SqFt)
2,348 sqft
Total Baths
3
Full Baths
2
Partial Baths
1
Lot Size
0.56 Acres
Year Built
1998
MLS® Number
57050213737
Status
Active
Property Tax
$12,531.31
HOA/Condo/Coop Fees
$33.33 monthly
Sq Ft Source
N/A
Friends & Family
Recent Activity
| 2 weeks ago | Listing updated with changes from the MLS® | |
| 2 weeks ago | Status changed to Active | |
| 3 weeks ago | Listing first seen on site |
General Features
Acres
0.56
Attached Garage
Yes
Cross Street
Geddes / Beck
Disclosures
Taxes Homestead Exempt
Garage
Yes
Garage Spaces
2
Levels
Two
Parking
AttachedGarage Door Opener
Property Sub Type
Single Family Residence
Sewer
Public Sewer
SqFt Above
2348
Style
Colonial
Water Source
Public
Interior Features
Fireplace
Yes
Fireplace Features
Family Room
Heating
Forced AirNatural Gas
BathFull
Dimensions - 12.0 x 11.0Level - Second
BathLav
Dimensions - 5.0 x 5.0Level - Main
Bedroom 1
Dimensions - 16.0 x 17.0Level - Second
Bedroom 2
Dimensions - 11.0 x 12.0Level - Second
Bedroom 3
Dimensions - 11.0 x 12.0Level - Second
BreakfastNookRoom
Dimensions - 10.0 x 12.0
Dining Room
Dimensions - 12.0 x 13.0Level - Main
Family Room
Dimensions - 16.0 x 18.0Level - Main
Great Room
Level - Main
Kitchen
Dimensions - 12.0 x 15.0Level - Main
Laundry
Dimensions - 6.0 x 7.0Level - Main
Living Room
Dimensions - 16.0 x 21.0Level - Main
Save
Ask
Tour
Hide
Exterior Features
Construction Details
BrickVinyl Siding
Pool Features
None
Community Features
Association Dues
400
Financing Terms Available
CashConventionalFHA
HOA Fee Frequency
Annually
MLS Area
Area05071CantonTwp
School District
VanBuren
Schools
School District
VanBuren
Elementary School
Unknown
Middle School
Unknown
High School
Unknown
Listing courtesy of Serenity Realty LLC: (419) 464-8201

IDX provided courtesy of Realcomp II Ltd. via SoutheasternBorderAssociationofREALTORS. Copyright © 2026 Realcomp II Ltd. Shareholders.
IDX information is provided exclusively for consumers' personal, non-commercial use and may not be used for any purpose other than to identify prospective properties consumers may be interested in purchasing and that the data is deemed reliable but not guaranteed accurate by the MLS.
IDX provided courtesy of Realcomp II Ltd. via SoutheasternBorderAssociationofREALTORS. Copyright © 2026 Realcomp II Ltd. Shareholders.
IDX information is provided exclusively for consumers' personal, non-commercial use and may not be used for any purpose other than to identify prospective properties consumers may be interested in purchasing and that the data is deemed reliable but not guaranteed accurate by the MLS.
Neighborhood & Commute
Source: Walkscore
Save
Ask
Tour
Hide