Save
Ask
Tour
Hide
Share
$459,900
2 Days On Site

479 Napoleon Road
Leoni Township, MI 49254

For Sale|Single Family Residence|Active
2
Beds
3
Total Baths
3
Full Baths
1,772
SqFt
$260
/SqFt
1970
Built
County:
Jackson
Call Now: 810-220-7653
Is this the listing for you? We can help make it yours.
810-220-7653
Upcoming Open Houses
Sun, Oct 4, 12:00 PM - 2:00 PM
479 Napoleon Road479 Napoleon Road479 Napoleon Road479 Napoleon Road
Save
Ask
Tour
Hide
Share

Mortgage Calculator

Monthly Payment (Est.)

Enter an interest rate to see your estimated monthly payment.
Calculator powered by Showcase IDX, a Constellation1 Company. Copyright ©2026 Information is deemed reliable but not guaranteed.

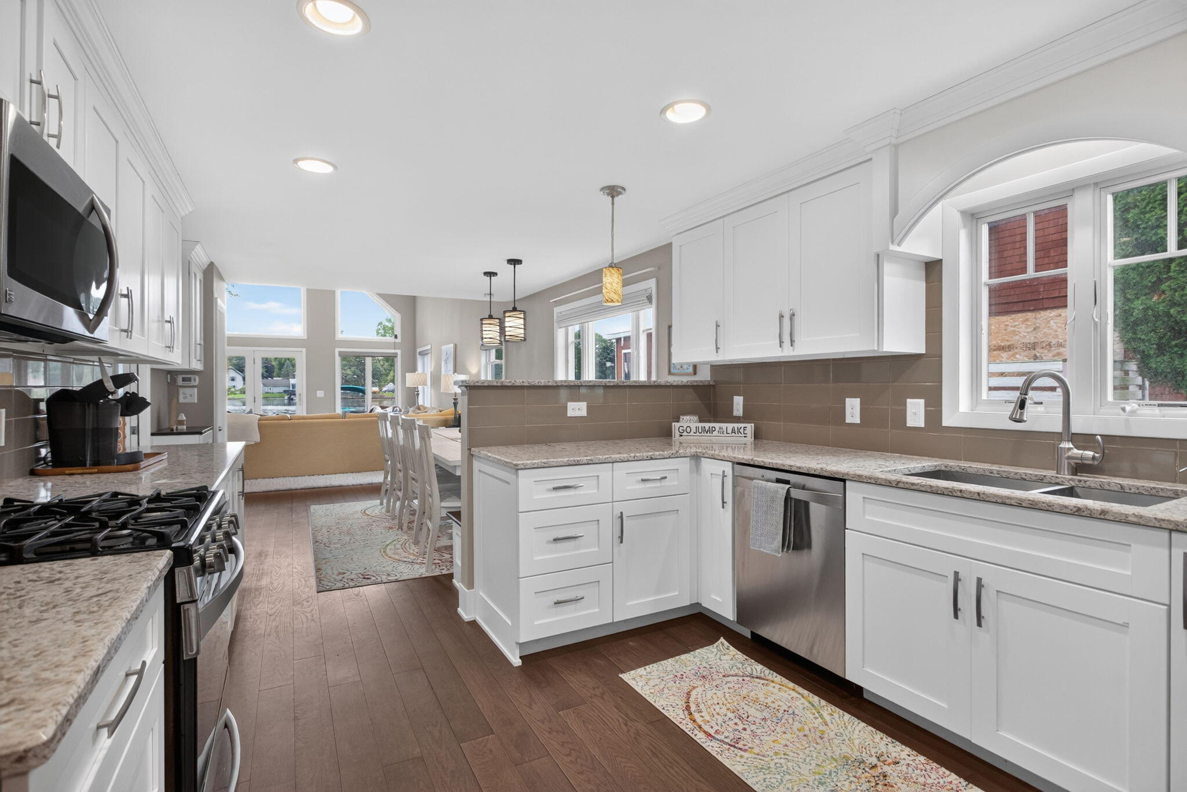
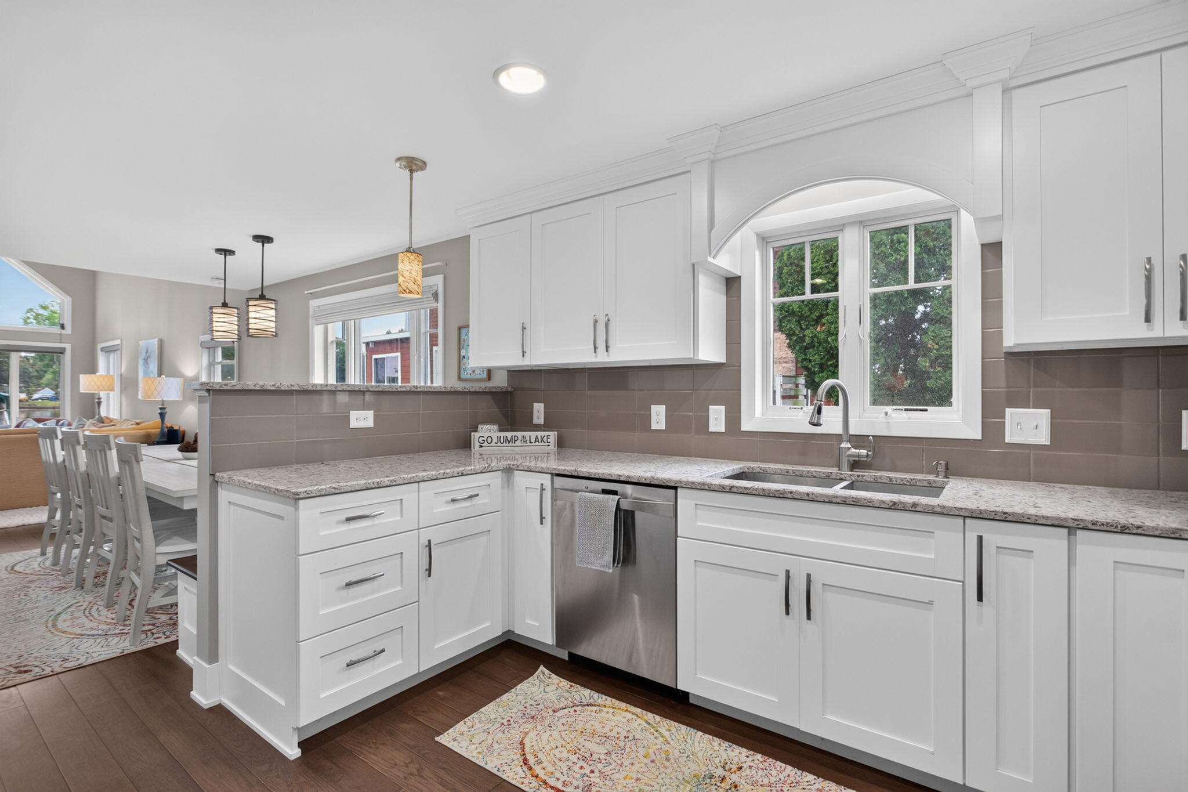
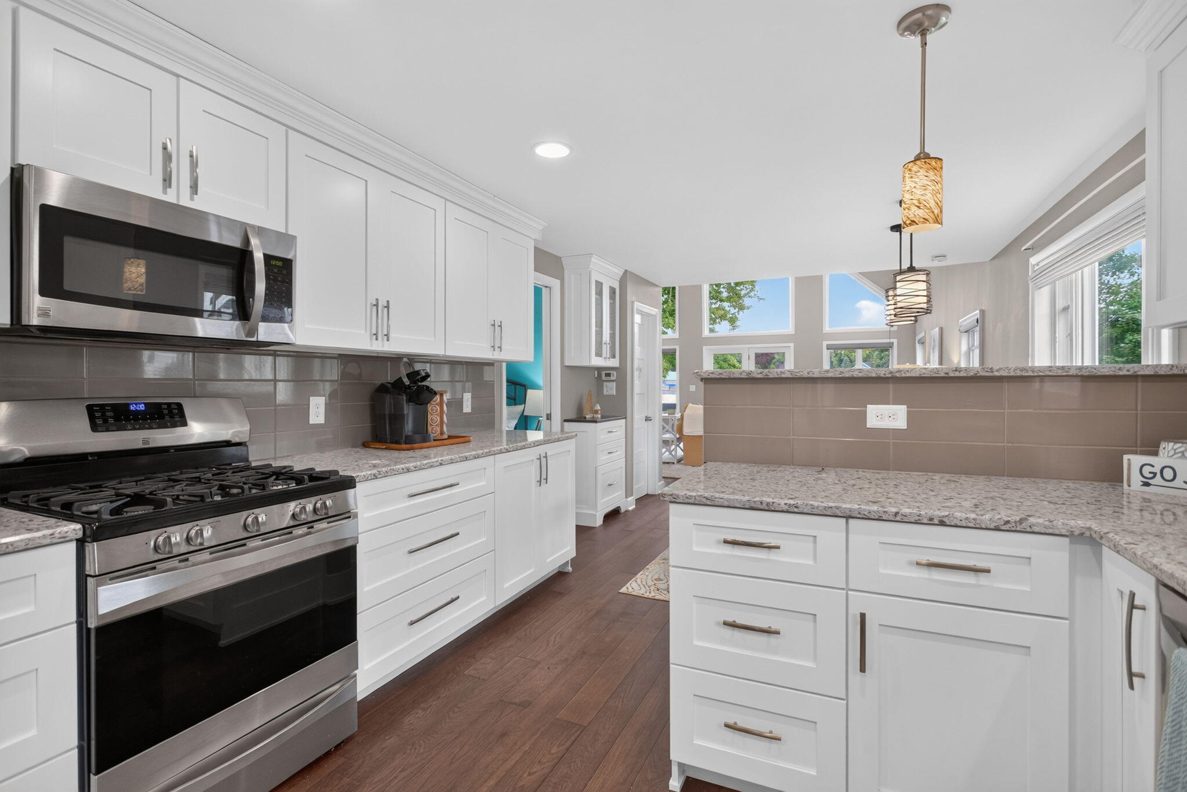
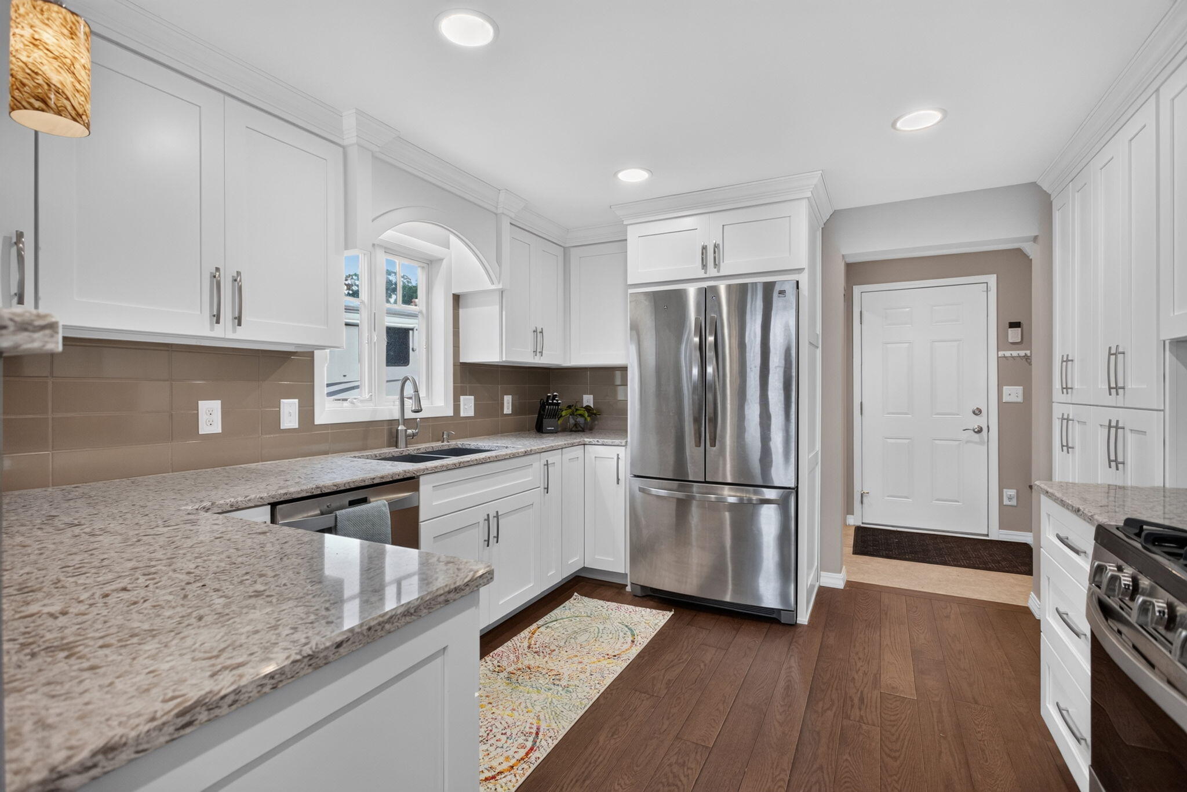
Get ready to fall in love with lake life! This gorgeous updated Center Lake waterfront home was designed to make everyday feel like vacation. The showstopping kitchen was features radiant heated floors, custom soft-close cabinetry, stainless steel appliances and beautiful finishes, all while taking full advantage of those incredible lake views.The primary suite is a true retreat with a fabulous 7-foot shower, walk-in closet, with access to huge attic offering fantastic additional storage. Need room for guests? The spacious loft has its own private bath and closet, creating the perfect 3rd bedroom or living space. A full wall of windows frames breathtaking sunsets, complemented by custom remote-controlled blinds. But the real magic is lakeside, step outside to your sandy-bottom swimming area, dock & roll-out awning for shady afternoons on the deck. Radiant heated floors and awesome natural light make this a year round haven. Seven lakes. Gorgeous sunsets. An incredible home.

Save
Ask
Tour
Hide
Share
Listing Snapshot
Price 
$459,900
Days On Site 
2 Days
Bedrooms 
2
Inside Area (SqFt) 
1,772 sqft
Total Baths 
3
Full Baths 
3
Partial Baths 
N/A
Lot Size 
0.05 Acres
Year Built 
1970
MLS® Number 
55026052366
Status 
Active
Property Tax 
$7,058.85
HOA/Condo/Coop Fees 
N/A
Sq Ft Source 
N/A
Friends & Family
Recent Activity
3 days agoListing first seen on site
3 days agoListing updated with changes from the MLS®
General Features
Acres 
0.05
Attached Garage 
Yes
Cross Street 
Huggins
Disclosures 
Mineral Rights Excluded
Garage 
Yes
Garage Spaces 
2
Parking 
AttachedGravelGarage Door OpenerPaved
Property Sub Type 
Single Family Residence
Security 
Security System
Sewer 
Public Sewer
SqFt Above 
1772
SqFt Total 
1772
Style 
Other
Water Source 
PrivateWell
Interior Features
Appliances 
Gas Water HeaterDishwasherDisposalDryerMicrowaveOvenRefrigeratorRangeWasherWater Softener OwnedWater Purifier
Basement 
Crawl Space
Cooling 
Ceiling Fan(s)Window Unit(s)
Flooring 
CarpetLaminate
Heating 
Forced AirNatural GasRadiant
Laundry Features 
In BathroomMain Level
BathFull 
Level - Upper
Bedroom 2 
Dimensions - 9.0 x 11.0Level - MainArea - 99
Bedroom 3 
Dimensions - 12.6 x 21.1Level - UpperArea - 266
Dining Room 
Dimensions - 11.2 x 12.7Level - MainArea - 142
Kitchen 
Dimensions - 11.2 x 12.7Level - MainArea - 142
Living Room 
Dimensions - 20.1 x 20.8Level - MainArea - 418
Master Bathroom 
Dimensions - 7.6 x 13.3Level - UpperArea - 101
Master Bedroom 
Dimensions - 19.3 x 17.1Level - UpperArea - 330
Other 
Dimensions - 13.1 x 6.2Level - UpperArea - 81Description - Primary Closet
Save
Ask
Tour
Hide
Share
Exterior Features
Construction Details 
Vinyl Siding
Patio And Porch 
Deck
Waterfront 
Yes
Waterfront Features 
Lake FrontWaterfrontWaterfront Access
Community Features
MLS Area 
Area12091LeoniTwp
School District 
MichiganCenter
Financing Terms Available 
CashConventionalFHAVA Loan
Schools
School District
MichiganCenter
Elementary School
Unknown
Middle School
Unknown
High School
Unknown
Listing courtesy of The Brokerage House: [email protected]


IDX provided courtesy of Realcomp II Ltd. via JacksonAreaAssociationofREALTORS. Copyright © 2026 Realcomp II Ltd. Shareholders.

IDX information is provided exclusively for consumers' personal, non-commercial use and may not be used for any purpose other than to identify prospective properties consumers may be interested in purchasing and that the data is deemed reliable but not guaranteed accurate by the MLS.

Neighborhood & Commute
Source: Walkscore
Save
Ask
Tour
Hide
Share