Save
Ask
Tour
Hide
Share
$939,900
2 Days On Site

6735 McCain Road
Spring Arbor Township, MI 49283

For Sale|Single Family Residence|Active
4
Beds
4
Total Baths
3
Full Baths
1
Partial Bath
3,798
SqFt
$247
/SqFt
2006
Built
County:
Jackson
Call Now: 810-220-7653
Is this the listing for you? We can help make it yours.
810-220-7653
Upcoming Open Houses
Sun, Oct 4, 11:00 AM - 1:00 PM
6735 McCain Road6735 McCain Road6735 McCain Road6735 McCain Road
Save
Ask
Tour
Hide
Share

Mortgage Calculator

Monthly Payment (Est.)

Enter an interest rate to see your estimated monthly payment.
Calculator powered by Showcase IDX, a Constellation1 Company. Copyright ©2026 Information is deemed reliable but not guaranteed.

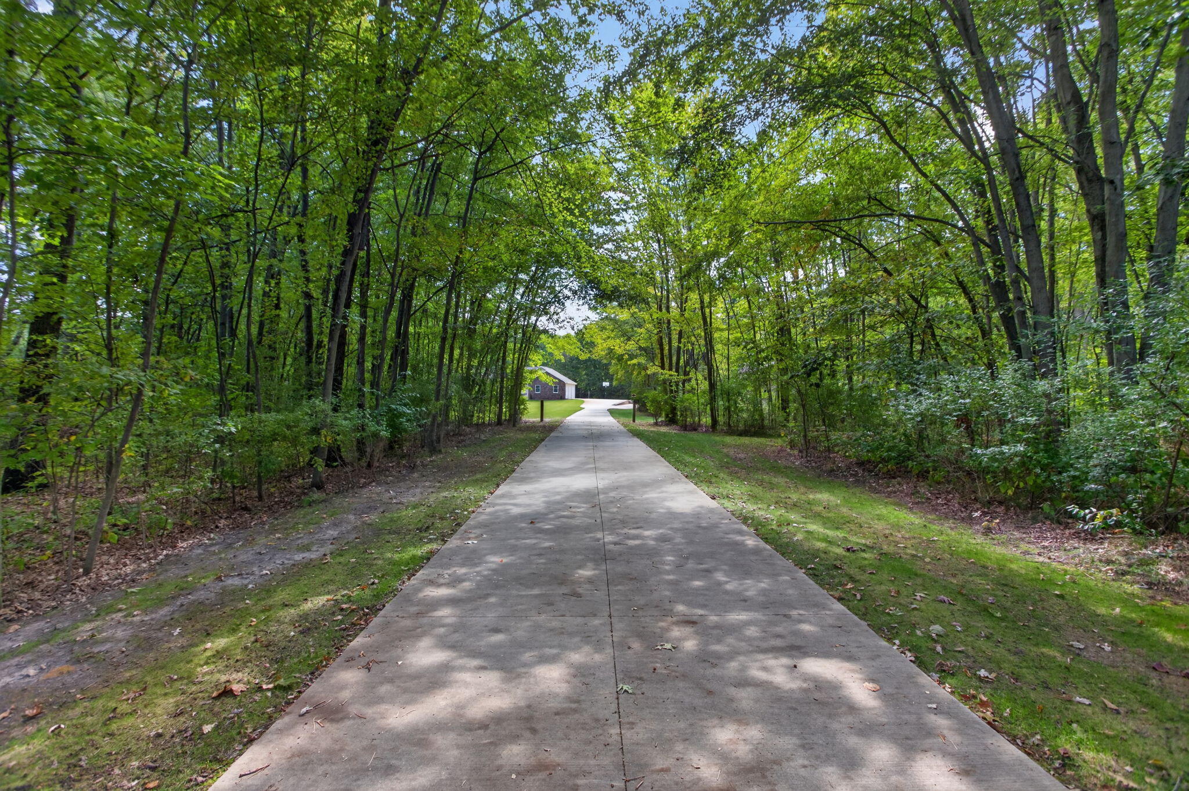
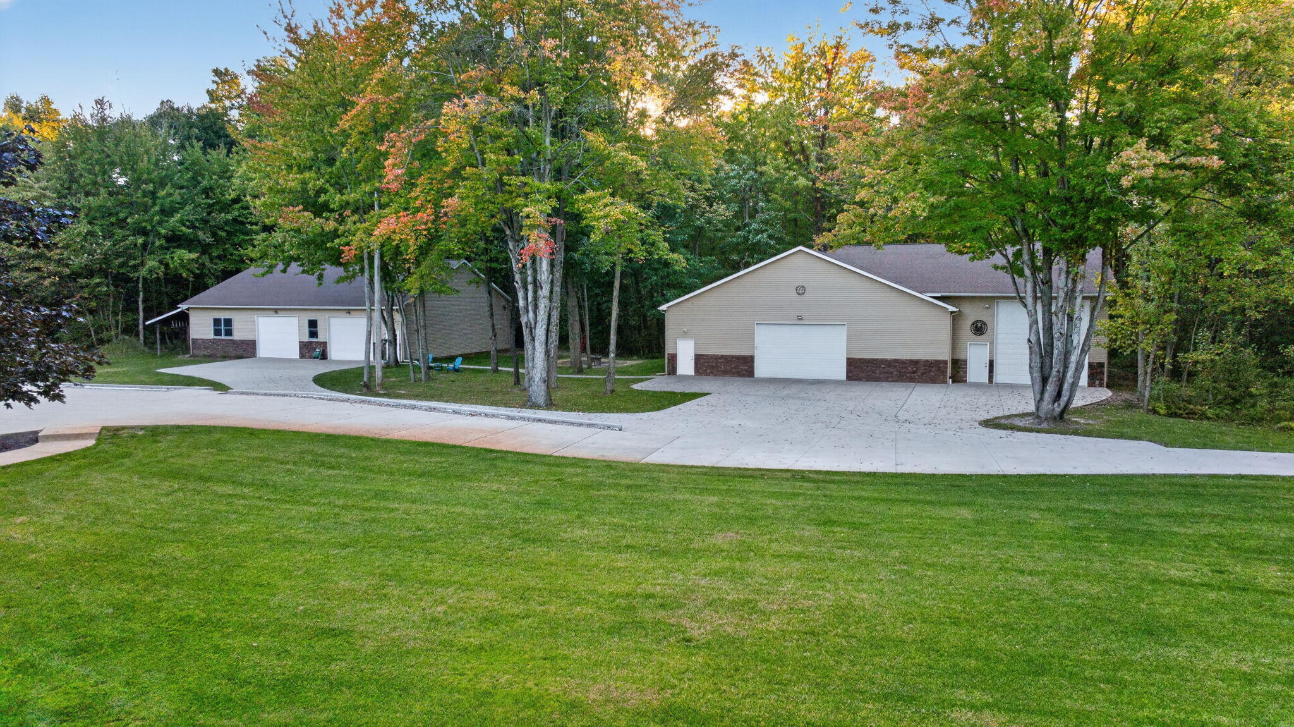
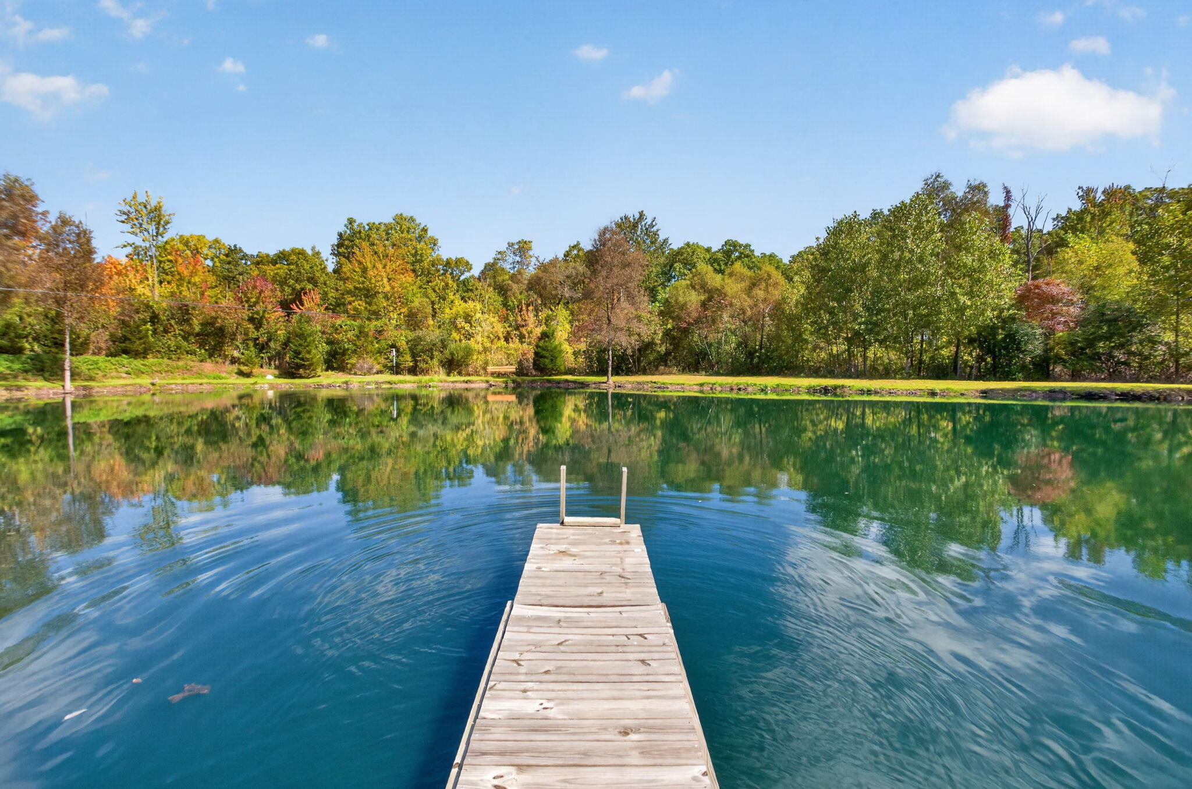
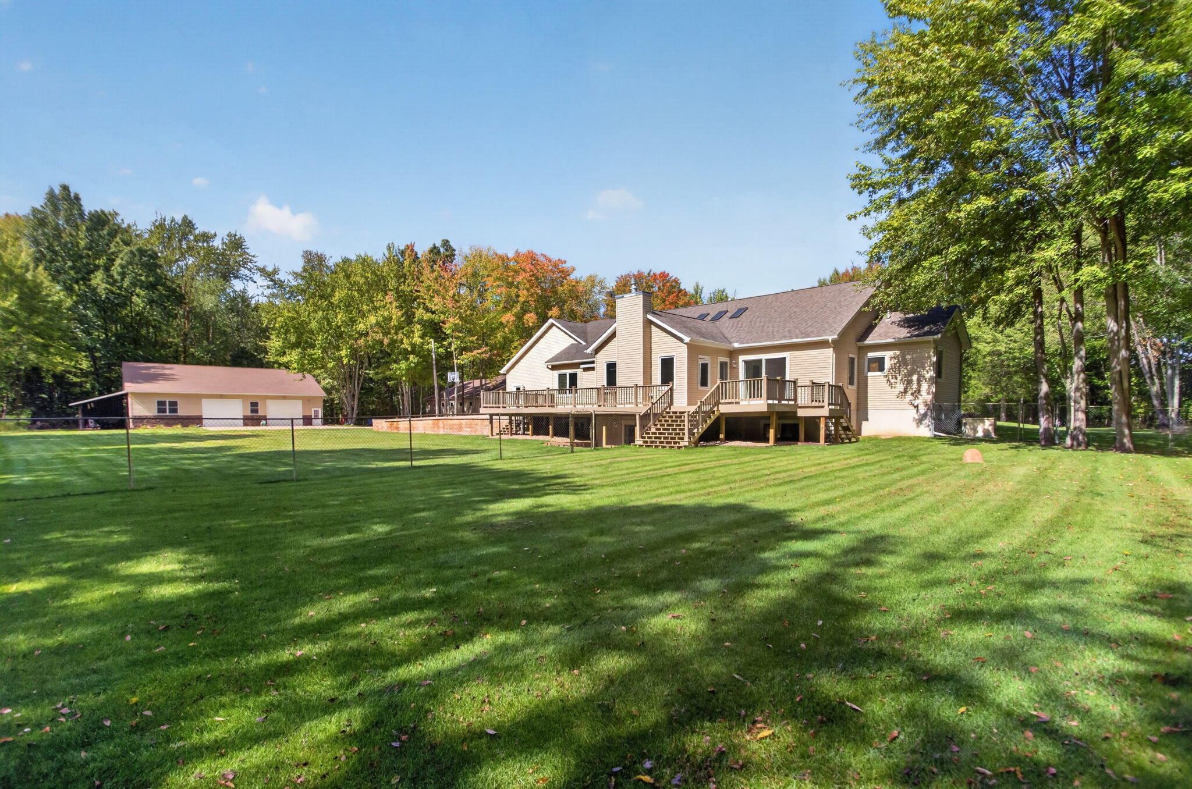
Welcome to your own private 40-acre estate, where a meandering, tree-lined drive opens to an incredible park-like setting designed for living, working and playing. Mature trees, established trails, food plots and a private, well-stocked pond create an outdoor paradise, while 7200+ sq. ft. of pole barn space offers endless possibilities including RV storage or pickleball court, bathroom and more. The sprawling ranch provides comfortable main-level living with cathedral ceilings connecting the gracious living room and kitchen, a cozy family room with fireplace, formal dining and main-level laundry. Your primary suite overlooks the beautiful backyard and features a walk-in closet and private bath. A second main-level bedroom offers flexibility, while the lower level adds two bedrooms, 2 bathrooms, generous living space, workshop and exceptional storage. Hunt, fish, explore, create a hobby farm or simply enjoy unmatched privacy. This is more than a home, it is a true Michigan lifestyle!

Save
Ask
Tour
Hide
Share
Listing Snapshot
Price 
$939,900
Days On Site 
2 Days
Bedrooms 
4
Inside Area (SqFt) 
3,798 sqft
Total Baths 
4
Full Baths 
3
Partial Baths 
1
Lot Size 
41.48 Acres
Year Built 
2006
MLS® Number 
55026052336
Status 
Active
Property Tax 
$10,189.46
HOA/Condo/Coop Fees 
N/A
Sq Ft Source 
Other
Friends & Family
Recent Activity
3 days agoListing first seen on site
3 days agoListing updated with changes from the MLS®
General Features
Acres 
41.48
Attached Garage 
Yes
Cross Street 
S. DEARING
Garage 
Yes
Garage Spaces 
9
Parking 
AttachedConcreteGarage Door OpenerOther
Property Sub Type 
Single Family Residence
Security 
OtherSecurity System
Sewer 
Septic Tank
Special Circumstances 
Standard
SqFt Above 
2348
SqFt Below 
1450
SqFt Total 
4696
Style 
Ranch
Utilities 
Natural Gas Connected
Water Source 
PrivateWell
Interior Features
Appliances 
Gas Water HeaterDishwasherDisposalDryerMicrowaveOvenRefrigeratorRangeWasherWater Softener Owned
Basement 
FullPartially FinishedSump PumpWalk-Out Access
Cooling 
Ceiling Fan(s)Central Air
Fireplace 
Yes
Fireplace Features 
Family RoomLiving Room
Fireplaces 
2
Flooring 
Other
Heating 
Forced AirNatural GasWall Furnace
Laundry Features 
Gas Dryer HookupMain Level
Spa 
Yes
BathFull 
Level - Basement
BathLav 
Level - Main
Bedroom 2 
Dimensions - 11.1 x 12.1Level - MainArea - 134
Bedroom 3 
Dimensions - 11.1 x 17.7Level - BasementArea - 196
Bedroom 4 
Dimensions - 11.1 x 17.7Level - BasementArea - 196
Family Room 
Dimensions - 17.1 x 15.1Level - MainArea - 258
Game Room 
Dimensions - 16.5 x 39.3Level - BasementArea - 648
Kitchen 
Dimensions - 12.8 x 16.9Level - MainArea - 216
Laundry 
Dimensions - 9.8 x 7.1Level - MainArea - 70
Living Room 
Dimensions - 17.1 x 19.0Level - MainArea - 325
Master Bathroom 
Dimensions - 9.11 x 10.1Level - MainArea - 92
Master Bedroom 
Dimensions - 16.3 x 22.1Level - MainArea - 360
Office 
Dimensions - 11.4 x 13.0Level - MainArea - 148
Other 
Dimensions - 11.11 x 6.9Level - MainArea - 77
Utility Room 
Dimensions - 9.7 x 15.1Level - BasementArea - 146
Workshop 
Dimensions - 16.3 x 35.8Level - BasementArea - 584
Save
Ask
Tour
Hide
Share
Exterior Features
Construction Details 
Vinyl Siding
Exterior 
Other
Lot Features 
Wooded
Other Structures 
Barn(s)
Patio And Porch 
Deck
Spa 
Yes
Waterfront Features 
Pond
Community Features
Accessibility Features 
Therapeutic Whirlpool
MLS Area 
Area12121SpringArborTwp
School District 
Western
Financing Terms Available 
CashConventionalVA Loan
Roads 
Paved
Schools
School District
Western
Elementary School
Unknown
Middle School
Unknown
High School
Unknown
Listing courtesy of The Brokerage House: [email protected]


IDX provided courtesy of Realcomp II Ltd. via JacksonAreaAssociationofREALTORS. Copyright © 2026 Realcomp II Ltd. Shareholders.

IDX information is provided exclusively for consumers' personal, non-commercial use and may not be used for any purpose other than to identify prospective properties consumers may be interested in purchasing and that the data is deemed reliable but not guaranteed accurate by the MLS.

Neighborhood & Commute
Source: Walkscore
Save
Ask
Tour
Hide
Share