Save
Ask
Tour
Hide
Share
$269,900
9 Days On Site

1309 W Franklin Street
Jackson City, MI 49203

For Sale|Single Family Residence|Active
3
Beds
2
Total Baths
1
Full Bath
1
Partial Bath
1,830
SqFt
$147
/SqFt
1925
Built
County:
Jackson
Call Now: 810-220-7653
Is this the listing for you? We can help make it yours.
810-220-7653
Upcoming Open Houses
Sun, Oct 4, 1:00 PM - 2:30 PM
1309 W Franklin Street1309 W Franklin Street1309 W Franklin Street1309 W Franklin Street
Save
Ask
Tour
Hide
Share

Mortgage Calculator

Monthly Payment (Est.)

Enter an interest rate to see your estimated monthly payment.
Calculator powered by Showcase IDX, a Constellation1 Company. Copyright ©2026 Information is deemed reliable but not guaranteed.

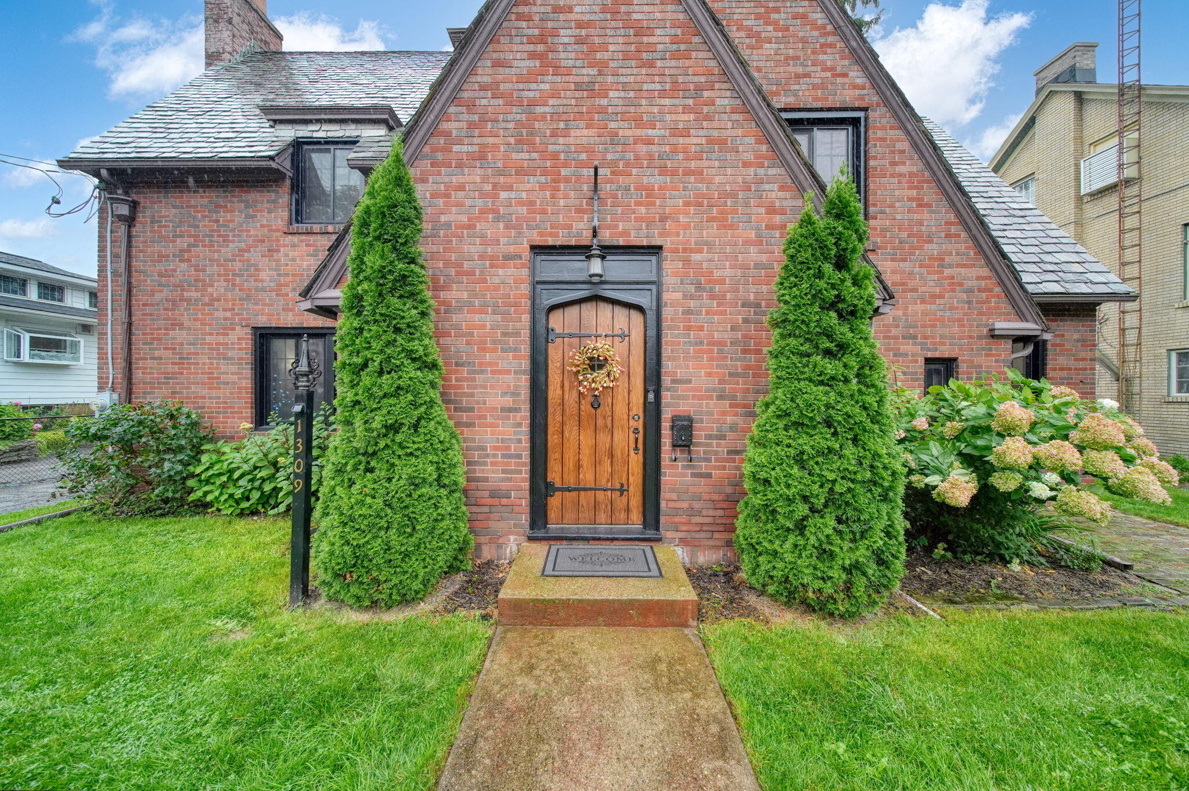
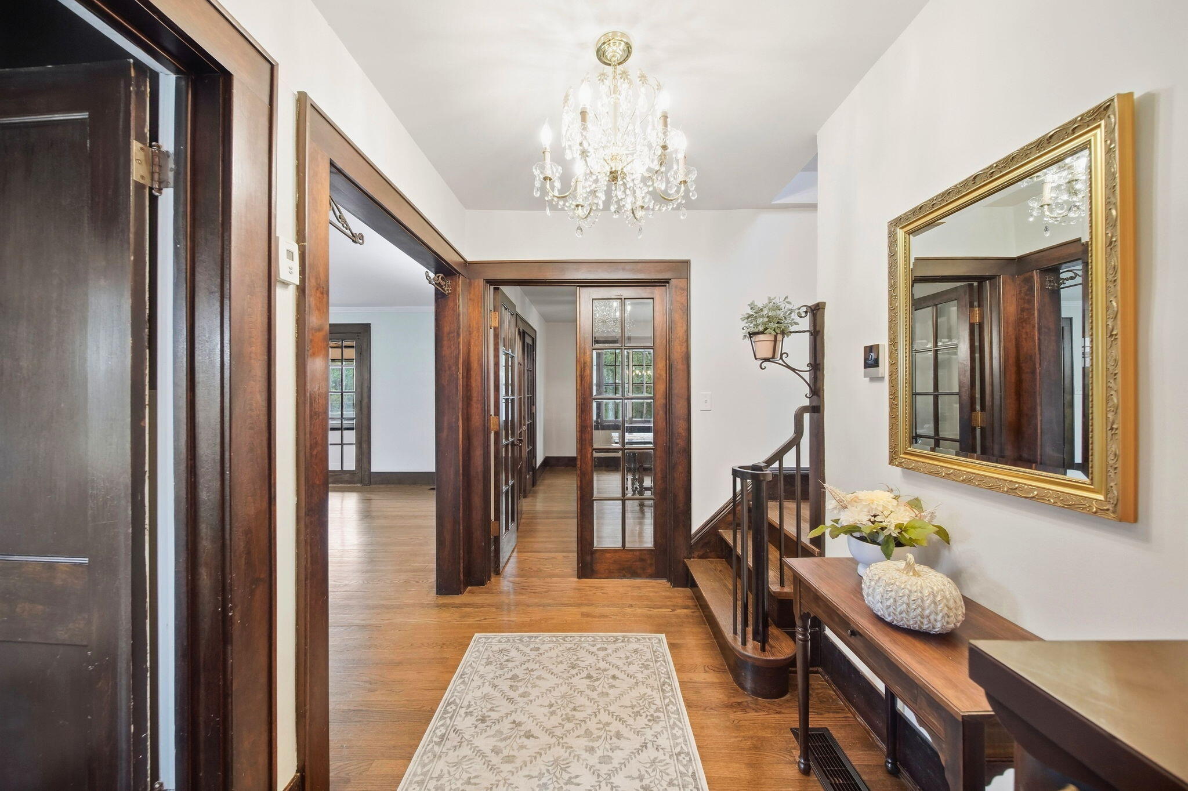
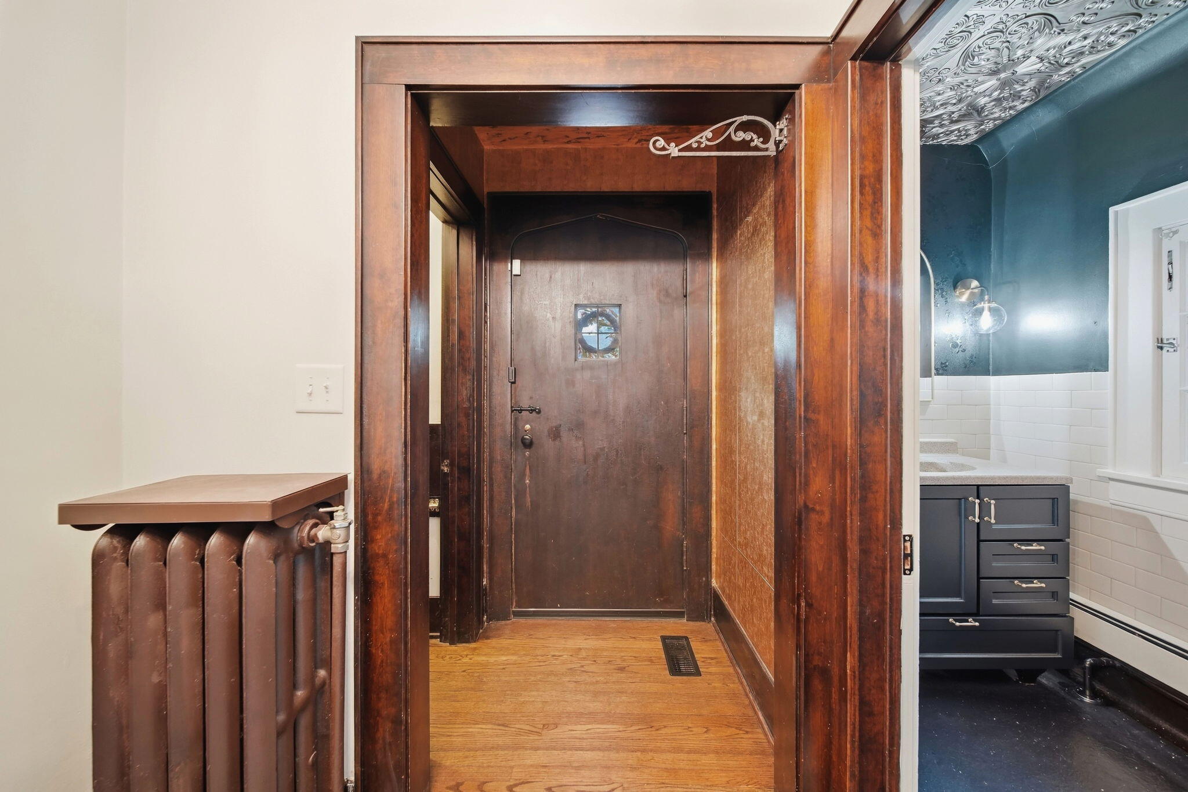
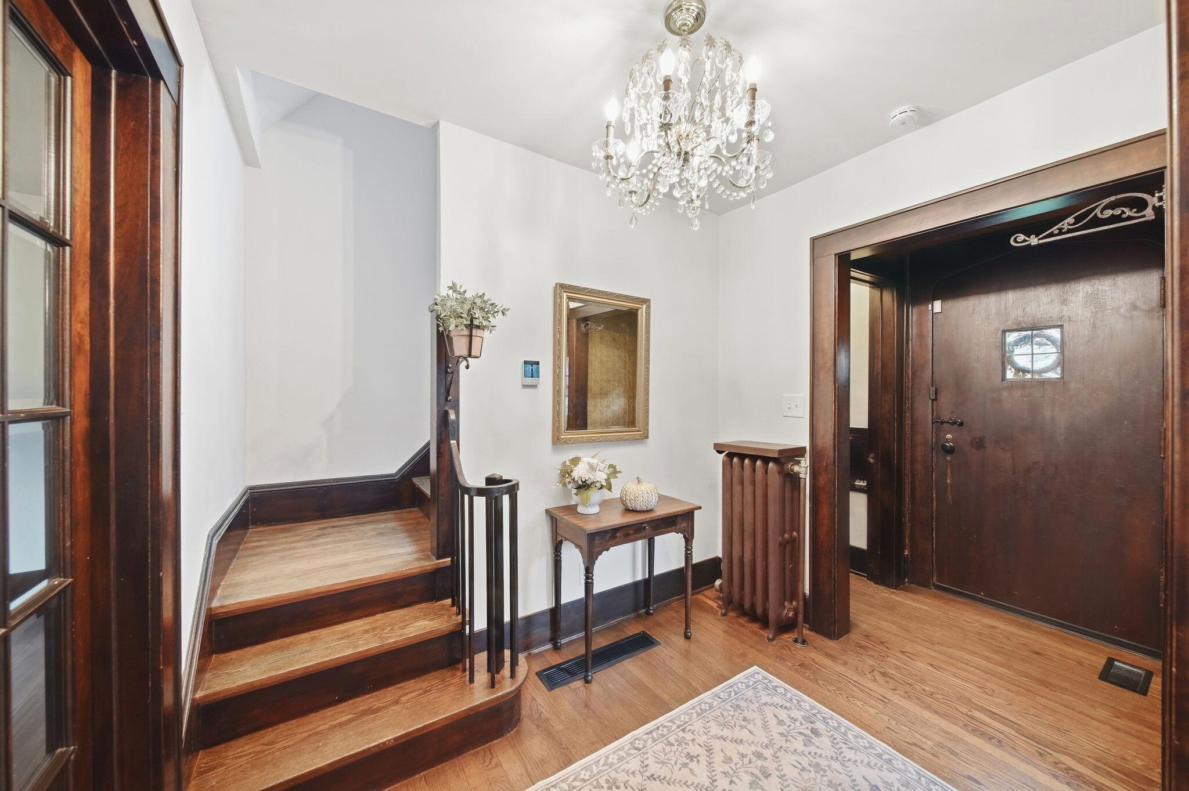
Gorgeous Architecture, Timeless Character & Charm! This beautiful Tudor home is filled w/stunning architectural details. Step inside and fall in love w/the original hardwood floors, beautiful ironwork, custom built-ins, open staircase, & spacious rooms that showcase the craftsmanship of a bygone era. The inviting living room features a cozy fireplace & overlooks the charming sun porch-a wonderful spot to relax with your morning coffee or favorite book. The updated kitchen & baths blend modern-day comfort with the home's original character, while the spacious primary bedroom features abundant natural light & double closets. Plenty of storage with both a walk-up attic and Full Basement offering room for seasonal items, hobbies, & more. From the distinctive brick exterior to the gorgeous original details found throughout, this home has a personality all its own. Timeless Tudor charm with thoughtful updates-this truly is a special home!

Save
Ask
Tour
Hide
Share
Listing Snapshot
Price 
$269,900
Days On Site 
9 Days
Bedrooms 
3
Inside Area (SqFt) 
1,830 sqft
Total Baths 
2
Full Baths 
1
Partial Baths 
1
Lot Size 
0.2 Acres
Year Built 
1925
MLS® Number 
55026050334
Status 
Active
Property Tax 
$5,779
HOA/Condo/Coop Fees 
N/A
Sq Ft Source 
N/A
Friends & Family
Recent Activity
5 days agoListing updated with changes from the MLS®
5 days agoPrice changed to $269,900
a week agoStatus changed to Active
a week agoListing first seen on site
General Features
Acres 
0.2
Cross Street 
S Durand & S Thompson
Garage 
Yes
Garage Spaces 
2
Parking 
AsphaltDetachedGarage Faces FrontGarage Door Opener
Property Sub Type 
Single Family Residence
Security 
Carbon Monoxide Detector(s)Smoke Detector(s)
Sewer 
Public Sewer
Special Circumstances 
Standard
SqFt Above 
1830
SqFt Total 
2787
Style 
Tudor
Utilities 
Natural Gas Connected
Water Source 
Public
Zoning 
Residential
Interior Features
Appliances 
Electric Water HeaterDishwasherMicrowaveRefrigeratorRange
Cooling 
Central AirWindow Unit(s)
Fireplace 
Yes
Fireplace Features 
Living Room
Fireplaces 
1
Flooring 
Ceramic TileWood
Heating 
Hot WaterNatural GasWall Furnace
Laundry Features 
In BasementLaundry ChuteLaundry RoomSink
Window Features 
ScreensStorm Window(s)
BathFull 
Level - Upper
BathLav 
Level - Main
Bedroom 2 
Dimensions - 10.6 x 14.5Level - UpperArea - 154
Bedroom 3 
Dimensions - 13.4 x 11.1Level - UpperArea - 149
Dining Room 
Dimensions - 13.4 x 14.1Level - MainArea - 189
Kitchen 
Dimensions - 10.6 x 11.9Level - MainArea - 126
Living Room 
Dimensions - 15.4 x 19.9Level - MainArea - 306
Master Bedroom 
Dimensions - 16.11 x 15.3Level - UpperArea - 246
Other 
Dimensions - 19.8 x 6.8Level - MainArea - 135Description - Sun Room
ThreeSeasonRoom 
Save
Ask
Tour
Hide
Share
Exterior Features
Construction Details 
BrickVinyl Siding
Fencing 
Back Yard
Lot Features 
Level
Patio And Porch 
EnclosedPatio
Roof 
AsphaltShingleSlate
Windows/Doors 
ScreensStorm Window(s)
Community Features
Community Features 
Sidewalks
MLS Area 
Area12132Jackson
School District 
Jackson
Financing Terms Available 
AssumableCashConventionalFHAVA Loan
Roads 
Paved
Schools
School District
Jackson
Elementary School
Unknown
Middle School
Unknown
High School
Unknown
Listing courtesy of Howard Hanna Real Estate Services: [email protected]


IDX provided courtesy of Realcomp II Ltd. via JacksonAreaAssociationofREALTORS. Copyright © 2026 Realcomp II Ltd. Shareholders.

IDX information is provided exclusively for consumers' personal, non-commercial use and may not be used for any purpose other than to identify prospective properties consumers may be interested in purchasing and that the data is deemed reliable but not guaranteed accurate by the MLS.

Neighborhood & Commute
Source: Walkscore
Save
Ask
Tour
Hide
Share