
303 E Middle StreetChelsea City, MI 48118
Mortgage Calculator
Monthly Payment (Est.)
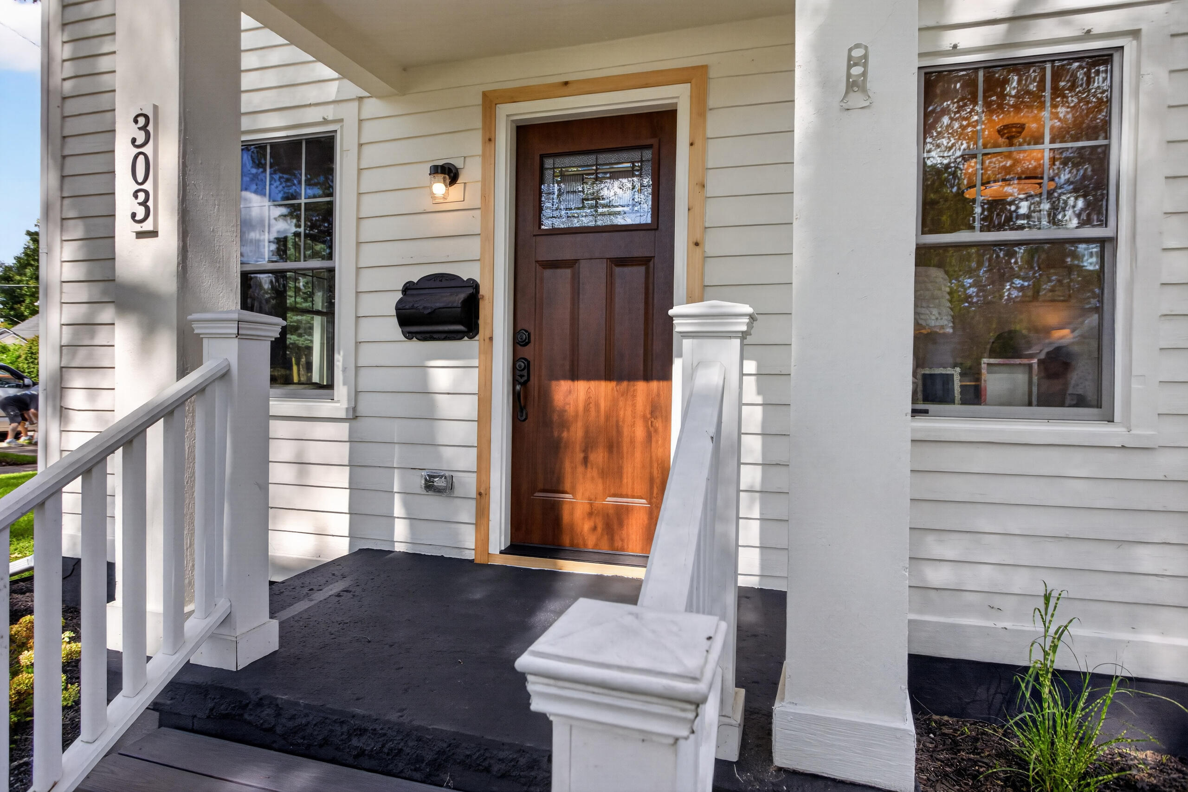
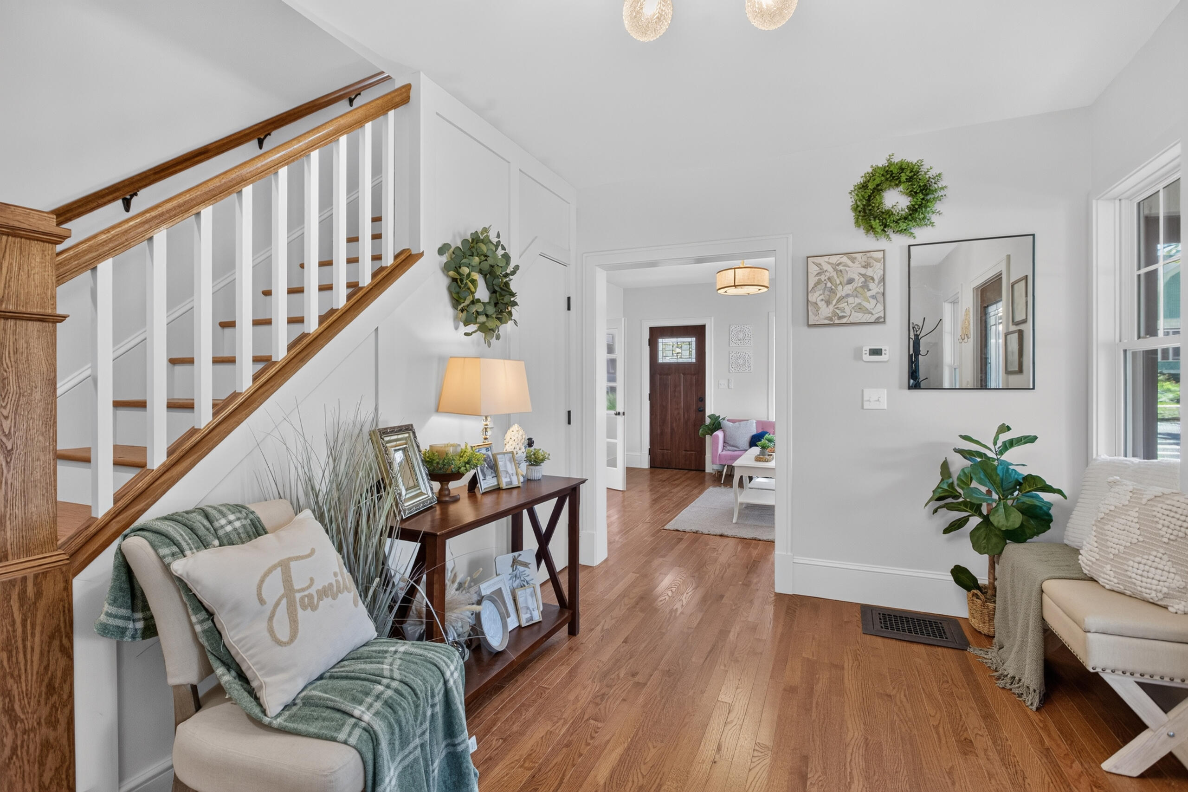
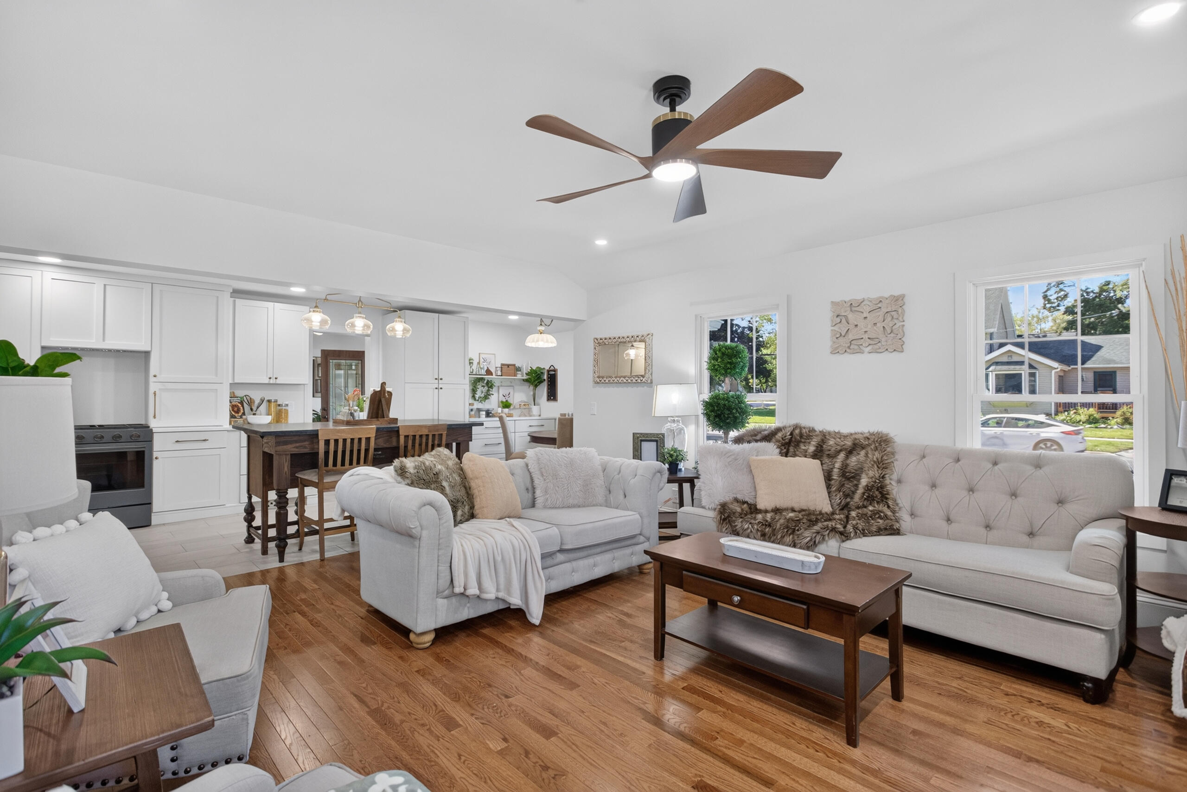
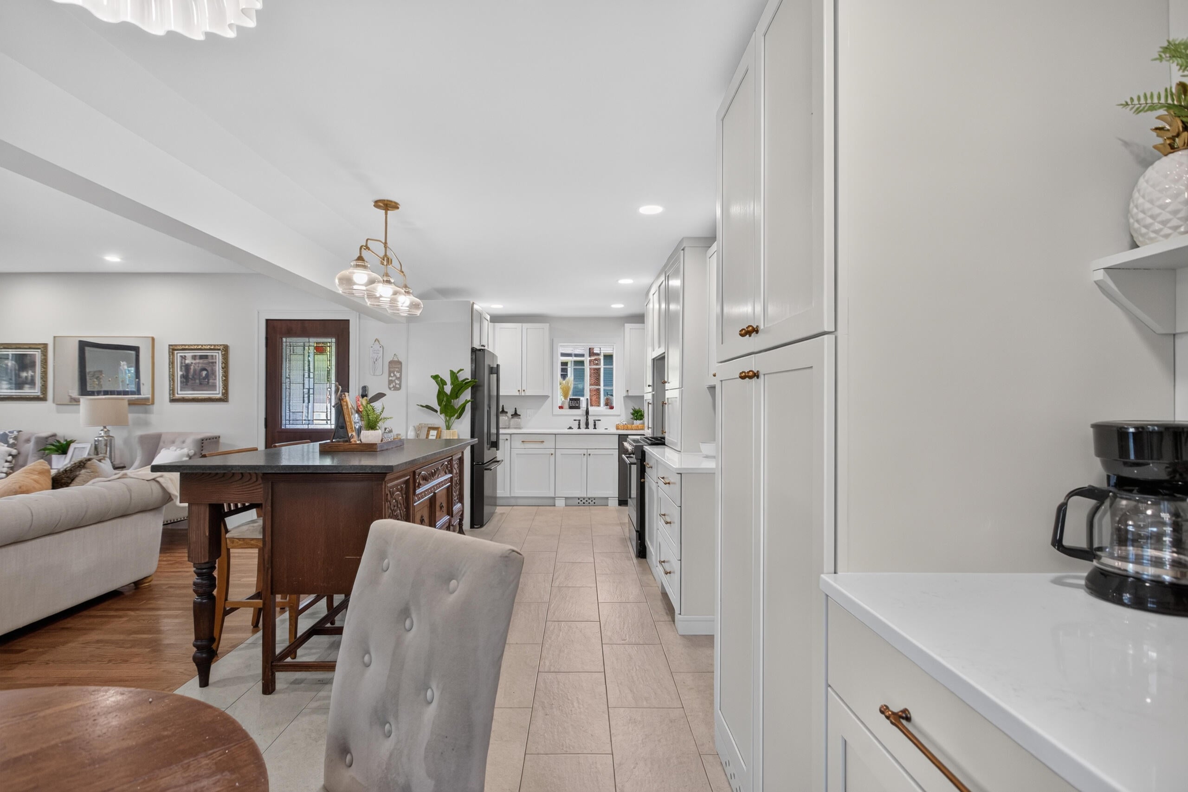
Enter an interest rate to see your estimated monthly payment.Absolutely stunning and completely renovated, this exceptional Chelsea home offers sophisticated modern living just two blocks from downtown! Thoughtfully redesigned from top to bottom, the home features three impressive ensuite bedrooms, each offering the privacy and convenience of a beautifully finished private bath. The showstopping new kitchen features quartz countertops, quality finishes, and a fresh, modern design perfect for everyday living and entertaining. Every detail has been thoughtfully updated, including all new bathrooms, flooring, electrical, plumbing, windows, roof, landscaping, and the addition of central air. The extensive renovation creates a truly move-in-ready home with modern comfort throughout. Located in the heart of Chelsea, enjoy easy access to downtown restaurants, shopping, parks, events, and community amenities. Turn-key, beautifully appointed, and truly one-of-a-kind--this is Chelsea living at its finest.
| yesterday | Listing updated with changes from the MLS® | |
| yesterday | Status changed to Active | |
| yesterday | Listing first seen on site |

IDX provided courtesy of Realcomp II Ltd. via JacksonAreaAssociationofREALTORS. Copyright © 2026 Realcomp II Ltd. Shareholders.
IDX information is provided exclusively for consumers' personal, non-commercial use and may not be used for any purpose other than to identify prospective properties consumers may be interested in purchasing and that the data is deemed reliable but not guaranteed accurate by the MLS.
Did you know? You can invite friends and family to your search. They can join your search, rate and discuss listings with you.