Save
Ask
Tour
Hide
Share
$499,000
2 Days On Site

1337 Badgley Road
Summit Township, MI 49203

For Sale|Single Family Residence|Active
6
Beds
5
Total Baths
3
Full Baths
2
Partial Baths
6,099
SqFt
$82
/SqFt
1967
Built
Subdivision:
BROOKSIDE
County:
Jackson
Call Now: 810-220-7653
Is this the listing for you? We can help make it yours.
810-220-7653
Upcoming Open Houses
Sun, Sep 20, 1:00 PM - 2:30 PM
1337 Badgley Road1337 Badgley Road1337 Badgley Road1337 Badgley Road
Save
Ask
Tour
Hide
Share

Mortgage Calculator

Monthly Payment (Est.)

$2,277
Calculator powered by Showcase IDX, a Constellation1 Company. Copyright ©2026 Information is deemed reliable but not guaranteed.

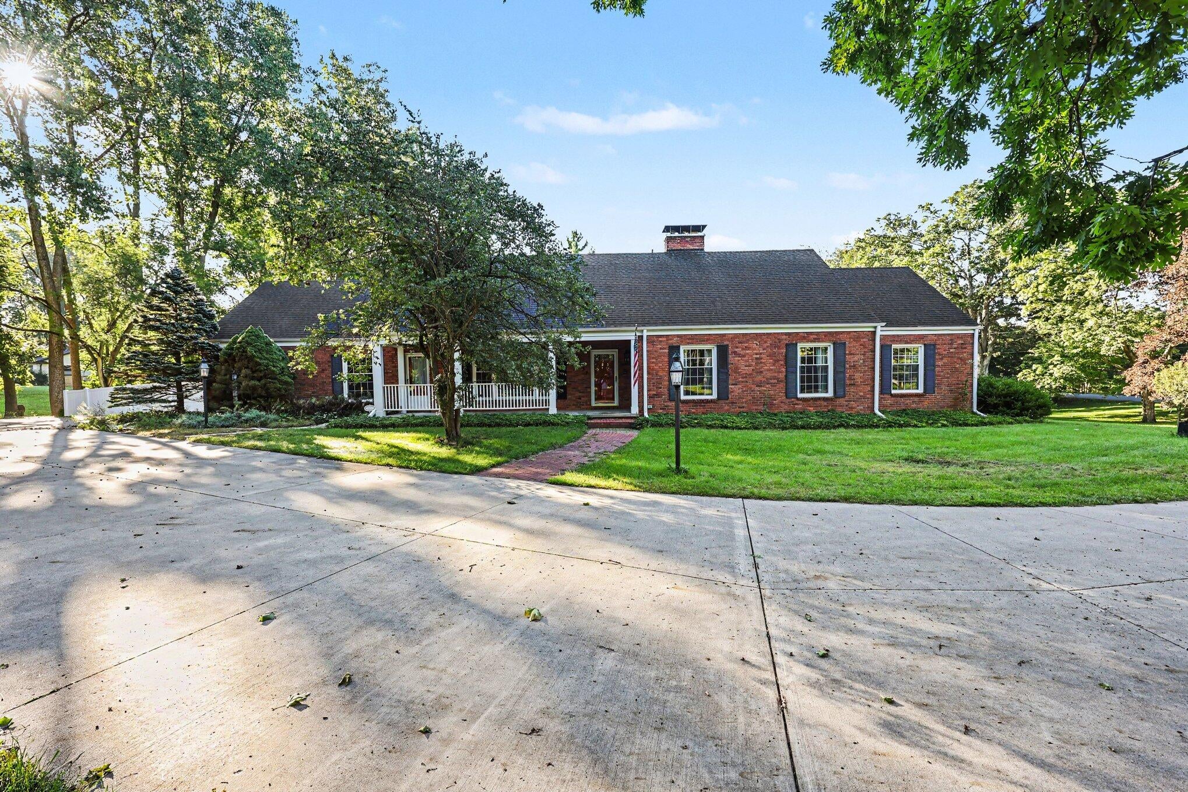
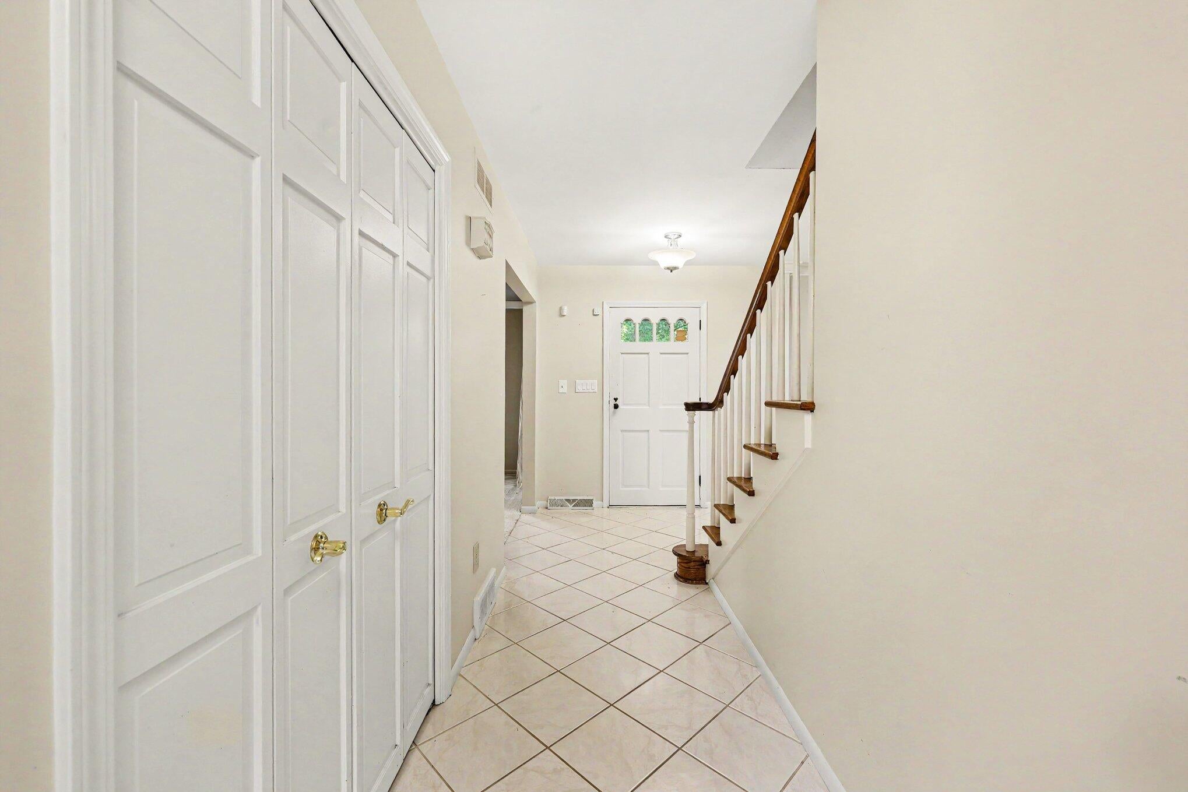
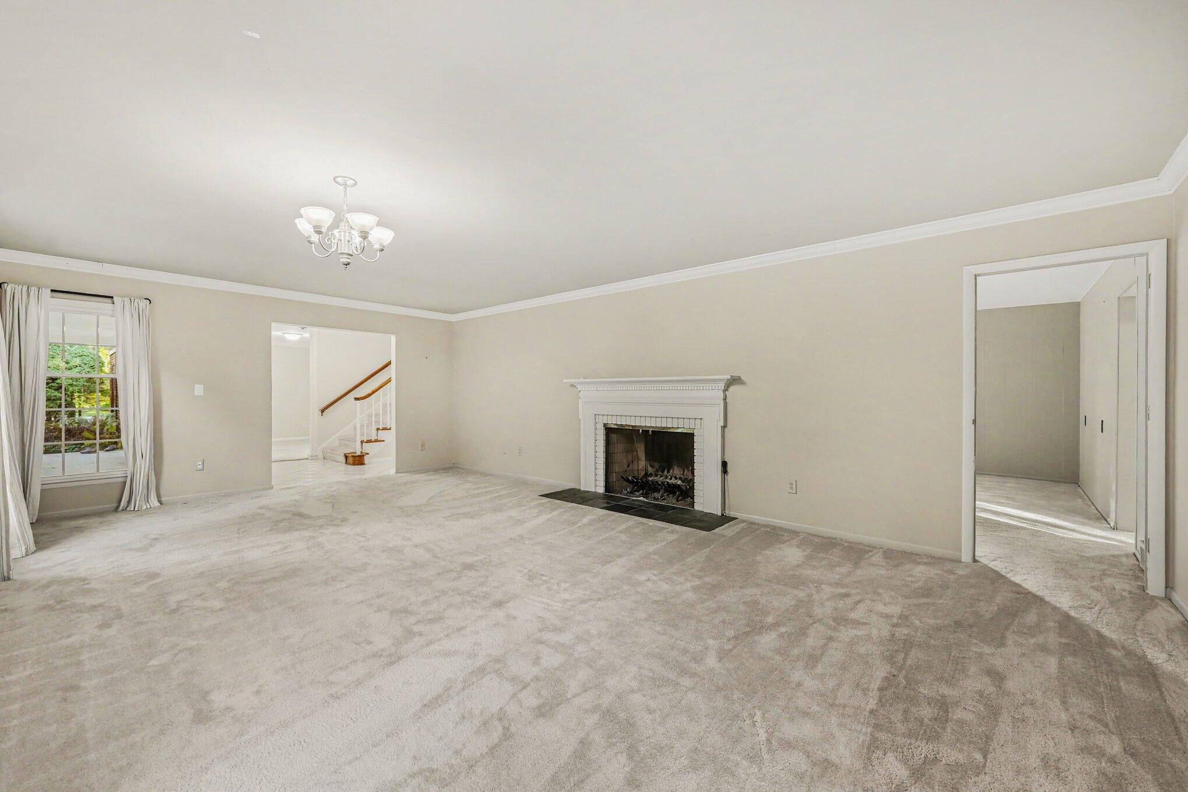
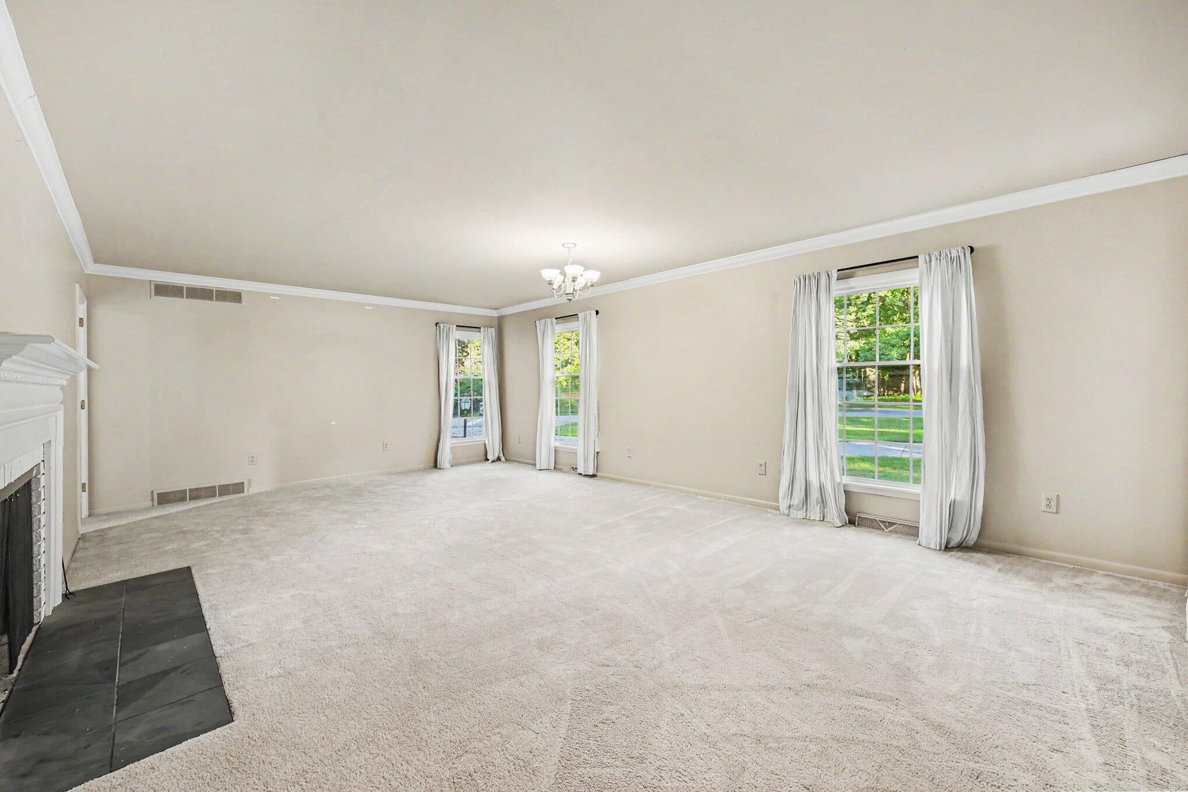
Extraordinarily spacious executive-style brick ranch with an additional upper level, offering 6000 square feet of finished living space in Summit Township. The flexible floor plan features five bedrooms, a sixth nonconforming bedroom, three full and two half baths, and an in-law or multigenerational suite with a walk-in tub and shower. The expansive recreation area includes a wet bar and one of the home's two fireplaces. Two separate concrete driveways provide convenient access to the upper and lower living areas, including the walkout basement and storage/workspace areas. Additional highlights include two furnaces, two central air-conditioning systems, a tankless water heater, and abundant unfinished storage and workspace. Situated on a picturesque 1.14-acre lot with Grand River oxbow frontage, attractive landscaping, extensive hardscaping and a patio ideal for outdoor entertaining. Property offering exceptional space, flexibility and a beautiful natural setting. Must See!

Save
Ask
Tour
Hide
Share
Listing Snapshot
Price 
$499,000
Days On Site 
2 Days
Bedrooms 
6
Inside Area (SqFt) 
6,099 sqft
Total Baths 
5
Full Baths 
3
Partial Baths 
2
Lot Size 
1.14 Acres
Year Built 
1967
MLS® Number 
55026048793
Status 
Active
Property Tax 
$6,920.01
HOA/Condo/Coop Fees 
N/A
Sq Ft Source 
Other
Friends & Family
Recent Activity
3 days agoListing first seen on site
3 days agoListing updated with changes from the MLS®
General Features
Acres 
1.14
Attached Garage 
Yes
Cross Street 
Corner of Badgley & Brookside
Garage 
Yes
Garage Spaces 
2
Parking 
AttachedConcreteGarage Door OpenerGarage Faces Side
Property Sub Type 
Single Family Residence
Sewer 
Public Sewer
Special Circumstances 
Standard
SqFt Above 
4016
SqFt Below 
2083
SqFt Total 
7034
Style 
Traditional
Water Source 
Public
Zoning 
Residential
Interior Features
Appliances 
Gas Water HeaterDishwasherDisposalDryerMicrowaveOvenRefrigeratorRangeWasherWater Softener Owned
Basement 
FinishedFullWalk-Out Access
Cooling 
Ceiling Fan(s)Central Air
Fireplace 
Yes
Fireplace Features 
DenLiving Room
Fireplaces 
2
Flooring 
CarpetCeramic TileVinyl
Heating 
Forced AirNatural Gas
Interior 
Wet Bar
Laundry Features 
In BasementLaundry ChuteLaundry RoomMain LevelSink
Window Features 
Insulated WindowsWindow Treatments
BathFull 
Level - Main
BathLav 
Level - Basement
Save
Ask
Tour
Hide
Share
Exterior Features
Construction Details 
BrickVinyl Siding
Lot Features 
Corner LotLevel
Patio And Porch 
CoveredPatioPorch
Roof 
Shingle
Waterfront 
Yes
Waterfront Features 
River FrontWaterfrontWaterfront Access
Windows/Doors 
Insulated WindowsWindow Treatments
Community Features
MLS Area 
Area12131SummitTwp
School District 
Jackson
Financing Terms Available 
CashConventionalFHAVA Loan
Roads 
Paved
Schools
School District
Jackson
Elementary School
Unknown
Middle School
Unknown
High School
Unknown
Listing courtesy of Sproat Realty Professionals: [email protected]


IDX provided courtesy of Realcomp II Ltd. via JacksonAreaAssociationofREALTORS. Copyright © 2026 Realcomp II Ltd. Shareholders.

IDX information is provided exclusively for consumers' personal, non-commercial use and may not be used for any purpose other than to identify prospective properties consumers may be interested in purchasing and that the data is deemed reliable but not guaranteed accurate by the MLS.

Neighborhood & Commute
Source: Walkscore
Save
Ask
Tour
Hide
Share