Save
Ask
Tour
Hide
Share
$119,900
24 Days On Site

626 Orange Street
Jackson City, MI 49202

For Sale|Single Family Residence|Active
2
Beds
1
Total Bath
1
Full Bath
1,339
SqFt
$90
/SqFt
1920
Built
Subdivision:
BLAKELY HEIGHTS
County:
Jackson
Call Now: 810-220-7653
Is this the listing for you? We can help make it yours.
810-220-7653
Upcoming Open Houses
Sun, Oct 4, 12:00 PM - 1:30 PM
626 Orange Street626 Orange Street626 Orange Street626 Orange Street
Save
Ask
Tour
Hide
Share

Mortgage Calculator

Monthly Payment (Est.)

Enter an interest rate to see your estimated monthly payment.
Calculator powered by Showcase IDX, a Constellation1 Company. Copyright ©2026 Information is deemed reliable but not guaranteed.

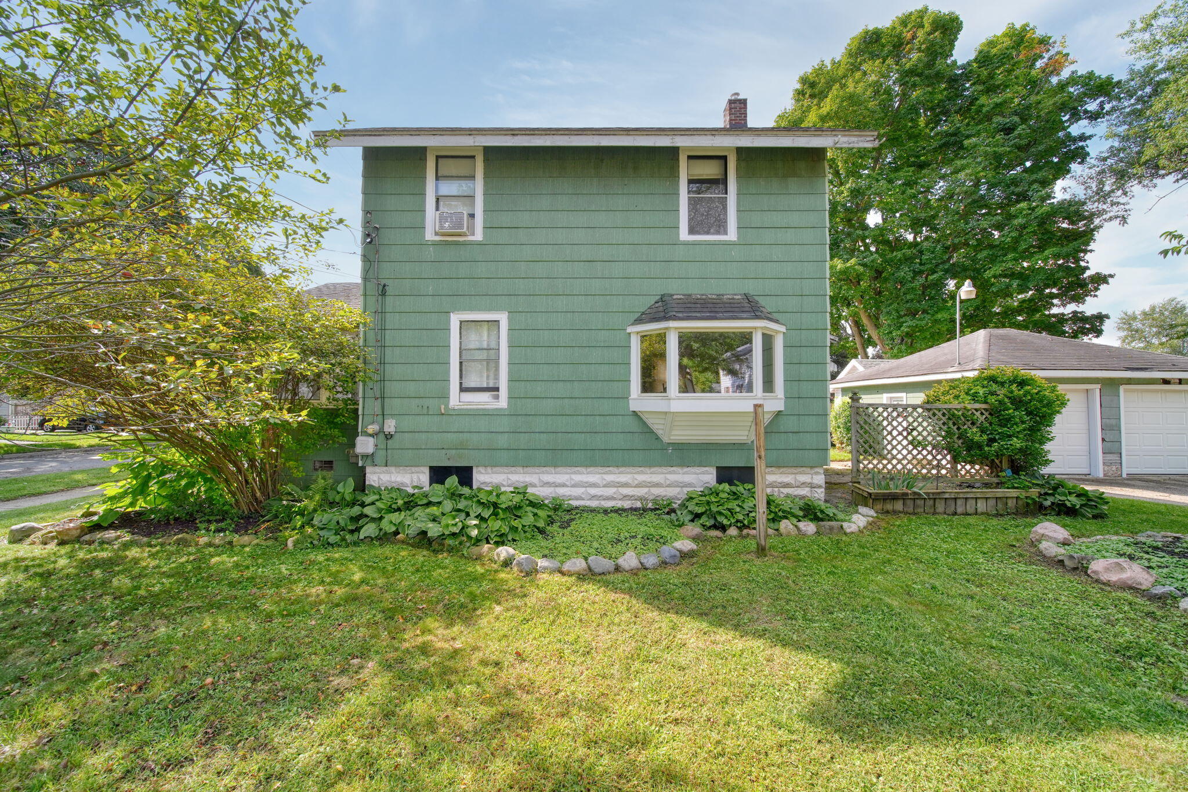
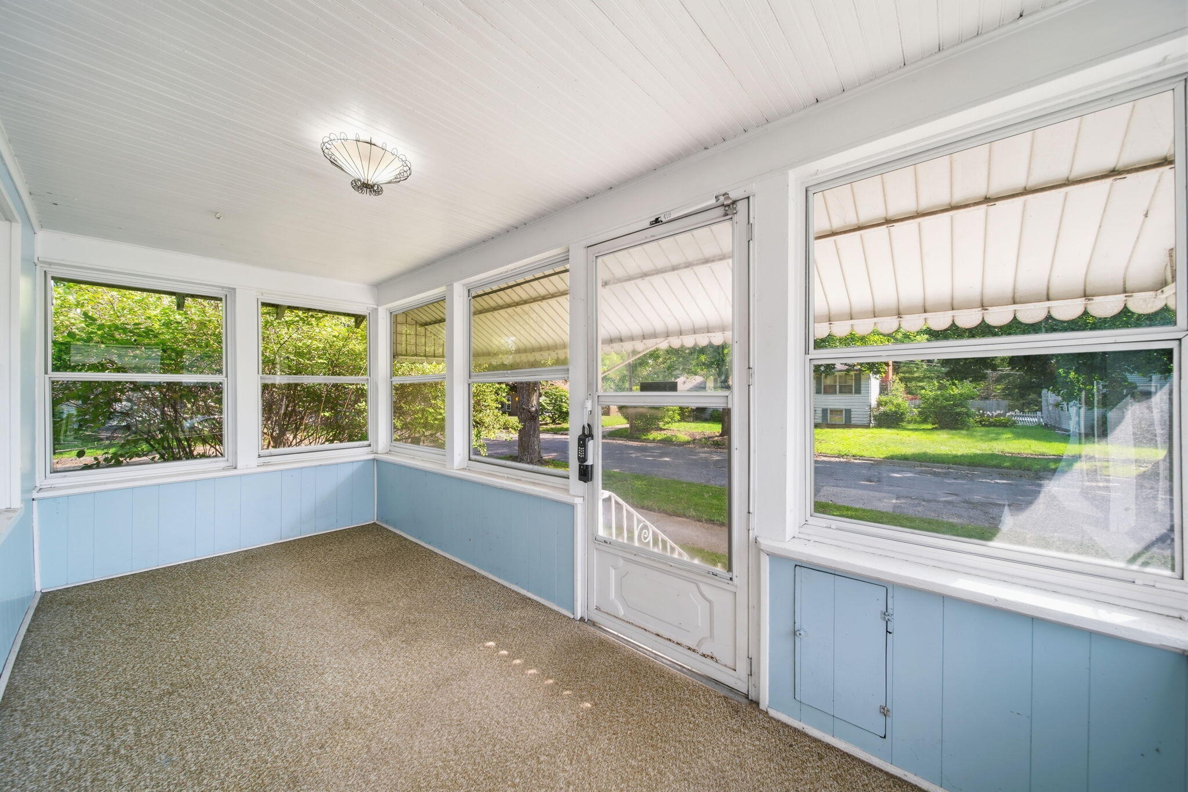
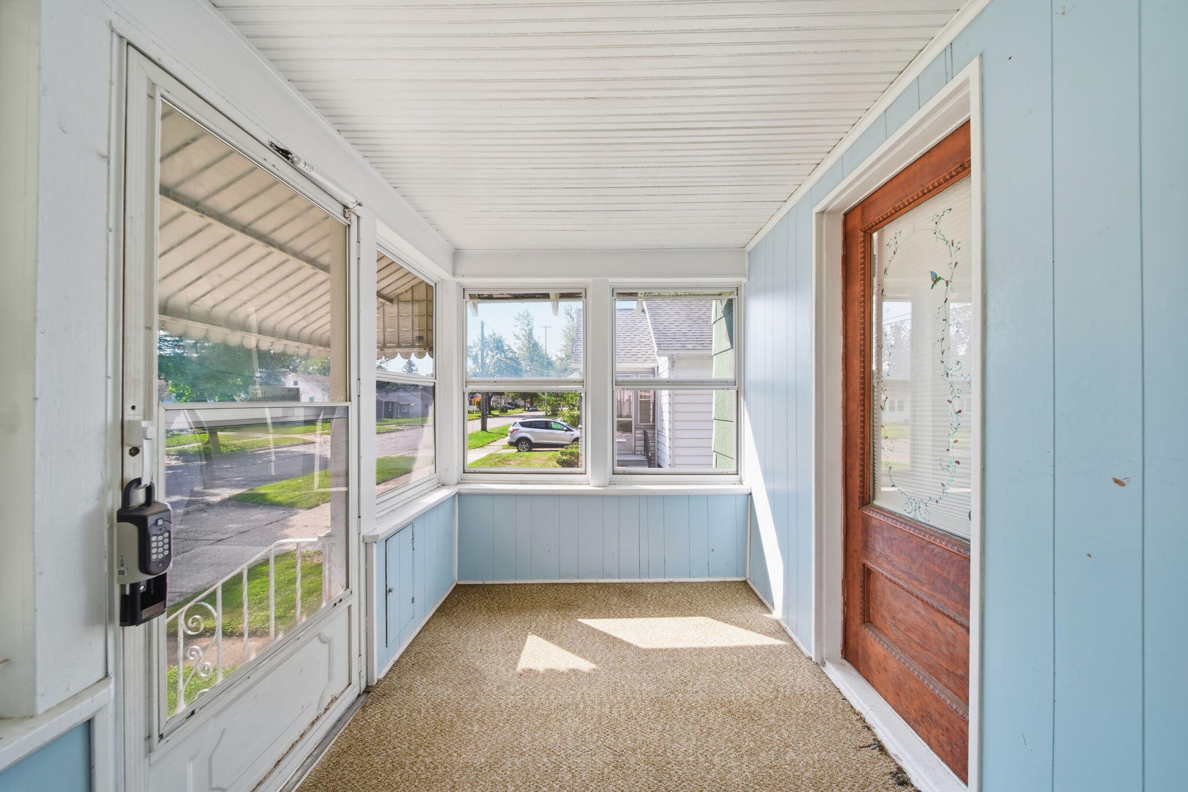
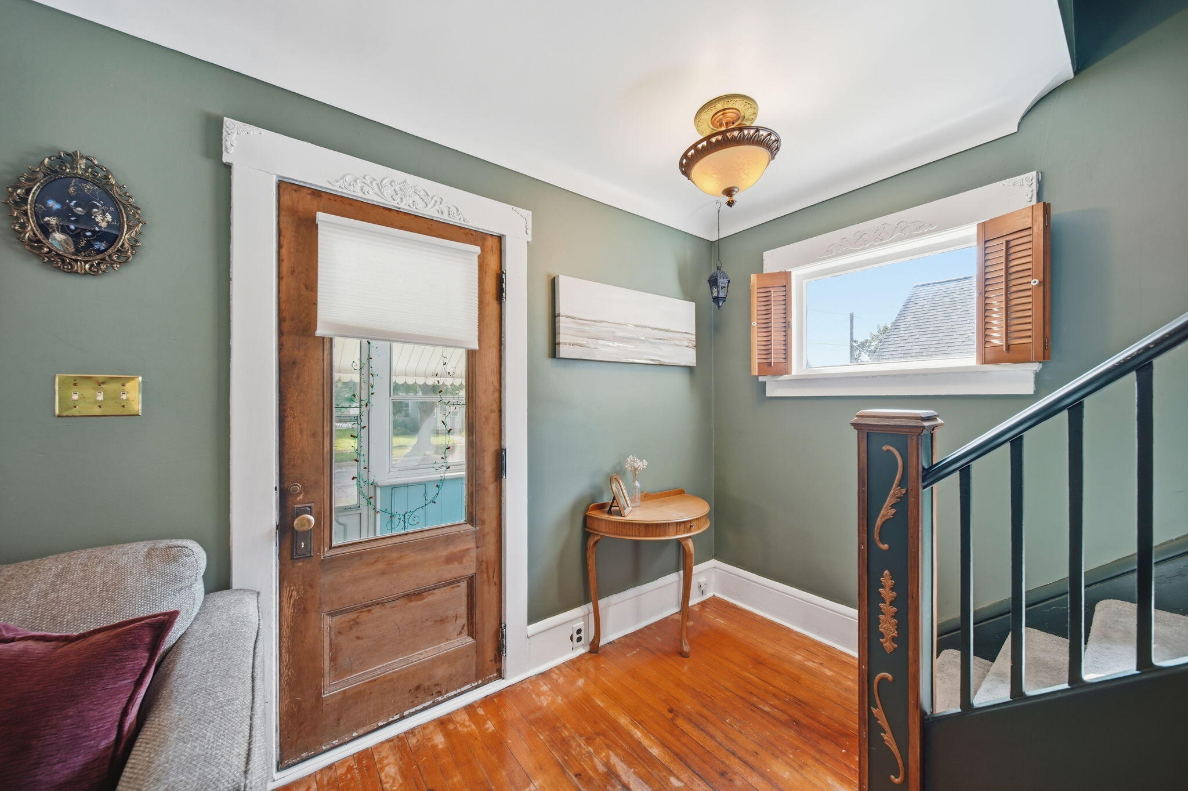
Back On The Market No Fault of Sellers, Buyer's financing fell through - CHARACTER-FILLED, CHARMING HOME! Enclosed front porch offers a welcoming place to relax. Step inside this inviting 2-bedroom, 1 bath home. Spacious living room showcases lovely wood floors, archway and distinctive trim that add timeless character. Bright dining room features a beautiful bay window, and the adorable kitchen offers ceramic countertops, a convenient breakfast bar, and a great view of the backyard. Oversized primary bedroom provides endless possibilities--with room for a sitting area, hobby space, or even the potential to create an additional bedroom. Charming bathroom is sure to bring zen to your life. Clean partly finished basement offers additional living space, a family room, playroom, or home office. Great storage and large laundry room. Deep yard with a 2-car garage and shed for additional storage. Newer updates include the furnace, plumbing, water heater, and restructured garage.

Save
Ask
Tour
Hide
Share
Listing Snapshot
Price 
$119,900
Days On Site 
24 Days
Bedrooms 
2
Inside Area (SqFt) 
1,339 sqft
Total Baths 
1
Full Baths 
1
Partial Baths 
N/A
Lot Size 
0.16 Acres
Year Built 
1920
MLS® Number 
55026047737
Status 
Active
Property Tax 
$2,304,096
HOA/Condo/Coop Fees 
N/A
Sq Ft Source 
Appraiser
Friends & Family
Recent Activity
2 weeks agoListing updated with changes from the MLS®
2 weeks agoStatus changed to Active
4 weeks agoListing first seen on site
General Features
Acres 
0.16
Cross Street 
Floral Ave & Blakely Ave
Garage 
Yes
Garage Spaces 
2
Parking 
ConcreteDetachedGarage Faces Side
Property Sub Type 
Single Family Residence
Sewer 
Public Sewer
SqFt Above 
1049
SqFt Below 
290
SqFt Total 
1529
Style 
Traditional
Utilities 
Cable ConnectedNatural Gas ConnectedPhone Connected
Water Source 
Public
Zoning 
Residential
Interior Features
Appliances 
Gas Water HeaterDryerRefrigeratorRangeWasher
Basement 
Crawl SpaceFullPartially Finished
Flooring 
Ceramic TileVinylWood
Heating 
Forced AirNatural Gas
Laundry Features 
In Basement
Window Features 
Bay Window(s)
BathFull 
Level - Upper
Bedroom 2 
Dimensions - 11.5 x 9.3Level - UpperArea - 107
Dining Room 
Dimensions - 11.7 x 9.3Level - MainArea - 109
Family Room 
Dimensions - 18.7 x 10.11Level - MainArea - 189Description - Front Porch - Enclosed
Kitchen 
Dimensions - 9.8 x 8.4Level - MainArea - 82
Laundry 
Dimensions - 11.5 x 9.5Level - BasementArea - 109
Living Room 
Dimensions - 16.5 x 11.4Level - MainArea - 188
Master Bedroom 
Dimensions - 19.0 x 11.5Level - UpperArea - 219
Other 
Dimensions - 6.2 x 5.0Level - MainArea - 31Description - Kitchen/Breakfast Nook
Save
Ask
Tour
Hide
Share
Exterior Features
Construction Details 
Shingle Siding
Lot Features 
Corner Lot
Patio And Porch 
EnclosedPorchScreened
Roof 
Shingle
Windows/Doors 
Bay Window(s)
Community Features
Community Features 
Sidewalks
MLS Area 
Area12132Jackson
School District 
Jackson
Financing Terms Available 
CashConventionalFHAVA Loan
Roads 
Paved
Schools
School District
Jackson
Elementary School
Unknown
Middle School
Unknown
High School
Unknown
Listing courtesy of ERA Reardon Realty, L.L.C.: [email protected]


IDX provided courtesy of Realcomp II Ltd. via JacksonAreaAssociationofREALTORS. Copyright © 2026 Realcomp II Ltd. Shareholders.

IDX information is provided exclusively for consumers' personal, non-commercial use and may not be used for any purpose other than to identify prospective properties consumers may be interested in purchasing and that the data is deemed reliable but not guaranteed accurate by the MLS.

Neighborhood & Commute
Source: Walkscore
Save
Ask
Tour
Hide
Share