Save
Ask
Tour
Hide
Share
$359,900
1 Day On Site

6480 Sears Road
Spring Arbor Township, MI 49246

For Sale|Single Family Residence|Active
3
Beds
2
Total Baths
2
Full Baths
2,107
SqFt
$171
/SqFt
1965
Built
County:
Jackson
Call Now: 810-220-7653
Is this the listing for you? We can help make it yours.
810-220-7653
Upcoming Open Houses
Sun, Aug 30, 1:00 PM - 2:30 PM
6480 Sears Road6480 Sears Road6480 Sears Road6480 Sears Road
Save
Ask
Tour
Hide
Share

Mortgage Calculator

Monthly Payment (Est.)

$1,642
Calculator powered by Showcase IDX, a Constellation1 Company. Copyright ©2026 Information is deemed reliable but not guaranteed.

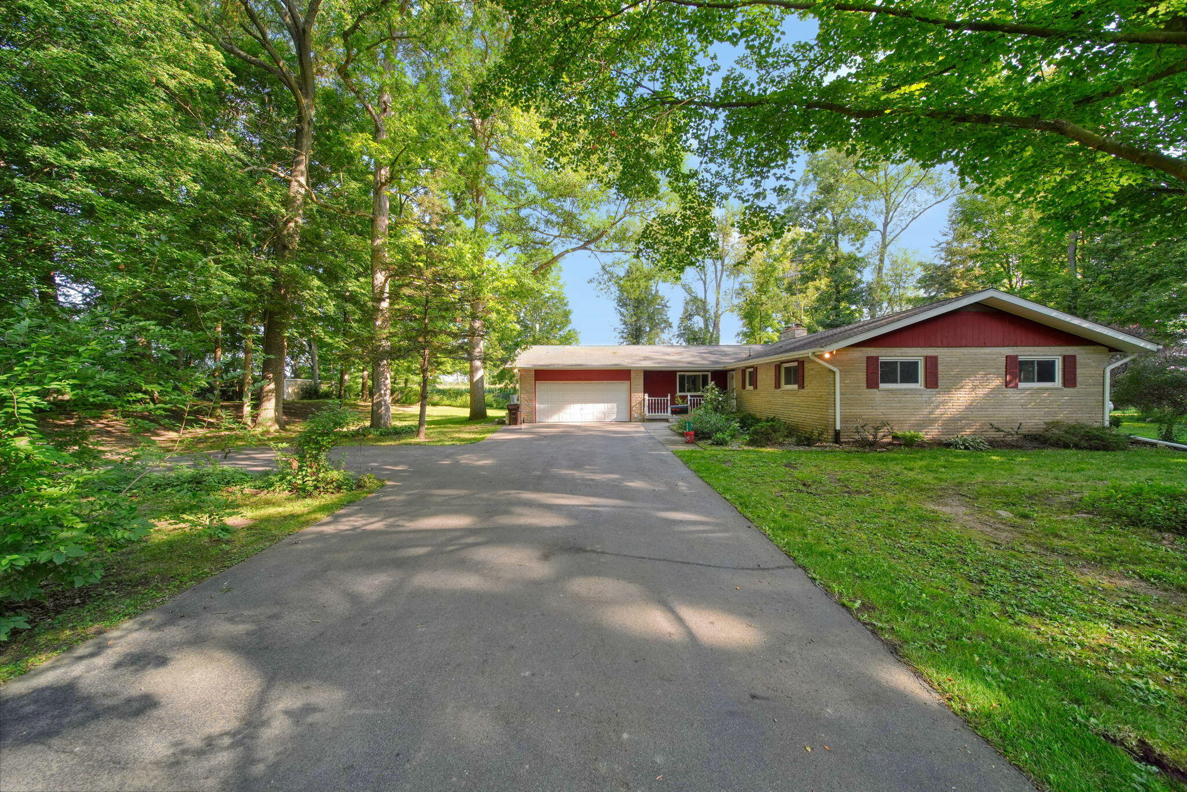
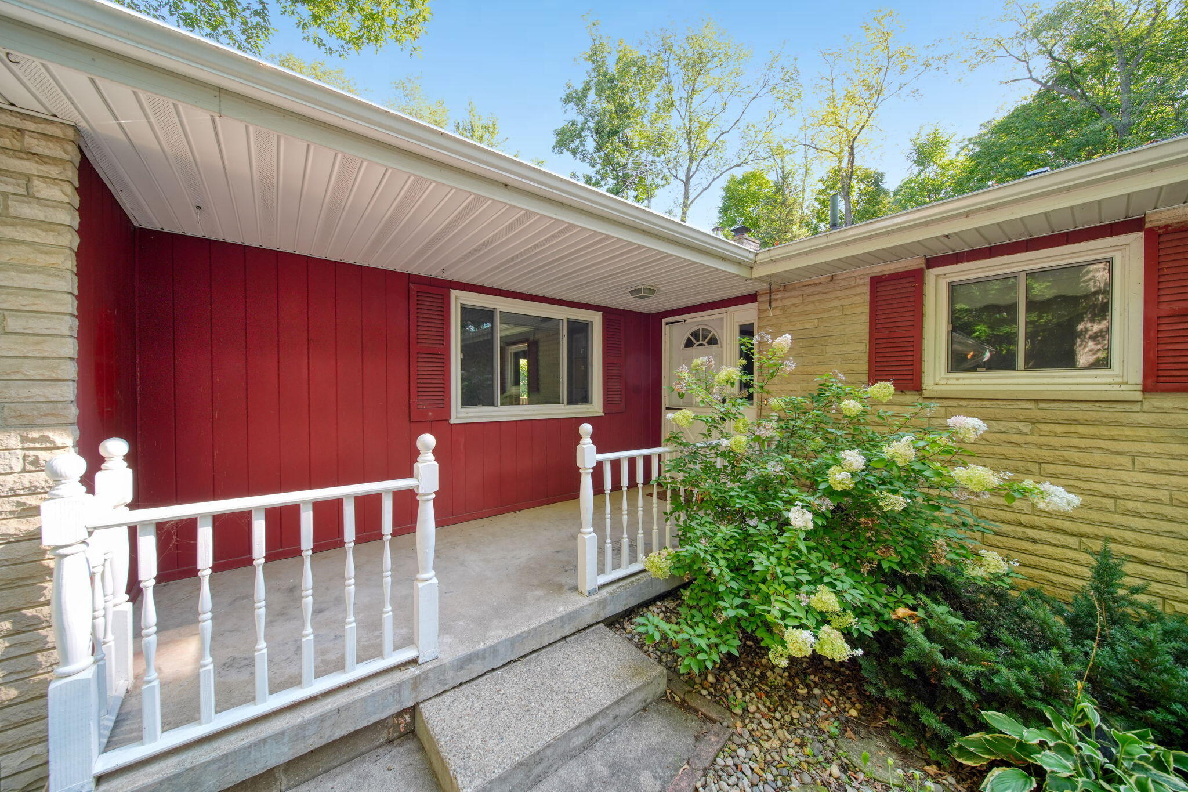
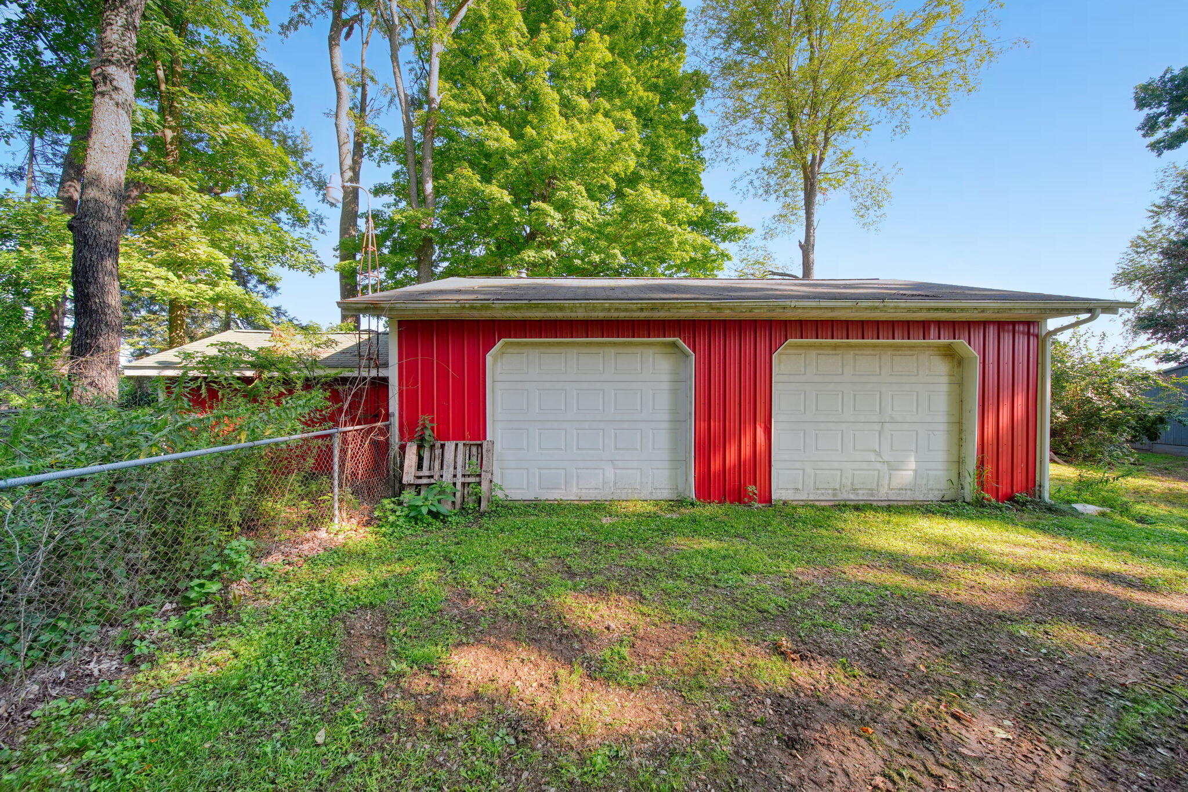
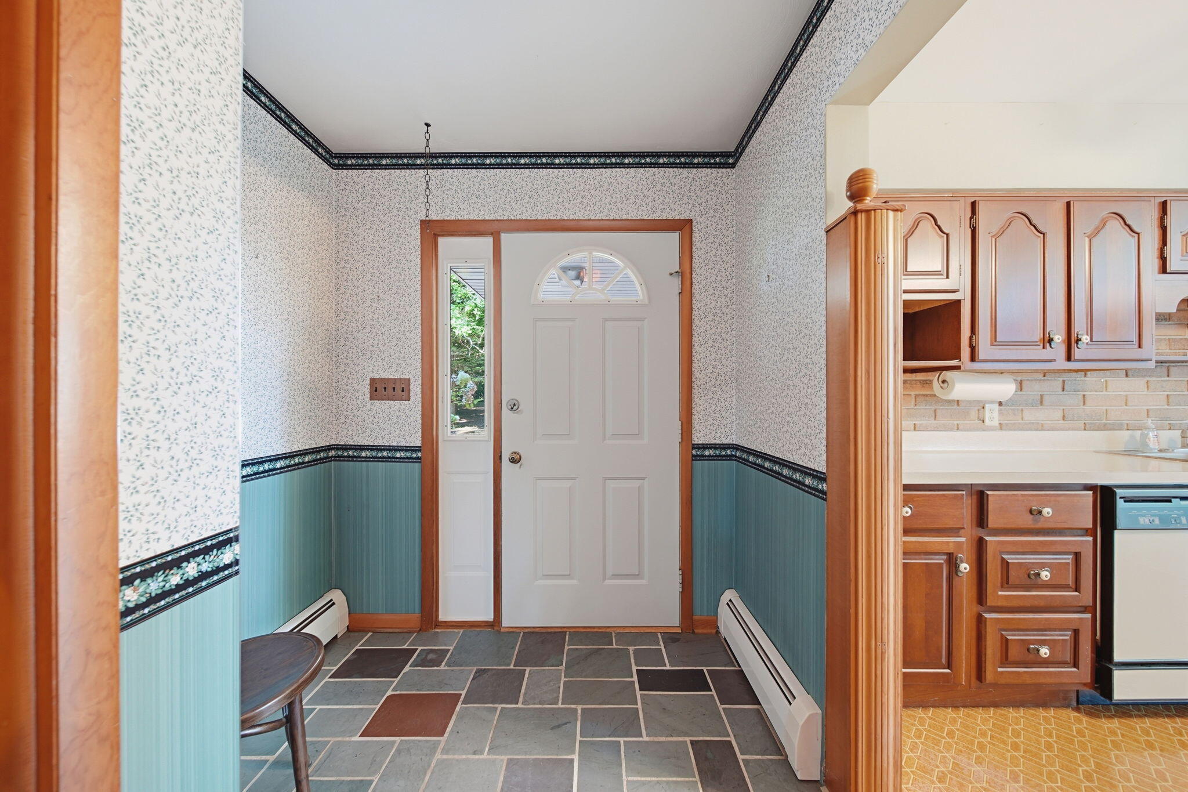
Original owner! Welcome to this beautiful 3-BR, 2-BA ranch nestled on 2 peaceful acres, offering the perfect blend of comfortable living and country charm. Step inside to a warm and inviting foyer leading to a vaulted living room featuring beautiful wood floors, a cozy fireplace and a stunning window wall that fills the space with natural light while showcasing picturesque views of the deck & yard with mature trees. The home also offers a family room, convenient main-level laundry, charming porch perfect for relaxing and enjoying the peaceful surroundings & a partially finished basement with additional fireplace. The pole barn offers excellent space for a work shop and recreational equipment. Surrounded by mature trees and natural beauty, this special property delivers the privacy and tranquility of country living while still offering an easy commute to the highway. A wonderful opportunity to own a well-loved home that has been cherished by the same owner since day one!

Save
Ask
Tour
Hide
Share
Listing Snapshot
Price 
$359,900
Days On Site 
1 Day
Bedrooms 
3
Inside Area (SqFt) 
2,107 sqft
Total Baths 
2
Full Baths 
2
Partial Baths 
N/A
Lot Size 
2 Acres
Year Built 
1965
MLS® Number 
55026045283
Status 
Active
Property Tax 
$2,954
HOA/Condo/Coop Fees 
N/A
Sq Ft Source 
Public Records
Friends & Family
Recent Activity
yesterdayListing first seen on site
yesterdayListing updated with changes from the MLS®
General Features
Acres 
2
Attached Garage 
Yes
Cross Street 
Moscow
Garage 
Yes
Garage Spaces 
1
Parking 
AsphaltAttachedGarage Faces FrontGarage Door Opener
Property Sub Type 
Single Family Residence
Sewer 
Private Sewer
Special Circumstances 
Standard
SqFt Above 
1680
SqFt Below 
416
SqFt Total 
3136
Style 
RanchTraditional
Utilities 
Phone Available
Water Source 
PrivateWell
Zoning 
Residential
Interior Features
Appliances 
Electric Water HeaterDishwasherDryerHumidifierMicrowaveRefrigeratorRangeWasherWater Softener Owned
Basement 
Walk-Out AccessCrawl SpaceDaylightPartialPartially Finished
Cooling 
Ceiling Fan(s)Ductless
Fireplace 
Yes
Fireplace Features 
Living RoomWood Burning
Fireplaces 
2
Flooring 
LaminateLinoleumStoneWood
Heating 
Hot WaterPropane
Interior 
PantryVaulted Ceiling(s)
Laundry Features 
Laundry ClosetMain Level
Window Features 
Insulated WindowsScreens
BathFull 
Level - Main
Bedroom 2 
Dimensions - 16.0 x 13.5Level - MainArea - 216
Bedroom 3 
Dimensions - 10.4 x 13.5Level - MainArea - 140
Dining Room 
Dimensions - 8.11 x 13.7Level - MainArea - 111
Family Room 
Dimensions - 19.1 x 12.5Level - MainArea - 239
Game Room 
Dimensions - 31.7 x 13.5Level - LowerArea - 428
Kitchen 
Dimensions - 10.2 x 9.1Level - MainArea - 93
Laundry 
Dimensions - 6.7 x 2.9Level - MainArea - 19
Living Room 
Dimensions - 23.1 x 13.5Level - MainArea - 312
Master Bedroom 
Dimensions - 13.0 x 13.3Level - MainArea - 173
Save
Ask
Tour
Hide
Share
Exterior Features
Construction Details 
StoneVinyl SidingWood Siding
Exterior 
Garden
Fencing 
Back YardChain Link
Other Structures 
Barn(s)
Patio And Porch 
CoveredDeckPorch
Roof 
Shingle
Windows/Doors 
Insulated WindowsScreens
Community Features
Financing Terms Available 
CashConventionalFHA
MLS Area 
Area12121SpringArborTwp
Roads 
Paved
School District 
Concord
Schools
School District
Concord
Elementary School
Unknown
Middle School
Unknown
High School
Unknown
Listing courtesy of Howard Hanna Real Estate Services: [email protected]


IDX provided courtesy of Realcomp II Ltd. via JacksonAreaAssociationofREALTORS. Copyright © 2026 Realcomp II Ltd. Shareholders.

IDX information is provided exclusively for consumers' personal, non-commercial use and may not be used for any purpose other than to identify prospective properties consumers may be interested in purchasing and that the data is deemed reliable but not guaranteed accurate by the MLS.

Neighborhood & Commute
Source: Walkscore
Save
Ask
Tour
Hide
Share