Save
Ask
Tour
Hide
Share
$319,900
1 Day On Site

2356 Hatch Road
Unknown, MI 49201

For Sale|Single Family Residence|Active
3
Beds
2
Total Baths
1
Full Bath
1
Partial Bath
1,500
SqFt
$213
/SqFt
1966
Built
County:
Jackson
Call Now: 810-220-7653
Is this the listing for you? We can help make it yours.
810-220-7653
Upcoming Open Houses
Sun, Aug 30, 3:00 PM - 4:30 PM
2356 Hatch Road2356 Hatch Road2356 Hatch Road2356 Hatch Road
Save
Ask
Tour
Hide
Share

Mortgage Calculator

Monthly Payment (Est.)

$1,460
Calculator powered by Showcase IDX, a Constellation1 Company. Copyright ©2026 Information is deemed reliable but not guaranteed.

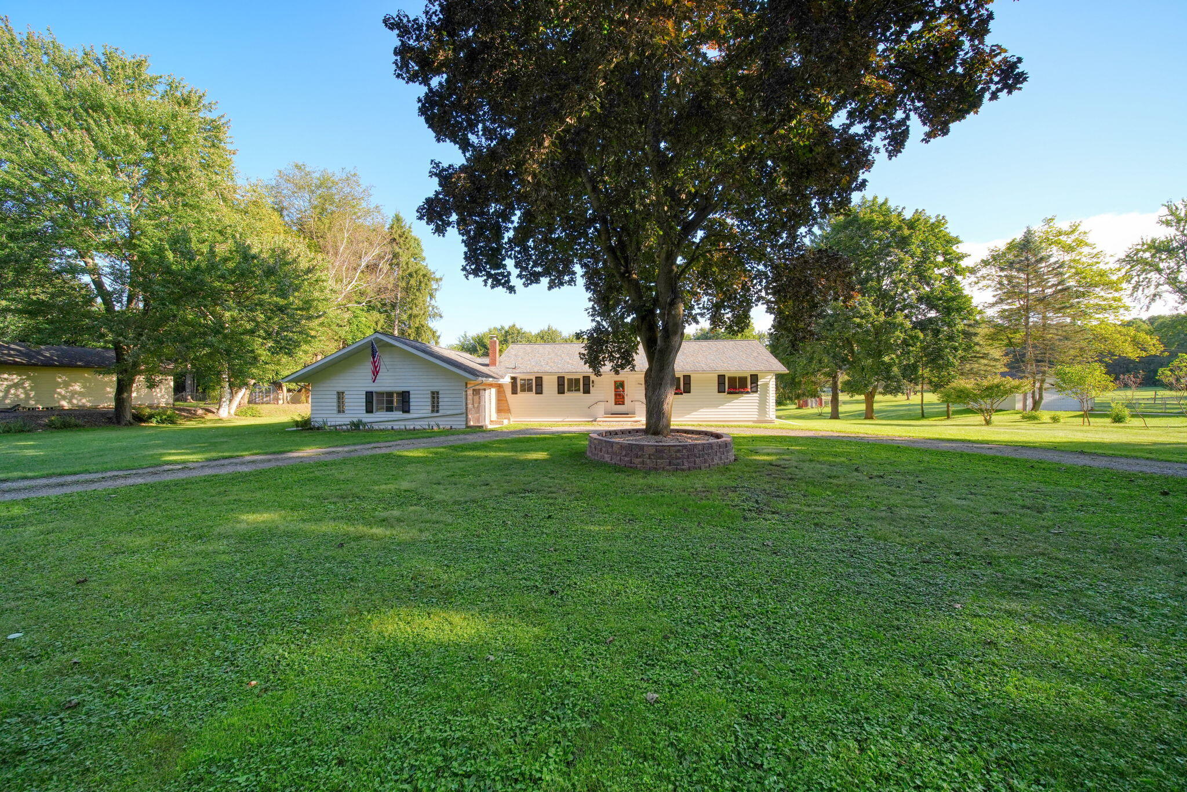
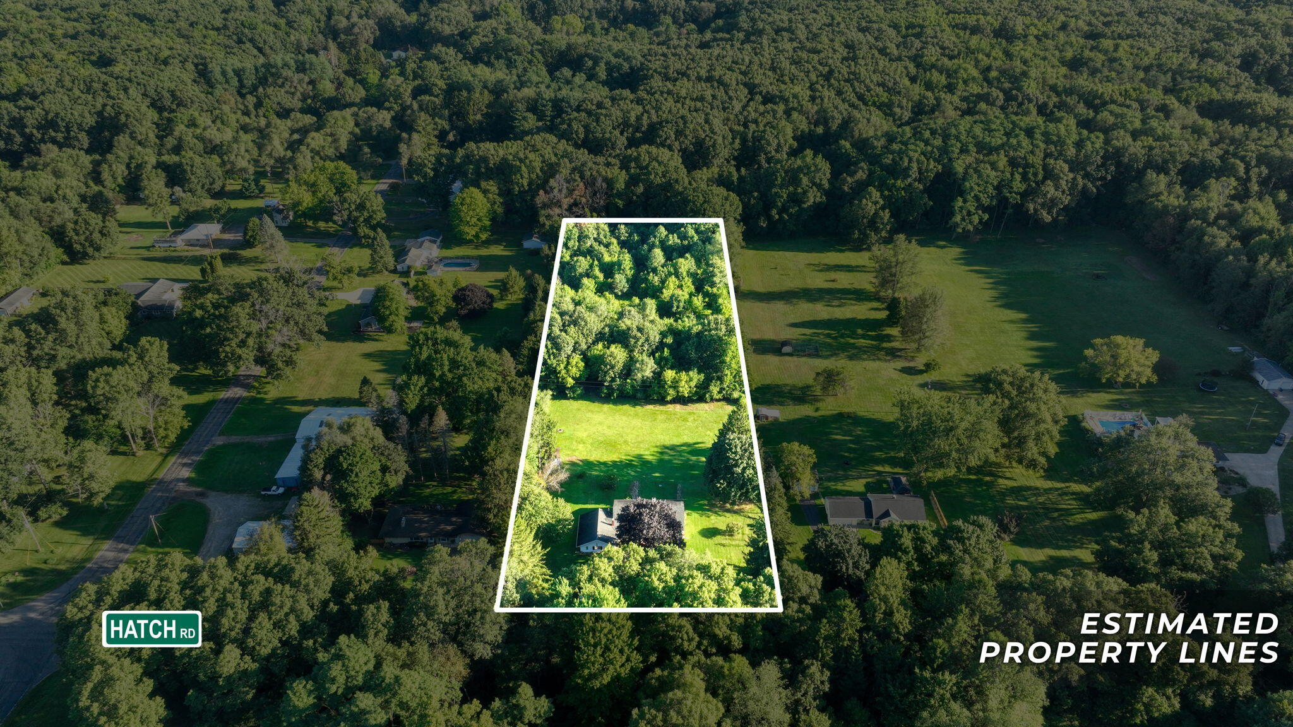
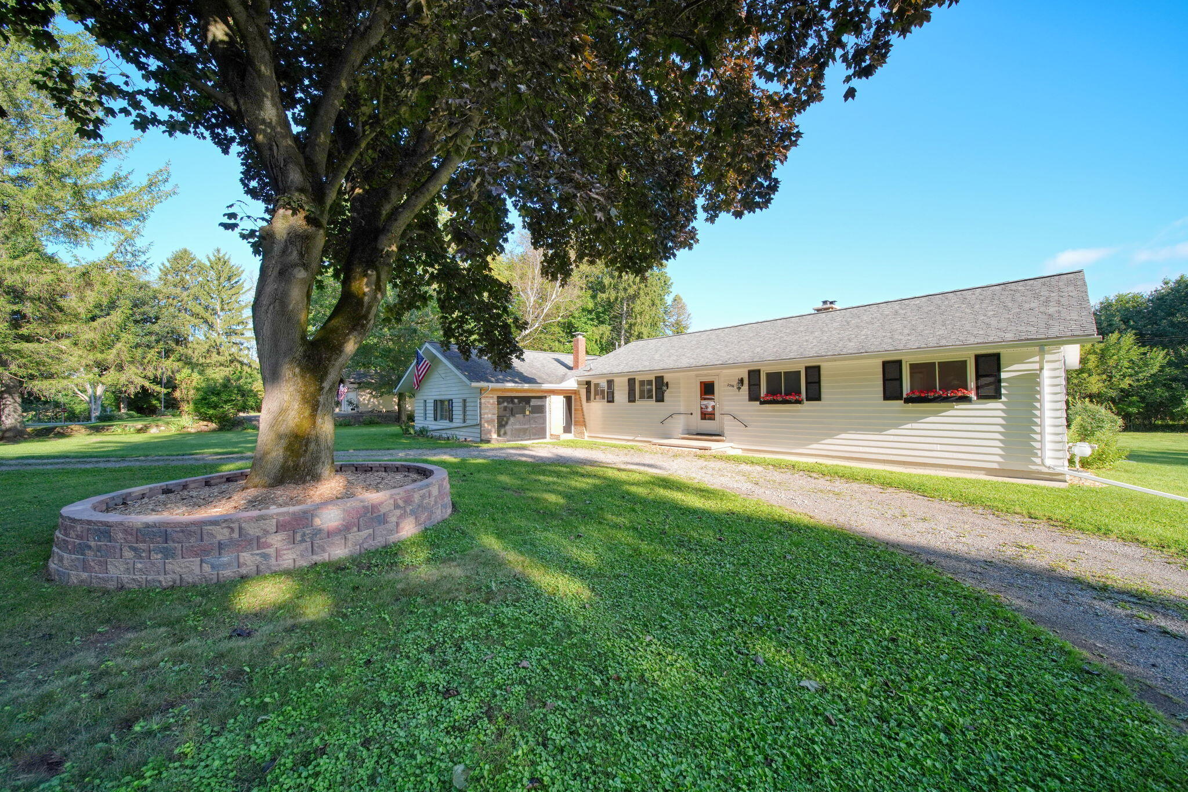
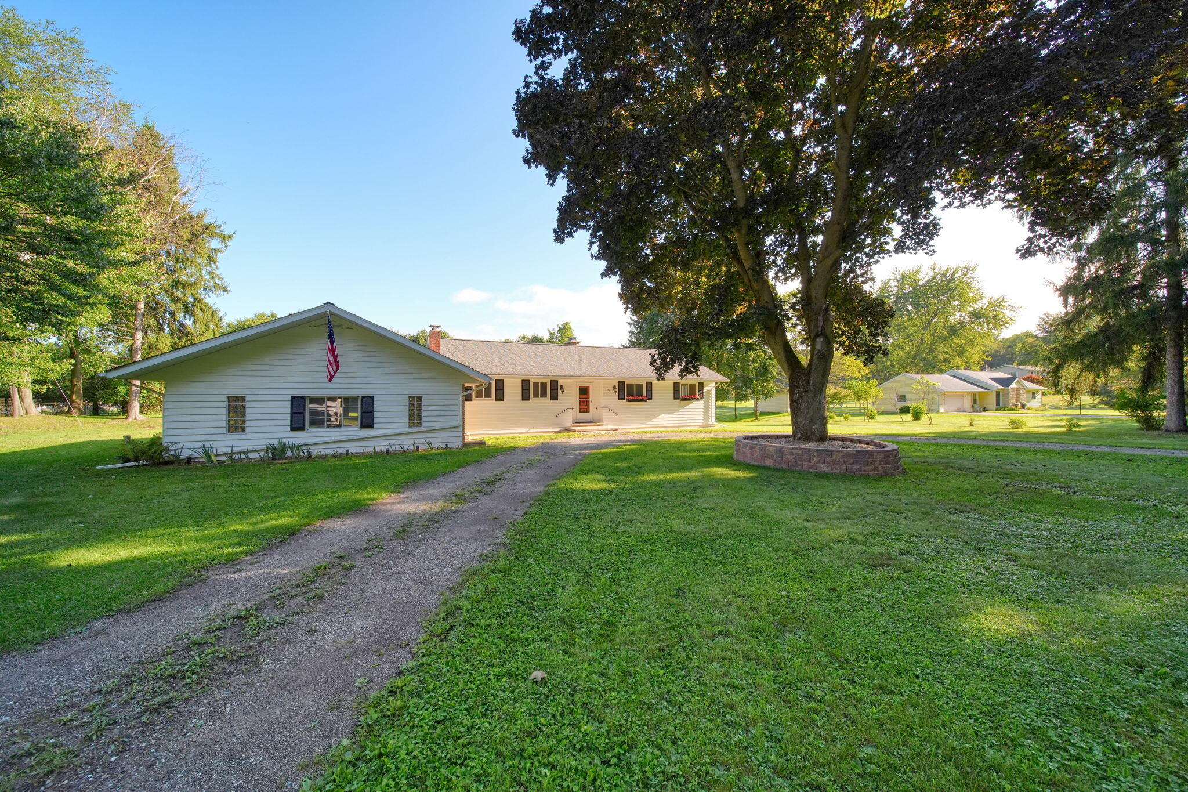
Beautiful, move-in-ready 3-BR, 1.5-BA nestled on 2.92 acres with a W/O basement & a peaceful country setting! This well-maintained home has been thoughtfully refreshed with new paint throughout & offers a wonderful blend of modern updates & original character. The spacious living room & kitchen feature luxury vinyl plank flooring, while all 3 BDR's showcase beautiful hardwood floors. A large foyer welcomes you w/original slate flooring & cove ceiling setting the tone for the charm found throughout the home. The living room is highlighted by a stunning stone fireplace w/a new gas insert, creating a warm & inviting gathering space. The kitchen has been refreshed w/updated countertops, cabinets & fixtures, while both bathrooms have also been tastefully updated. Enjoy the beauty of the outdoors from the screened-in porch overlooking the spacious yard, complete with plenty of room for a garden and woods along the back for added privacy & a beautiful backdrop. Schedule a showing today!

Save
Ask
Tour
Hide
Share
Listing Snapshot
Price 
$319,900
Days On Site 
1 Day
Bedrooms 
3
Inside Area (SqFt) 
1,500 sqft
Total Baths 
2
Full Baths 
1
Partial Baths 
1
Lot Size 
2.92 Acres
Year Built 
1966
MLS® Number 
55026045250
Status 
Active
Property Tax 
$1,946
HOA/Condo/Coop Fees 
N/A
Sq Ft Source 
N/A
Friends & Family
Recent Activity
yesterdayListing updated with changes from the MLS®
yesterdayListing first seen on site
General Features
Acres 
2.92
Attached Garage 
Yes
Cross Street 
Springbrook
Disclosures 
Mineral Rights Excluded
Garage 
Yes
Garage Spaces 
2
Parking 
AggregateAttachedDetachedGravelGarage Door OpenerGarage Faces SideTandemUnpaved
Property Sub Type 
Single Family Residence
Security 
Carbon Monoxide Detector(s)Smoke Detector(s)
Sewer 
Septic Tank
Special Circumstances 
Standard
SqFt Above 
1500
SqFt Total 
1500
Style 
RanchTraditional
Utilities 
Natural Gas ConnectedPhone Available
Water Source 
Private
Zoning 
Other
Interior Features
Appliances 
Gas Water HeaterCooktopDryerMicrowaveOvenRefrigeratorWasherWater Softener Owned
Basement 
Walk-Out AccessDaylightFullSump Pump
Cooling 
Ceiling Fan(s)
Fireplace 
Yes
Fireplace Features 
Gas LogLiving Room
Fireplaces 
1
Flooring 
Ceramic TileLaminateLinoleumStoneWood
Heating 
BaseboardHot WaterNatural Gas
Interior 
Pantry
Laundry Features 
Gas Dryer HookupIn BasementWasher Hookup
Window Features 
Insulated Windows
BathLav 
Level - Main
Bedroom 2 
Dimensions - 11.9 x 11.1Level - MainArea - 132
Bedroom 3 
Dimensions - 8.8 x 11.1Level - MainArea - 98
Kitchen 
Dimensions - 18.11 x 15.3Level - MainArea - 277
Living Room 
Dimensions - 21.1 x 13.6Level - MainArea - 287
Master Bathroom 
Dimensions - 7.2 x 5.2Level - MainArea - 37
Master Bedroom 
Dimensions - 11.9 x 11.7Level - MainArea - 139
Other 
Dimensions - 7.1 x 13.4Level - MainArea - 95Description - Screen Porch
Save
Ask
Tour
Hide
Share
Exterior Features
Construction Details 
Wood Siding
Lot Features 
LevelWooded
Other Structures 
Shed(s)
Patio And Porch 
CoveredEnclosedPorchScreened
Roof 
AsphaltFiberglassShingle
Windows/Doors 
Insulated Windows
Community Features
Financing Terms Available 
CashConventionalFHA
MLS Area 
Area12171LibertyTwp
Roads 
Paved
School District 
HanoverHorton
Schools
School District
HanoverHorton
Elementary School
Unknown
Middle School
Unknown
High School
Unknown
Listing courtesy of Howard Hanna Real Estate Services: [email protected]


IDX provided courtesy of Realcomp II Ltd. via JacksonAreaAssociationofREALTORS. Copyright © 2026 Realcomp II Ltd. Shareholders.

IDX information is provided exclusively for consumers' personal, non-commercial use and may not be used for any purpose other than to identify prospective properties consumers may be interested in purchasing and that the data is deemed reliable but not guaranteed accurate by the MLS.

Neighborhood & Commute
Source: Walkscore
Save
Ask
Tour
Hide
Share