Save
Ask
Tour
Hide
Share
$279,900
22 Days On Site

8929 Robinwood Court
Napoleon Township, MI 49201

For Sale|Single Family Residence|Active
3
Beds
1
Total Bath
1
Full Bath
1,660
SqFt
$169
/SqFt
1965
Built
County:
Jackson
Call Now: 810-220-7653
Is this the listing for you? We can help make it yours.
810-220-7653
Upcoming Open Houses
Sat, Sep 19, 1:30 PM - 3:30 PM
8929 Robinwood Court8929 Robinwood Court8929 Robinwood Court8929 Robinwood Court
Save
Ask
Tour
Hide
Share

Mortgage Calculator

Monthly Payment (Est.)

$1,277
Calculator powered by Showcase IDX, a Constellation1 Company. Copyright ©2026 Information is deemed reliable but not guaranteed.

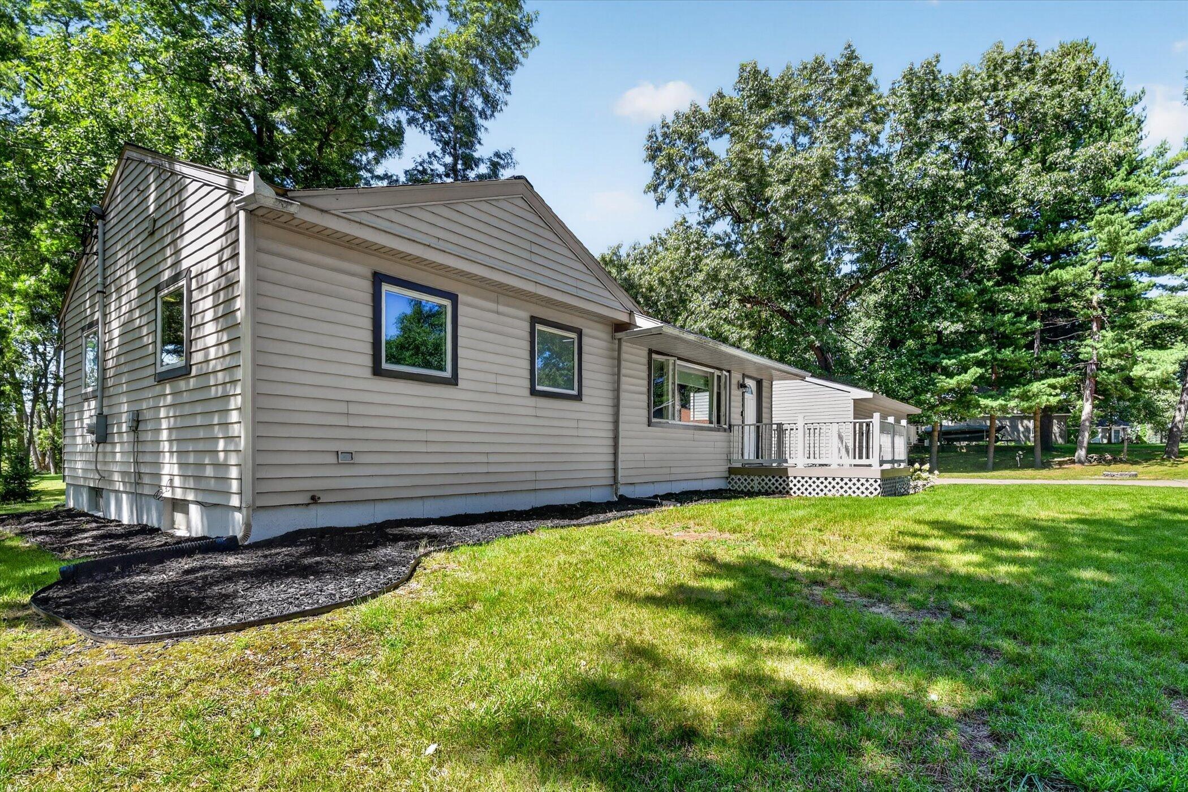
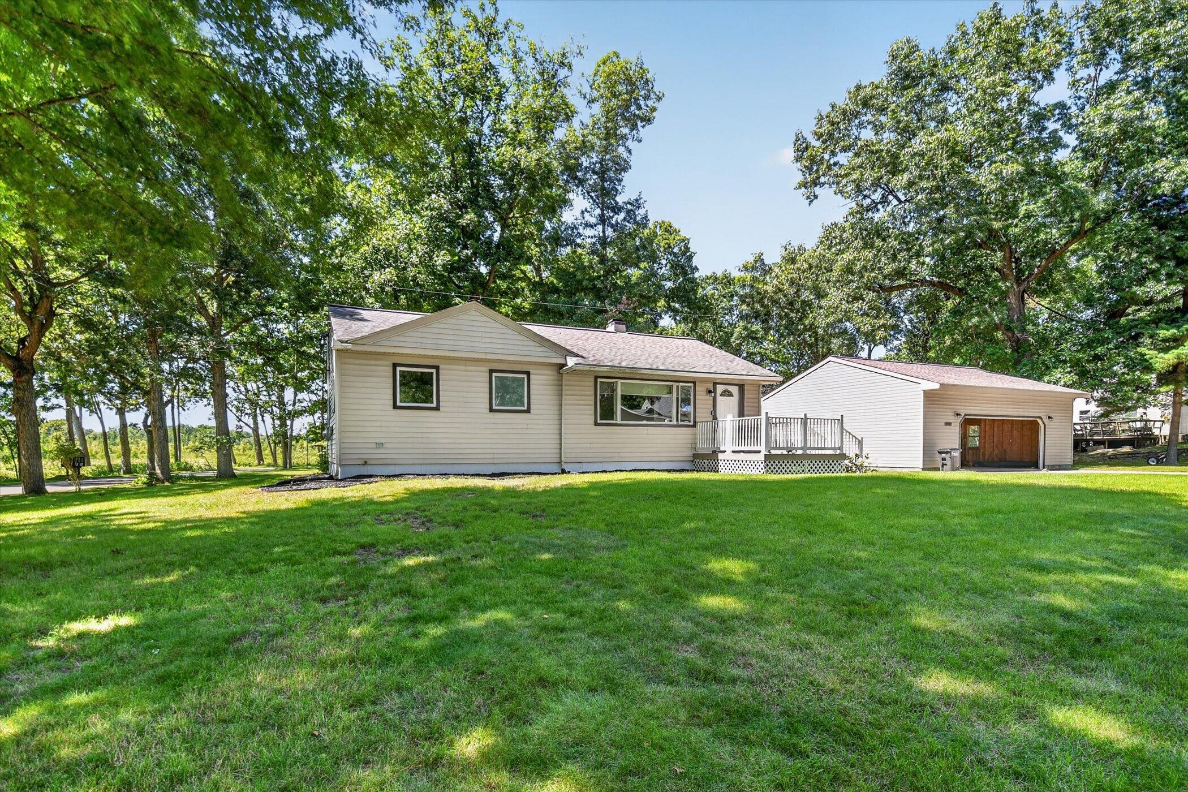
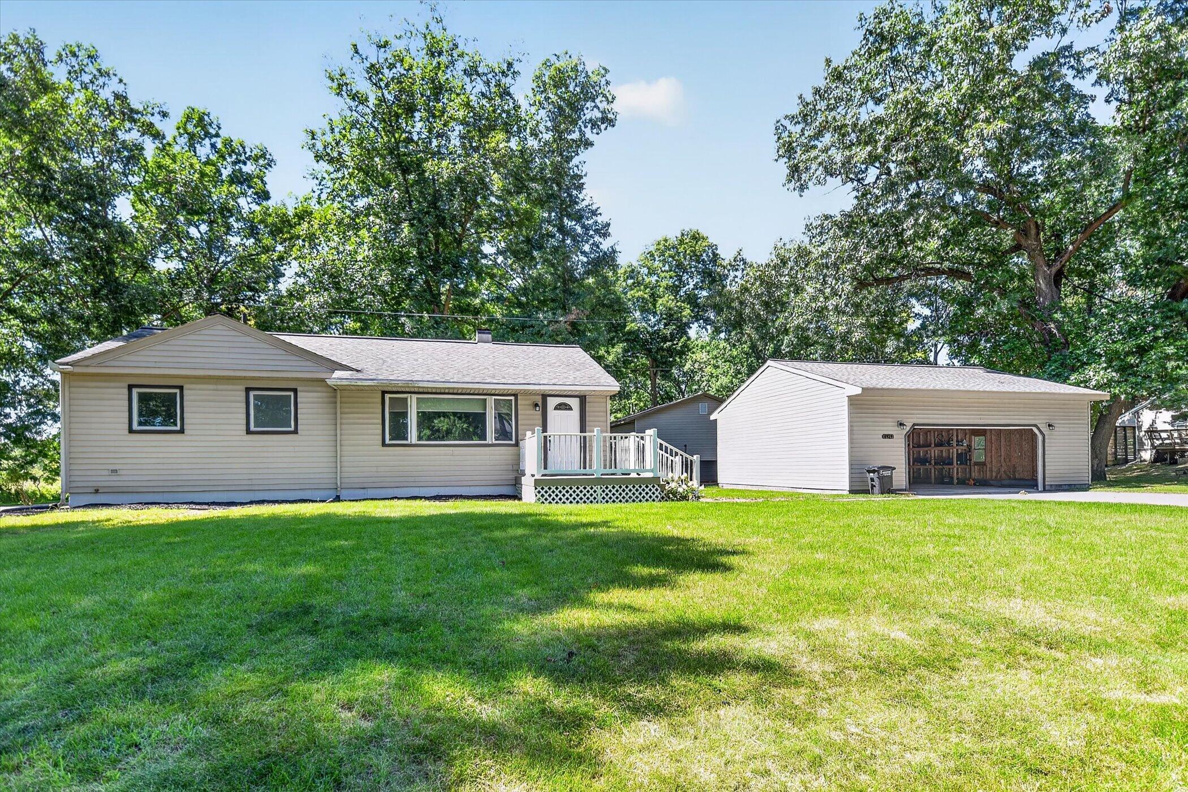
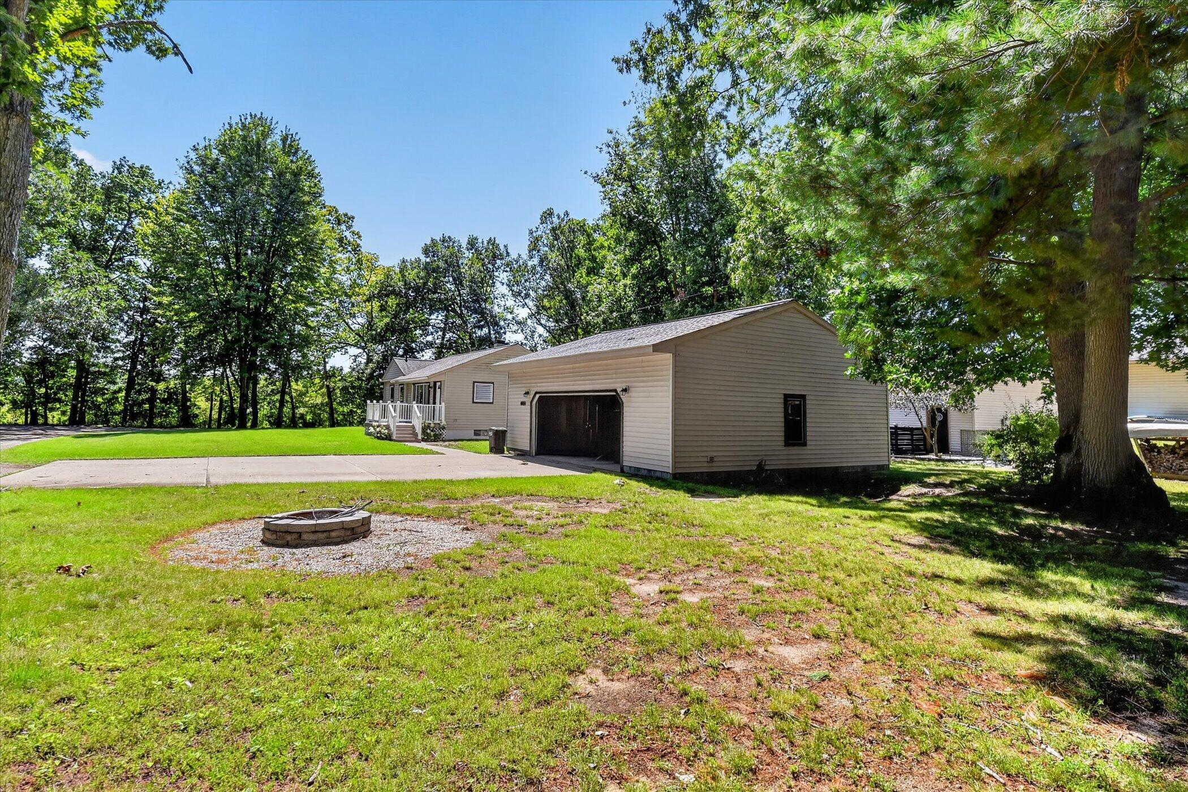
Welcome home to 8929 Robinwood Ct. This immaculate Ranch offers 1,660 square feet of finished living space on almost 1/3 ac. On the Main Level you'll find 3 ample bedrooms, a spacious kitchen, and plenty of space for relaxing or entertaining guests. The basement offers 700 additional finished square feet, making it the perfect area for additional living space, or an amazing Man Cave! The three-car garage provides ample storage and plenty of room for your workshop. Situated on 4 lots, there is certainly room for all sorts of outdoor activities. One of the bonuses of being off the beaten path in a quiet neighborhood, is that there will be lots of opportunities for casual strolls around the neighborhood, while you take in the gorgeous views of Wolf Lake. Schedule your showing today!

Save
Ask
Tour
Hide
Share
Listing Snapshot
Price 
$279,900
Days On Site 
22 Days
Bedrooms 
3
Inside Area (SqFt) 
1,660 sqft
Total Baths 
1
Full Baths 
1
Partial Baths 
N/A
Lot Size 
0.32 Acres
Year Built 
1965
MLS® Number 
55026044891
Status 
Active
Property Tax 
$2,063.82
HOA/Condo/Coop Fees 
N/A
Sq Ft Source 
Public Records
Friends & Family
Recent Activity
3 weeks agoListing updated with changes from the MLS®
3 weeks agoListing first seen on site
General Features
Acres 
0.32
Cross Street 
Mott Dr and Robinwood Ct
Garage 
Yes
Garage Spaces 
3
Parking 
ConcreteDetachedGarage Faces FrontGarage Door Opener
Property Sub Type 
Single Family Residence
Sewer 
Public Sewer
Special Circumstances 
Standard
SqFt Above 
960
SqFt Below 
700
SqFt Total 
1920
Style 
Ranch
Water Source 
PrivateWell
Interior Features
Appliances 
Gas Water HeaterDishwasherDryerRefrigeratorRangeWasher
Basement 
FullPartially Finished
Cooling 
Central Air
Flooring 
Laminate
Heating 
Forced AirNatural Gas
Laundry Features 
In Basement
Window Features 
Low Emissivity Windows
BathFull 
Level - Main
Save
Ask
Tour
Hide
Share
Exterior Features
Construction Details 
Vinyl Siding
Fencing 
Other
Lot Features 
Corner LotLevelWooded
Patio And Porch 
OtherPorch
Roof 
Shingle
Windows/Doors 
Low Emissivity Windows
Community Features
MLS Area 
Area12141NapoleonTwp
School District 
Napoleon
Financing Terms Available 
CashConventionalFHAUSDA LoanVA Loan
Roads 
Dirt
Schools
School District
Napoleon
Elementary School
Unknown
Middle School
Unknown
High School
Unknown
Listing courtesy of Executive Brokers Residential and Commercial Real Estate: [email protected]


IDX provided courtesy of Realcomp II Ltd. via JacksonAreaAssociationofREALTORS. Copyright © 2026 Realcomp II Ltd. Shareholders.

IDX information is provided exclusively for consumers' personal, non-commercial use and may not be used for any purpose other than to identify prospective properties consumers may be interested in purchasing and that the data is deemed reliable but not guaranteed accurate by the MLS.

Neighborhood & Commute
Source: Walkscore
Save
Ask
Tour
Hide
Share