Save
Ask
Tour
Hide
Share
$395,000
29 Days On Site

906 Essex Park Drive
Jackson City, MI 49203

For Sale|Single Family Residence|Active
3
Beds
3
Total Baths
3
Full Baths
3,148
SqFt
$125
/SqFt
2001
Built
County:
Jackson
Call Now: 810-220-7653
Is this the listing for you? We can help make it yours.
810-220-7653
Upcoming Open Houses
Sun, Sep 20, 11:00 AM - 1:00 PM
906 Essex Park Drive906 Essex Park Drive906 Essex Park Drive906 Essex Park Drive
Save
Ask
Tour
Hide
Share

Mortgage Calculator

Monthly Payment (Est.)

$1,802
Calculator powered by Showcase IDX, a Constellation1 Company. Copyright ©2026 Information is deemed reliable but not guaranteed.

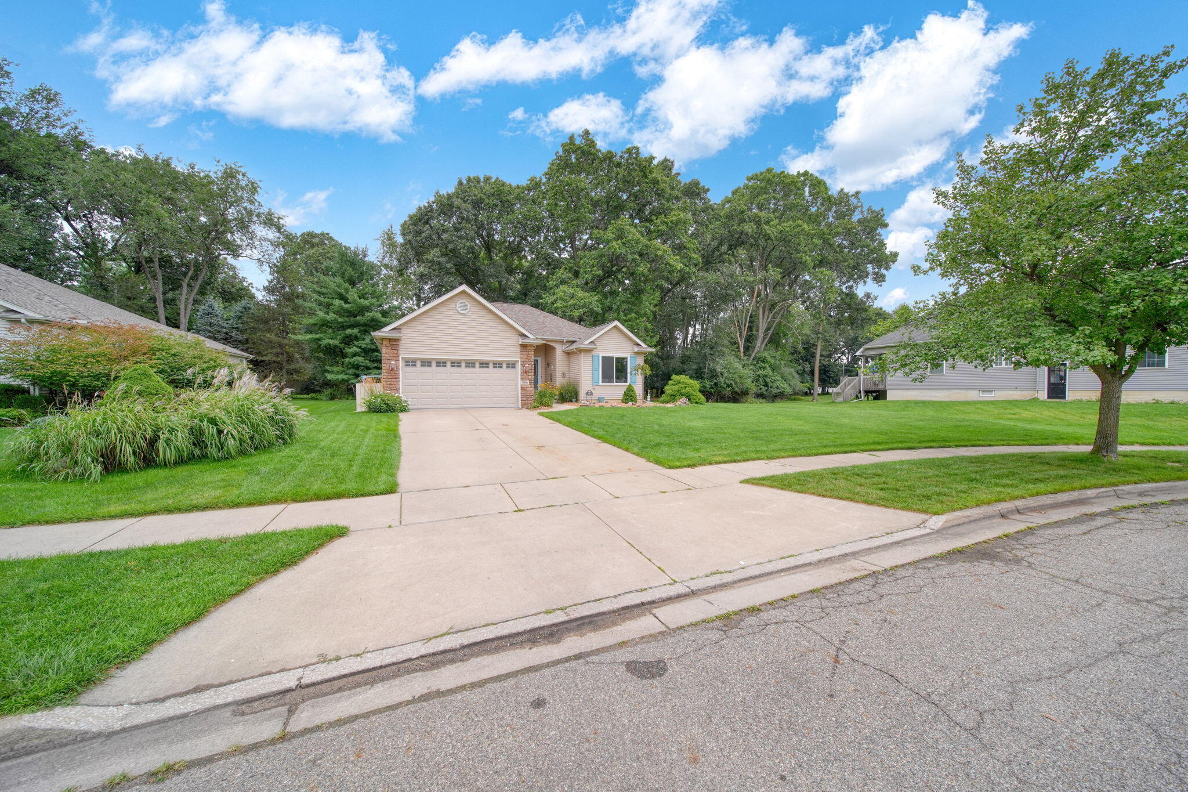
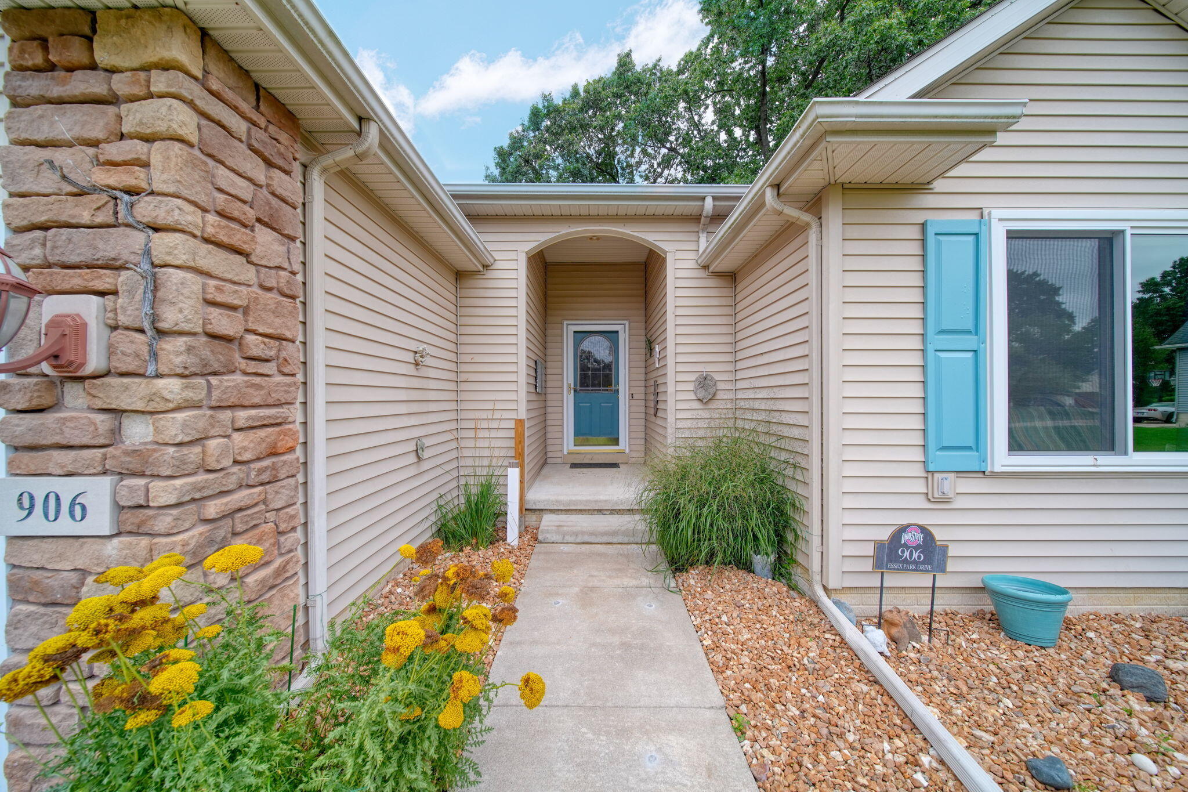
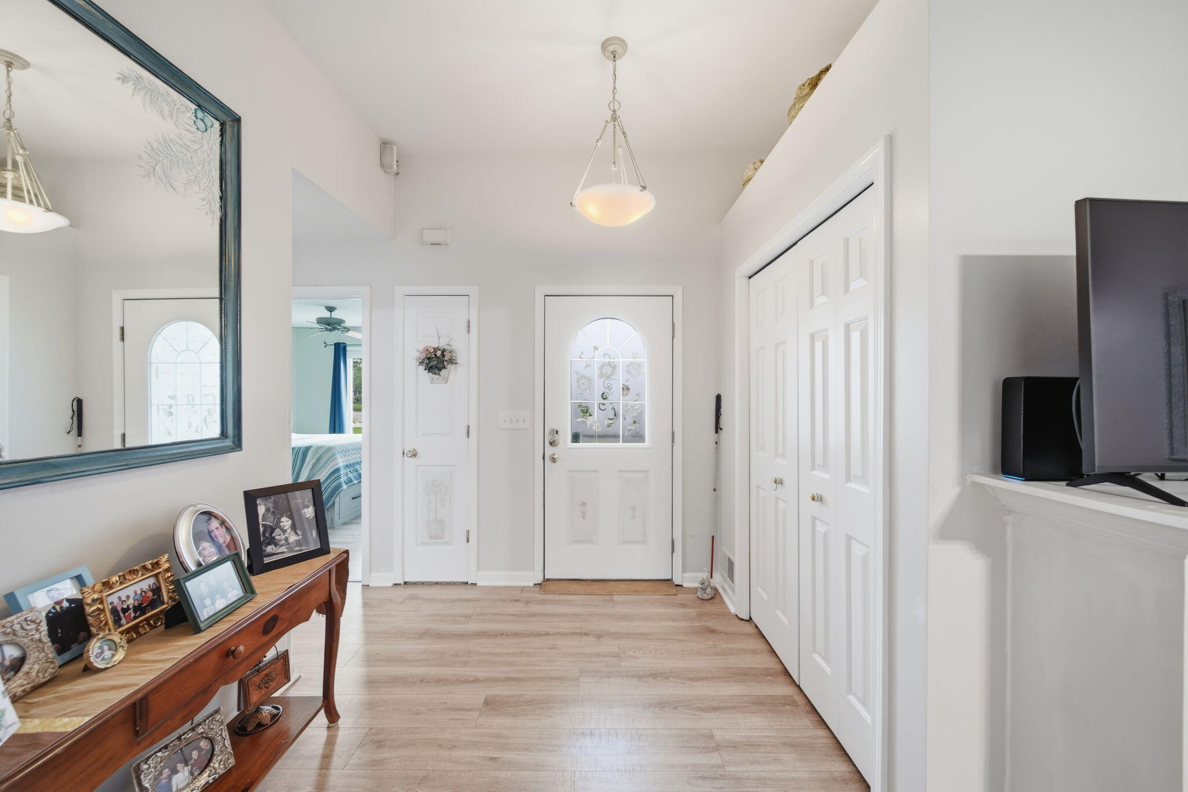
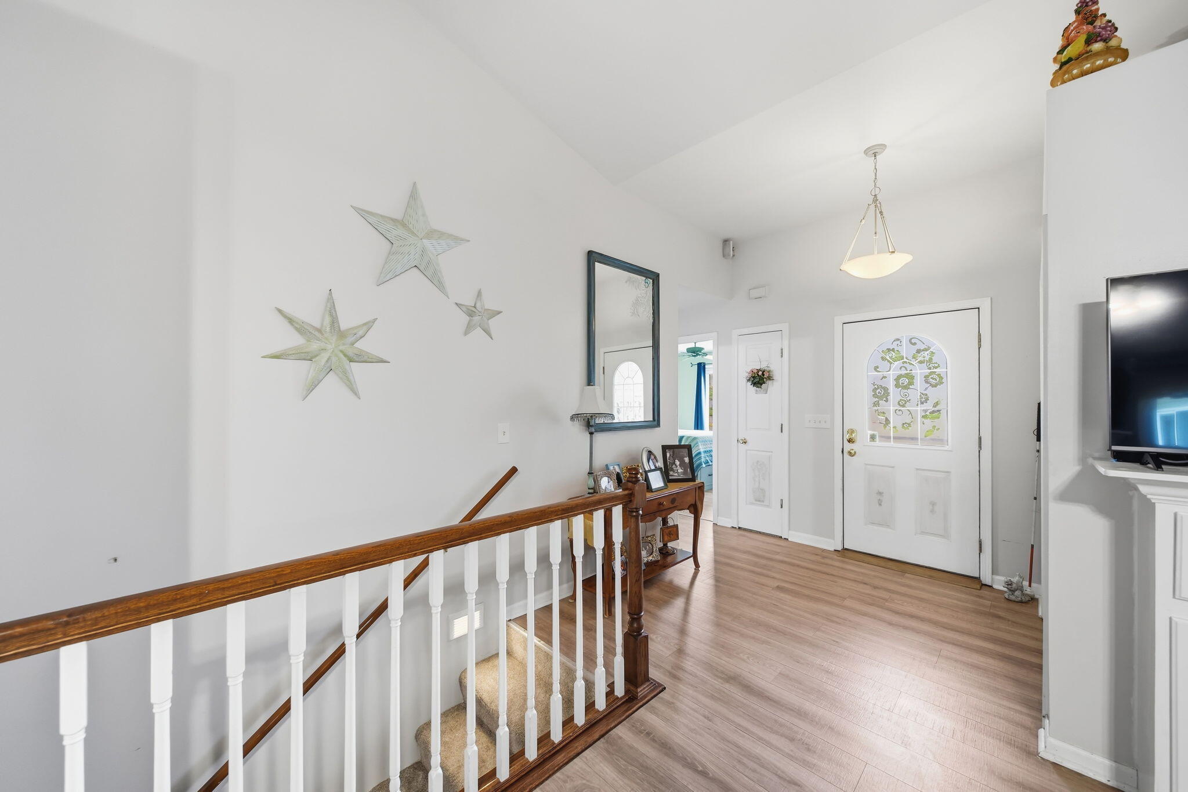
Welcome to 906 Essex Park Drive! This delightful 3 bedroom, 3 bath home is conveniently located just off West Ave. The kitchen has a tile backsplash with quartz countertops, plenty of cabinets, pantry closet, stainless steel appliances & dining area. Enjoy quiet mornings in the sunroom overlooking the beautifully landscaped yard & deck. Cozy living room has a gas fireplace & a wall of built-in bookcases to hold your treasures. Spacious primary bedroom has a slider door that opens onto the deck, private bathroom with large vanity & walk-in shower. Main floor hosts two additional bedrooms, a second full bath with stunning tilework & the laundry room located just inside from the garage. Downstairs you'll find a large family room with wet bar, another full bath, huge storage room with floor to ceiling shelving (not pictured in listing), and an office or potentially a 4th bedroom w/egress, should you choose to finish as such. What a great location! Close to Falling Waters Trail,Betsy Butterfield park, Ella Sharp park, museum & golf course, Parkside & Sharp Park schools and lots of delicious restaurants. This home has been well cared for by the original family for nearly 25 years. Come take a tour to see if this home is perfect for your next chapter.

Save
Ask
Tour
Hide
Share
Listing Snapshot
Price 
$395,000
Days On Site 
29 Days
Bedrooms 
3
Inside Area (SqFt) 
3,148 sqft
Total Baths 
3
Full Baths 
3
Partial Baths 
N/A
Lot Size 
0.37 Acres
Year Built 
2001
MLS® Number 
55026043415
Status 
Active
Property Tax 
$4,504
HOA/Condo/Coop Fees 
$16 monthly
Sq Ft Source 
N/A
Friends & Family
Recent Activity
2 weeks agoListing updated with changes from the MLS®
2 weeks agoPrice changed to $395,000
4 weeks agoListing first seen on site
General Features
Acres 
0.37
Attached Garage 
Yes
Cross Street 
Sunburst
Garage 
Yes
Garage Spaces 
2
Parking 
AttachedConcreteGarage Faces FrontGarage Door Opener
Property Sub Type 
Single Family Residence
Sewer 
Public Sewer
SqFt Above 
2131
SqFt Below 
1017
SqFt Total 
3485
Style 
Ranch
Water Source 
Public
Zoning 
Residential
Interior Features
Appliances 
Gas Water HeaterBar FridgeDishwasherDisposalDryerMicrowaveRefrigeratorRangeWasher
Basement 
FullPartially Finished
Cooling 
Ceiling Fan(s)Central Air
Fireplace 
Yes
Fireplace Features 
Gas LogLiving Room
Fireplaces 
1
Flooring 
CarpetCeramic TileLaminateTile
Heating 
Forced AirNatural Gas
Interior 
PantryVaulted Ceiling(s)Wet Bar
Laundry Features 
Laundry RoomMain LevelWasher Hookup
Window Features 
Insulated WindowsScreensWindow Treatments
BathFull 
Level - Basement
Bedroom 2 
Dimensions - 11.0 x 13.0Level - MainArea - 143
Bedroom 3 
Dimensions - 11.0 x 9.0Level - MainArea - 99
Family Room 
Dimensions - 26.0 x 22.0Level - LowerArea - 572
Game Room 
Dimensions - 22.0 x 13.0Level - LowerArea - 286
Kitchen 
Dimensions - 16.0 x 12.0Level - MainArea - 192
Living Room 
Dimensions - 24.0 x 17.0Level - MainArea - 408
Master Bathroom 
Dimensions - 11.0 x 10.0Level - MainArea - 110
Master Bedroom 
Dimensions - 15.0 x 13.0Level - MainArea - 195
Office 
Dimensions - 13.0 x 13.0Level - LowerArea - 169
Other 
Dimensions - 12.0 x 8.0Level - MainArea - 96
Utility Room 
Dimensions - 35.0 x 11.0Level - LowerArea - 385
Save
Ask
Tour
Hide
Share
Exterior Features
Construction Details 
Vinyl Siding
Exterior 
Garden
Lot Features 
Cul-De-Sac
Other Structures 
Gazebo
Patio And Porch 
DeckPorch
Roof 
Shingle
Windows/Doors 
Insulated WindowsScreensWindow Treatments
Community Features
Accessibility Features 
Accessible EntranceAccessible BedroomAccessible DoorsAccessible Full BathGrip-Accessible Features
Association Fee 
$48.0
Association Fee Frequency 
Quarterly
Community Features 
Sidewalks
MLS Area 
Area12132Jackson
School District 
Jackson
Financing Terms Available 
CashConventionalFHAVA Loan
Roads 
Paved
Schools
School District
Jackson
Elementary School
Unknown
Middle School
Unknown
High School
Unknown
Listing courtesy of ERA Reardon Realty, L.L.C.: [email protected]


IDX provided courtesy of Realcomp II Ltd. via JacksonAreaAssociationofREALTORS. Copyright © 2026 Realcomp II Ltd. Shareholders.

IDX information is provided exclusively for consumers' personal, non-commercial use and may not be used for any purpose other than to identify prospective properties consumers may be interested in purchasing and that the data is deemed reliable but not guaranteed accurate by the MLS.

Neighborhood & Commute
Source: Walkscore
Save
Ask
Tour
Hide
Share