Save
Ask
Tour
Hide
Share
$307,900
54 Days On Site

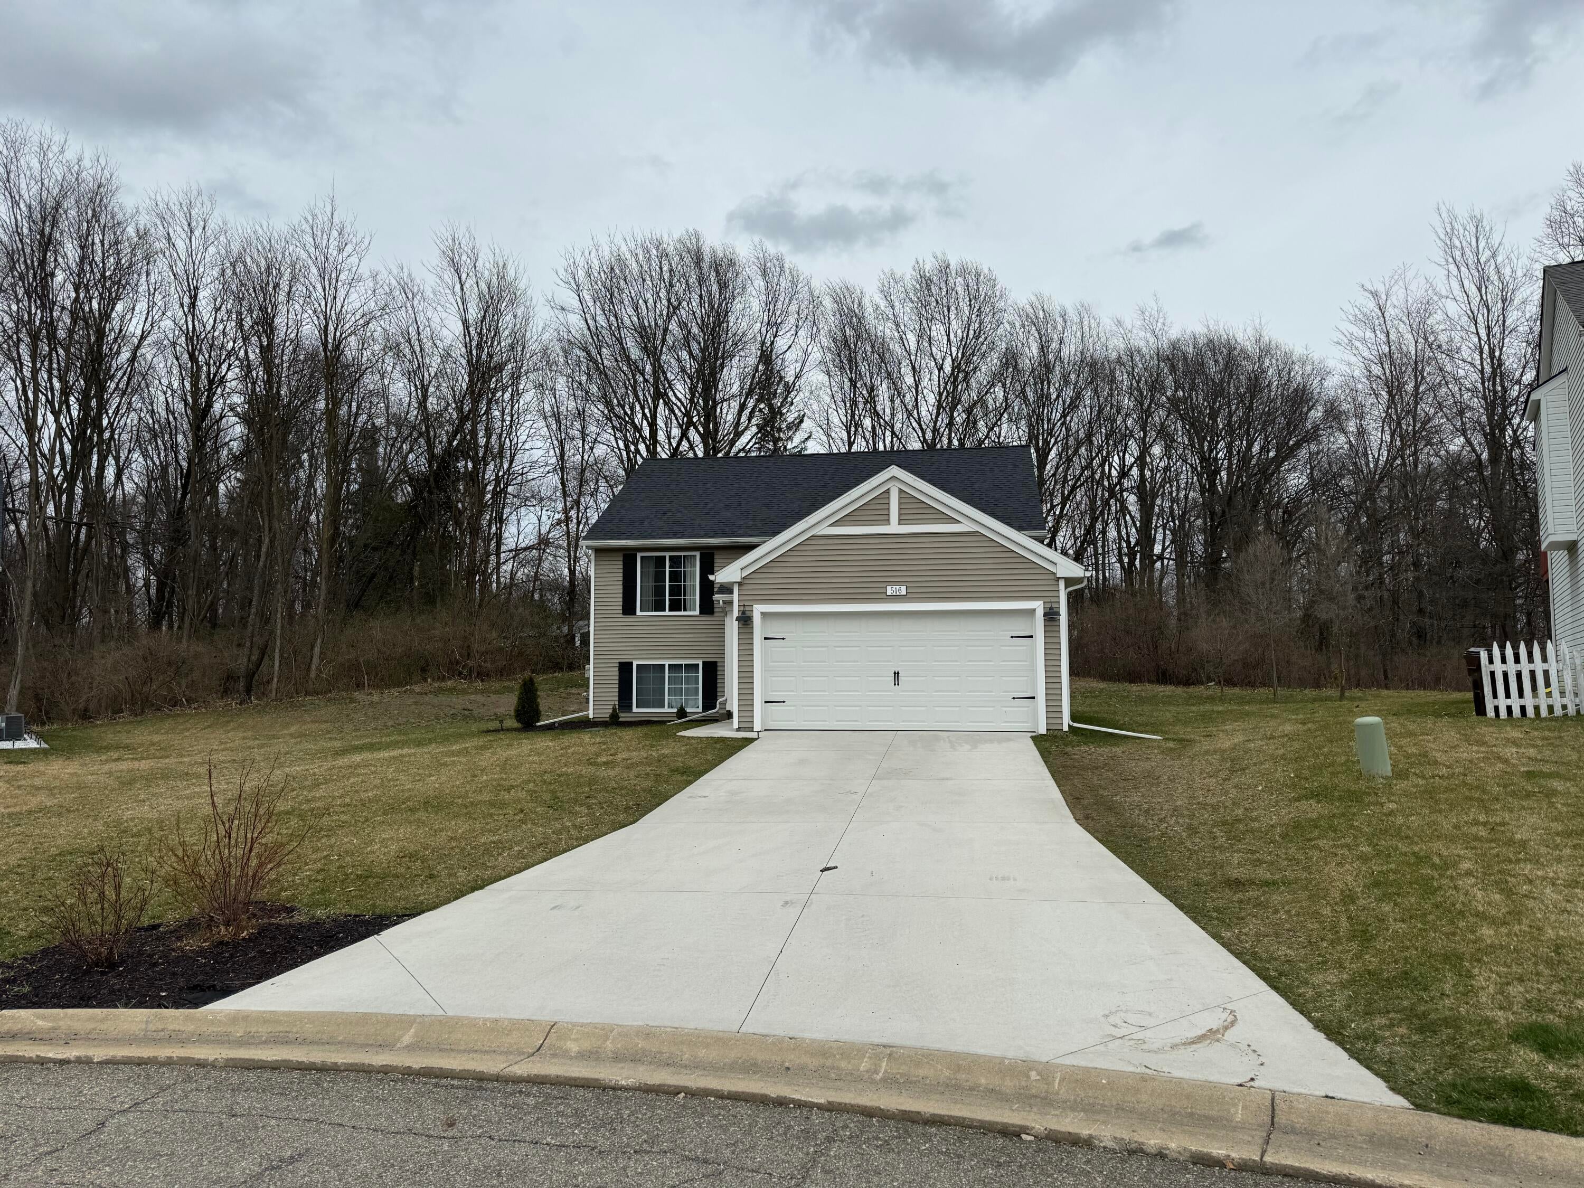
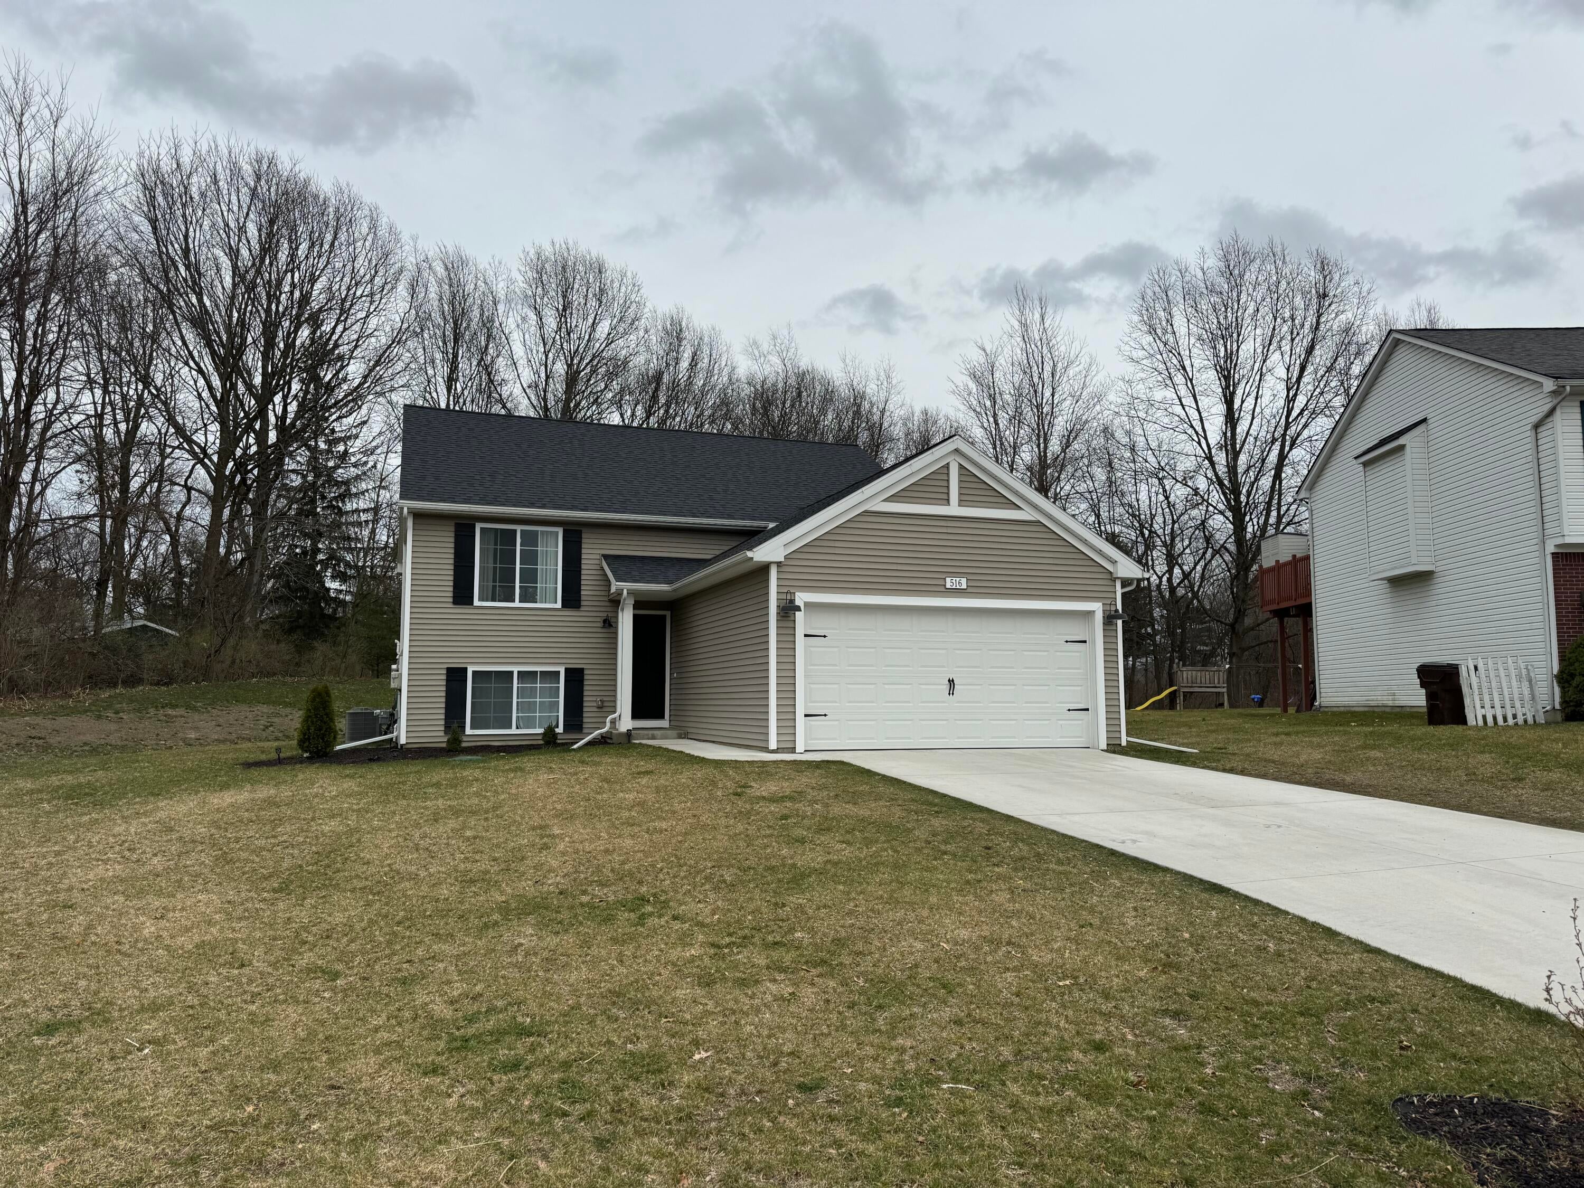
516 Macdonough Street
Leoni Township, MI 49201

For Sale|Single Family Residence|Active
3
Beds
2
Total Baths
2
Full Baths
2,240
SqFt
$137
/SqFt
2021
Built
Subdivision:
LIBERTY VILLAGE
County:
Jackson
Call Now: 810-220-7653
Is this the listing for you? We can help make it yours.
810-220-7653
Upcoming Open Houses
Sun, Oct 11, 1:00 PM - 3:00 PM
516 Macdonough Street516 Macdonough Street516 Macdonough Street516 Macdonough Street
Save
Ask
Tour
Hide
Share

Mortgage Calculator

Monthly Payment (Est.)

Enter an interest rate to see your estimated monthly payment.
Calculator powered by Showcase IDX, a Constellation1 Company. Copyright ©2026 Information is deemed reliable but not guaranteed.

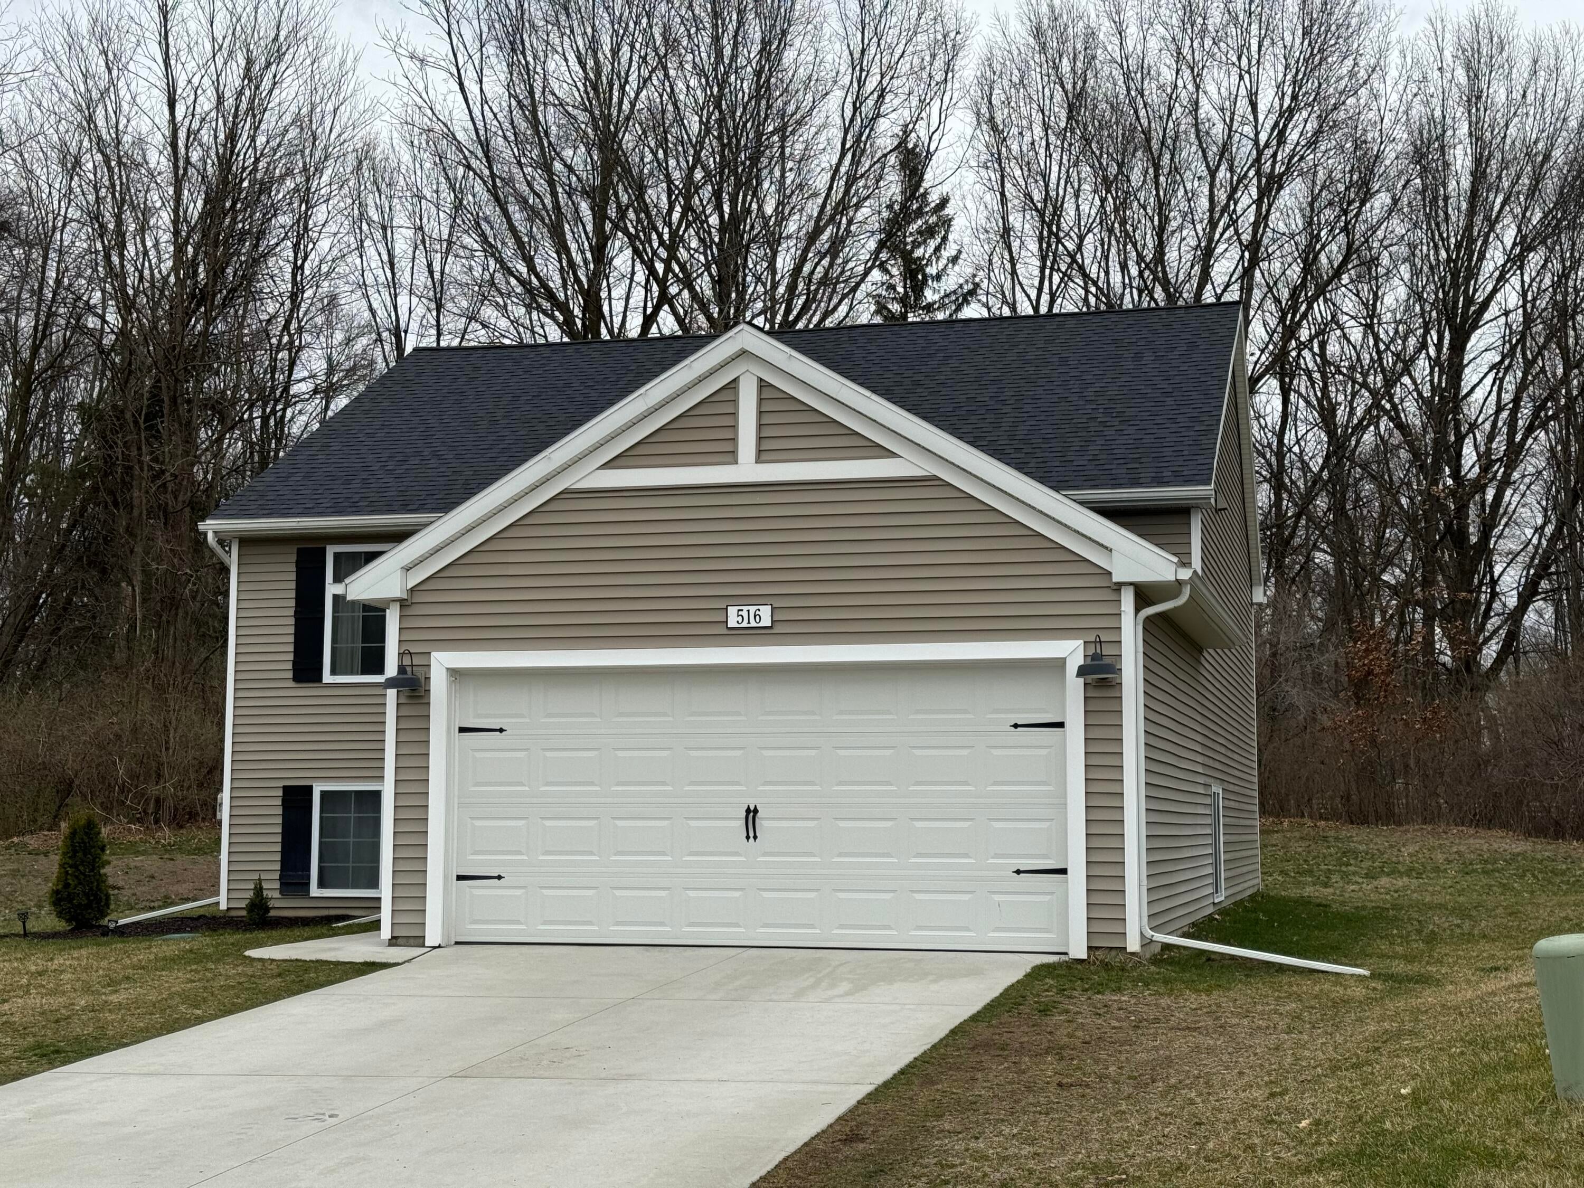
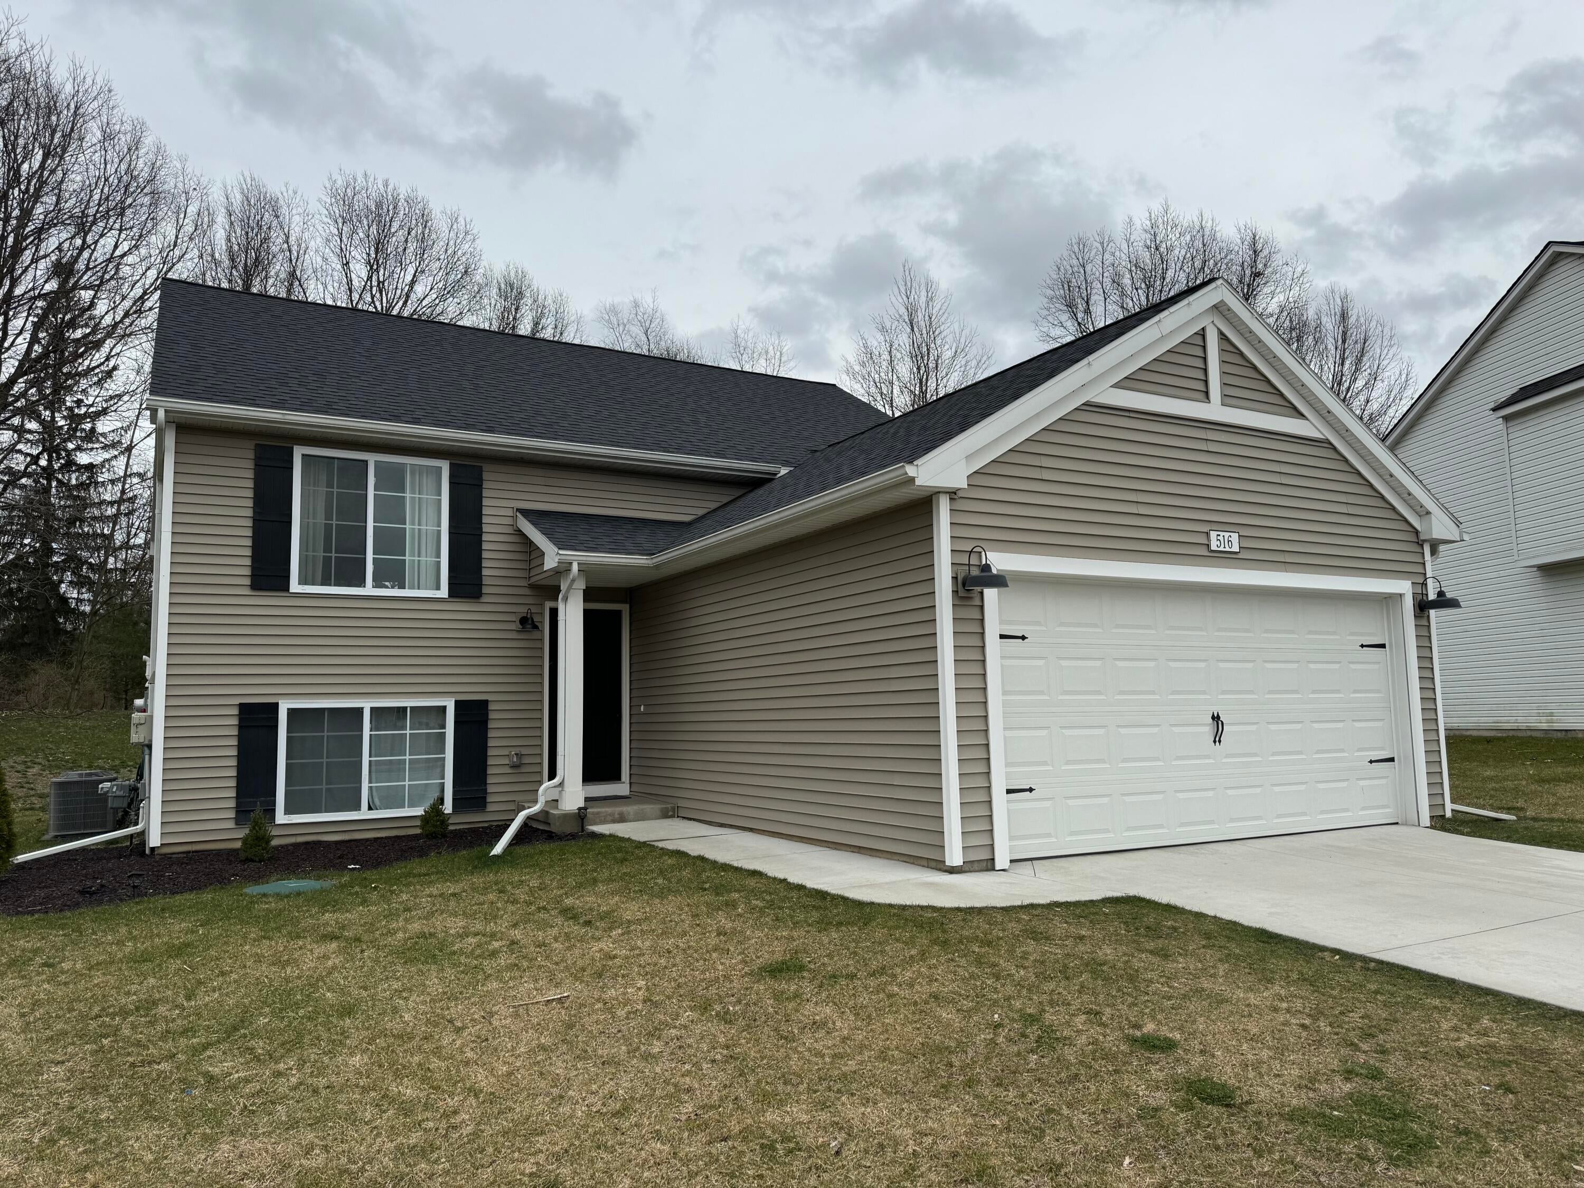
Step into modern comfort in this newly constructed bi level home located in the sought after Liberty Village community. Offering 3 spacious bedrooms, 2 full bathrooms, and over 2,060 sq. ft. of beautifully designed living space, this home blends style with everyday convenience. Enjoy an open, light filled layout enhanced by recessed lighting, large windows, and a seamless flow between living areas. The kitchen features stainless steel appliances including a fridge, stove, dishwasher, microwave, and washer & dryer--everything you need from day one. The primary suite boasts a generous walk in closet, while central heating and air ensure year round comfort. A 2 car attached garage adds practicality and storage. A perfect blend of modern finishes and functional design, this Liberty Village gem is ready to welcome you home.

Save
Ask
Tour
Hide
Share
Listing Snapshot
Price 
$307,900
Days On Site 
54 Days
Bedrooms 
3
Inside Area (SqFt) 
2,240 sqft
Total Baths 
2
Full Baths 
2
Partial Baths 
N/A
Lot Size 
0.3 Acres
Year Built 
2021
MLS® Number 
55026041758
Status 
Active
Property Tax 
$5,263.25
HOA/Condo/Coop Fees 
$20.83 monthly
Sq Ft Source 
Other
Friends & Family
Recent Activity
5 days agoListing updated with changes from the MLS®
5 days agoPrice changed to $307,900
2 months agoListing first seen on site
General Features
Acres 
0.3
Attached Garage 
Yes
Cross Street 
Just off Gilletts lake Rd.
Garage 
Yes
Garage Spaces 
2
Levels 
Two
Parking 
AttachedConcreteGarage Door OpenerPaved
Property Sub Type 
Single Family Residence
Security 
Smoke Detector(s)
Sewer 
Public Sewer
Special Circumstances 
Standard
SqFt Above 
1120
SqFt Below 
1120
SqFt Total 
2240
Water Source 
Public
Interior Features
Appliances 
Gas Water HeaterDishwasherDryerMicrowaveRefrigeratorRangeWasher
Basement 
Walk-Out AccessDaylightFull
Cooling 
Ceiling Fan(s)Central Air
Flooring 
CarpetVinylWood
Heating 
Forced AirNatural Gas
Interior 
Vaulted Ceiling(s)
Laundry Features 
In BasementWasher Hookup
BathFull 
Level - Upper
Bedroom 2 
Bedroom 3 
Family Room 
Kitchen 
Living Room 
Master Bathroom 
Master Bedroom 
Save
Ask
Tour
Hide
Share
Exterior Features
Construction Details 
Vinyl Siding
Patio And Porch 
Deck
Roof 
Shingle
Community Features
Association Fee 
$250.0
Association Fee Frequency 
Annually
MLS Area 
Area12091LeoniTwp
School District 
MichiganCenter
Financing Terms Available 
CashConventionalFHAVA Loan
Roads 
Paved
Schools
School District
MichiganCenter
Elementary School
Unknown
Middle School
Unknown
High School
Unknown
Listing courtesy of NCDG Realty & Property Management: [email protected]


IDX provided courtesy of Realcomp II Ltd. via JacksonAreaAssociationofREALTORS. Copyright © 2026 Realcomp II Ltd. Shareholders.

IDX information is provided exclusively for consumers' personal, non-commercial use and may not be used for any purpose other than to identify prospective properties consumers may be interested in purchasing and that the data is deemed reliable but not guaranteed accurate by the MLS.

Neighborhood & Commute
Source: Walkscore
Save
Ask
Tour
Hide
Share