
Save
Ask
Tour
Hide
$134,900
New Listing
727 Union StreetJackson City, MI 49203
For Sale|Single Family Residence|Active
3
Beds
1
Total Bath
1
Full Bath
1,171
SqFt
$115
/SqFt
1930
Built
County:
Jackson
Call Now: 810-220-7653
Is this the listing for you? We can help make it yours.
810-220-7653Upcoming Open Houses
Sun, Aug 9, 11:00 AM - 1:00 PM
Save
Ask
Tour
Hide
Mortgage Calculator
Monthly Payment (Est.)
$615Calculator powered by Showcase IDX, a Constellation1 Company. Copyright ©2026 Information is deemed reliable but not guaranteed.
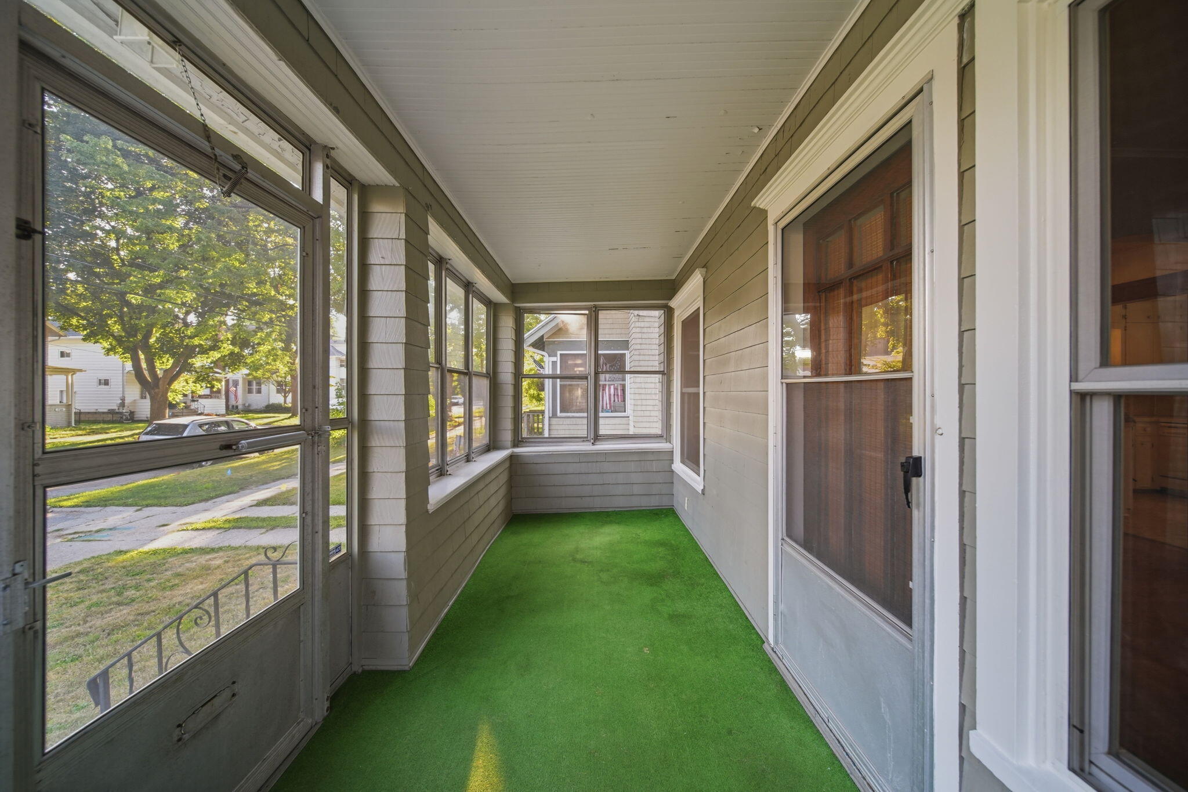
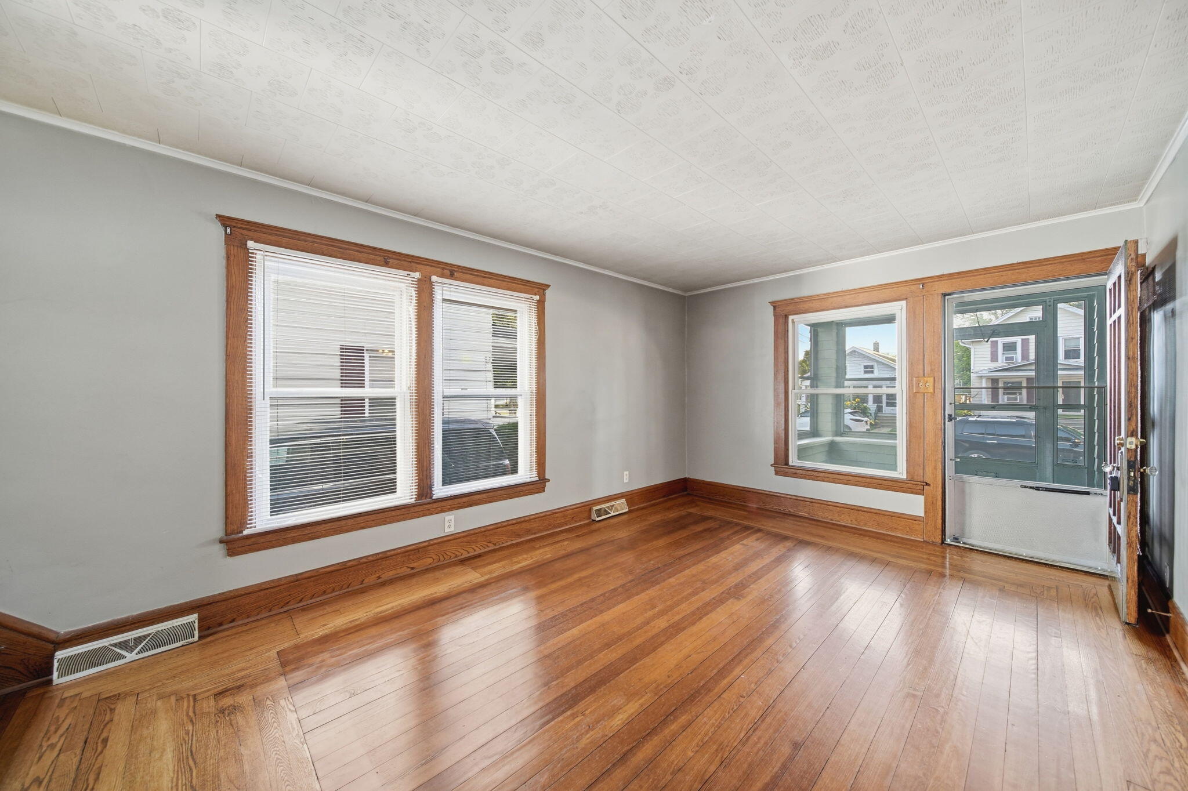
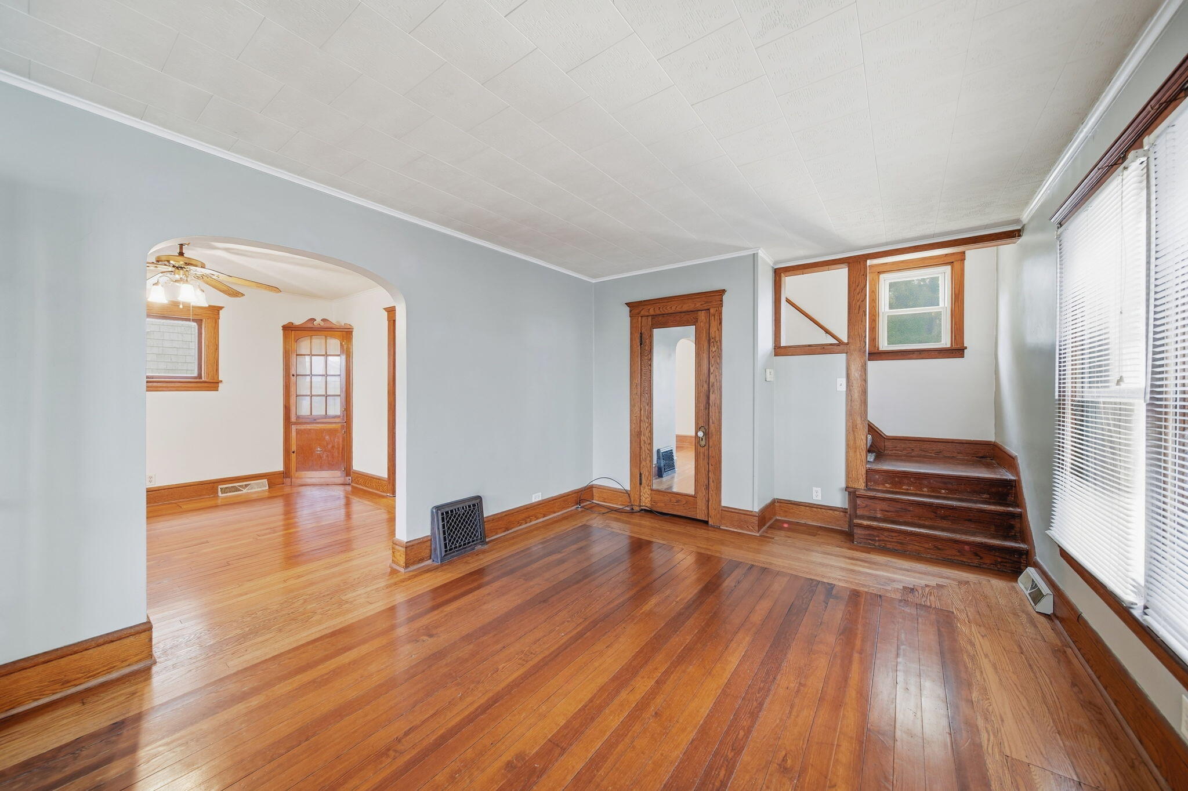
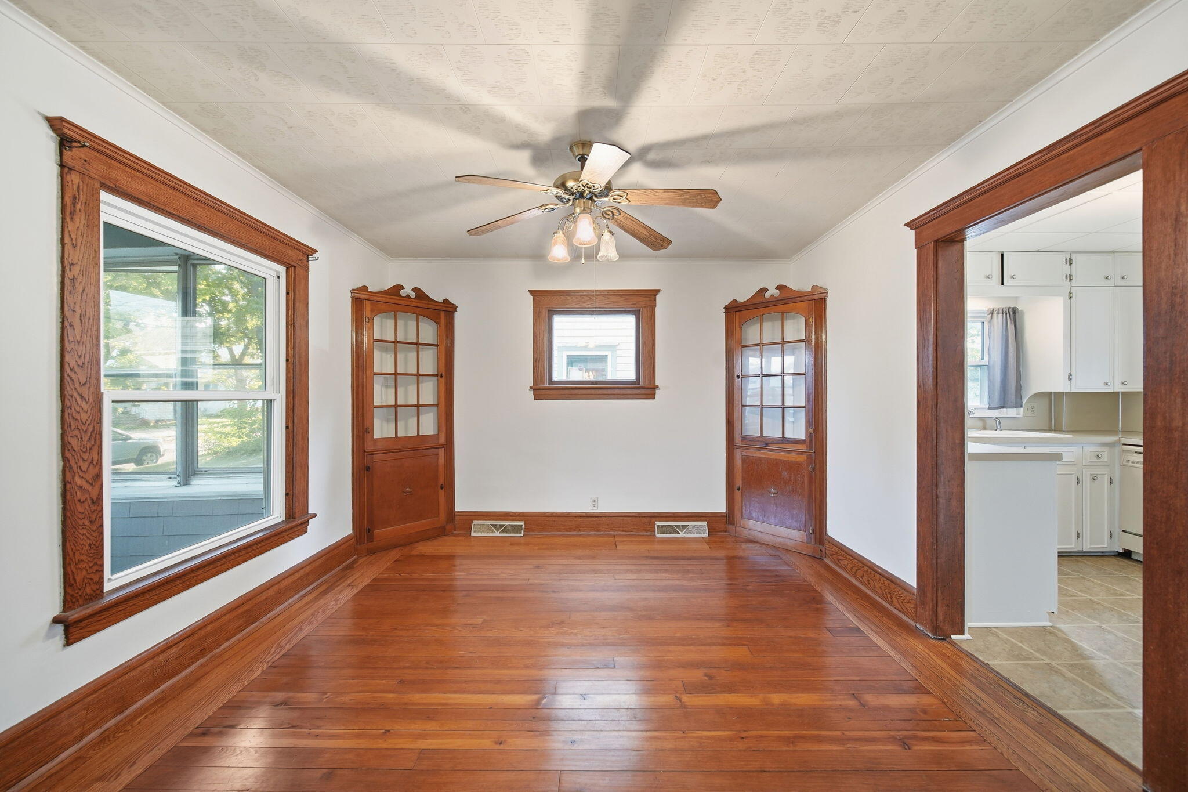
Welcome to this well-proportioned 3-bedroom, 1-bathroom single residence in Jackson, MI. Offering 1,171 square feet of finished living space, this home provides comfortable room for everyday living and entertaining, inlcuding gorgeous hardwood floors, builit-ins and new windows. The property sits on a 4,356 square-foot lot, giving you outdoor space to enjoy. With convenient one-car garage parking and thoughtful floor planning, this residence delivers practical functionality for modern living. Discover this solid offering in Jackson and make it your own.
Save
Ask
Tour
Hide
Listing Snapshot
Price
$134,900
Days On Site
0 Days
Bedrooms
3
Inside Area (SqFt)
1,171 sqft
Total Baths
1
Full Baths
1
Partial Baths
N/A
Lot Size
0.1 Acres
Year Built
1930
MLS® Number
55026041402
Status
Active
Property Tax
$1,722.62
HOA/Condo/Coop Fees
N/A
Sq Ft Source
N/A
Friends & Family
Recent Activity
| 7 hours ago | Listing updated with changes from the MLS® | |
| 7 hours ago | Listing first seen on site |
General Features
Acres
0.1
Cross Street
Sixth and Fourth
Garage
Yes
Garage Spaces
1
Parking
DetachedShared Driveway
Property Sub Type
Single Family Residence
Security
Smoke Detector(s)
Sewer
Public Sewer
Special Circumstances
Standard
SqFt Above
1171
SqFt Below
643
SqFt Total
1814
Style
Other
Water Source
Public
Interior Features
Appliances
DishwasherDryerOvenRefrigeratorRangeWasher
Basement
Walk-Out AccessCrawl SpaceDaylightFull
Cooling
Attic FanCeiling Fan(s)Central Air
Flooring
CarpetTileWood
Heating
Forced AirNatural Gas
Laundry Features
In BasementSinkWasher Hookup
Window Features
Storm Window(s)
BathFull
Level - Upper
Bedroom 2
Dimensions - 11.0 x 10.0Level - UpperArea - 110
Bedroom 3
Dimensions - 15.0 x 10.0Level - UpperArea - 150
Family Room
Dimensions - 18.0 x 12.0Level - MainArea - 216
Kitchen
Dimensions - 15.0 x 12.0Level - MainArea - 180
Master Bedroom
Dimensions - 15.0 x 10.0Level - UpperArea - 150
Other
Dimensions - 12.0 x 12.0Level - MainArea - 144
Save
Ask
Tour
Hide
Exterior Features
Construction Details
Wood Siding
Patio And Porch
DeckEnclosedPorch
Roof
CompositionShingle
Windows/Doors
Storm Window(s)
Community Features
Financing Terms Available
CashConventionalFHA
MLS Area
Area12132Jackson
Roads
Paved
School District
Jackson
Schools
School District
Jackson
Elementary School
Unknown
Middle School
Unknown
High School
Unknown
Listing courtesy of Five Star Real Estate-Jackson: [email protected]

IDX provided courtesy of Realcomp II Ltd. via JacksonAreaAssociationofREALTORS. Copyright © 2026 Realcomp II Ltd. Shareholders.
IDX information is provided exclusively for consumers' personal, non-commercial use and may not be used for any purpose other than to identify prospective properties consumers may be interested in purchasing and that the data is deemed reliable but not guaranteed accurate by the MLS.
IDX provided courtesy of Realcomp II Ltd. via JacksonAreaAssociationofREALTORS. Copyright © 2026 Realcomp II Ltd. Shareholders.
IDX information is provided exclusively for consumers' personal, non-commercial use and may not be used for any purpose other than to identify prospective properties consumers may be interested in purchasing and that the data is deemed reliable but not guaranteed accurate by the MLS.
Neighborhood & Commute
Source: Walkscore
Save
Ask
Tour
Hide
Did you know? You can invite friends and family to your search. They can join your search, rate and discuss listings with you.