Save
Ask
Tour
Hide
Share
$285,000
New Listing

268 Somerset Drive
Columbia Township, MI 49230

For Sale|Single Family Residence|Active
3
Beds
3
Total Baths
2
Full Baths
1
Partial Bath
1,504
SqFt
$189
/SqFt
1994
Built
Subdivision:
ROYAL SHORES
County:
Jackson
Call Now: 810-220-7653
Is this the listing for you? We can help make it yours.
810-220-7653
Upcoming Open Houses
Sun, Aug 9, 1:00 PM - 3:00 PM
268 Somerset Drive268 Somerset Drive268 Somerset Drive268 Somerset Drive
Save
Ask
Tour
Hide
Share

Mortgage Calculator

Monthly Payment (Est.)

$1,300
Calculator powered by Showcase IDX, a Constellation1 Company. Copyright ©2026 Information is deemed reliable but not guaranteed.

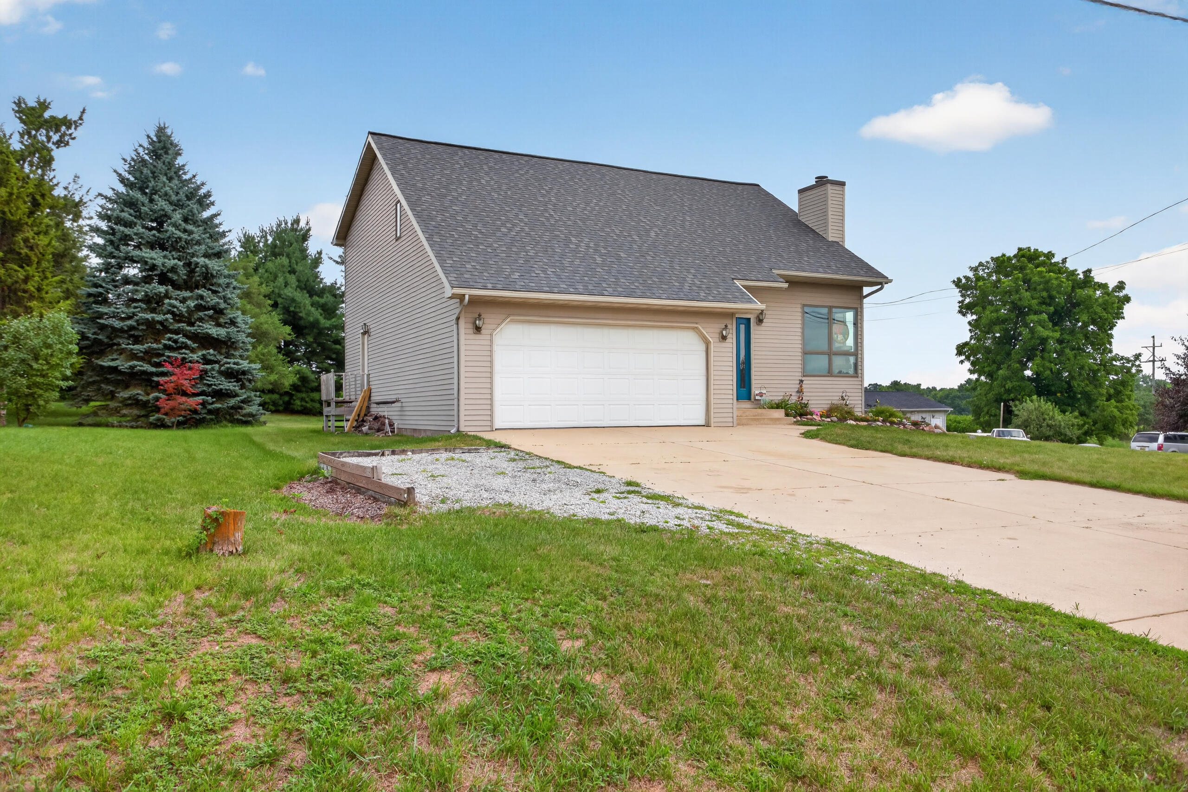
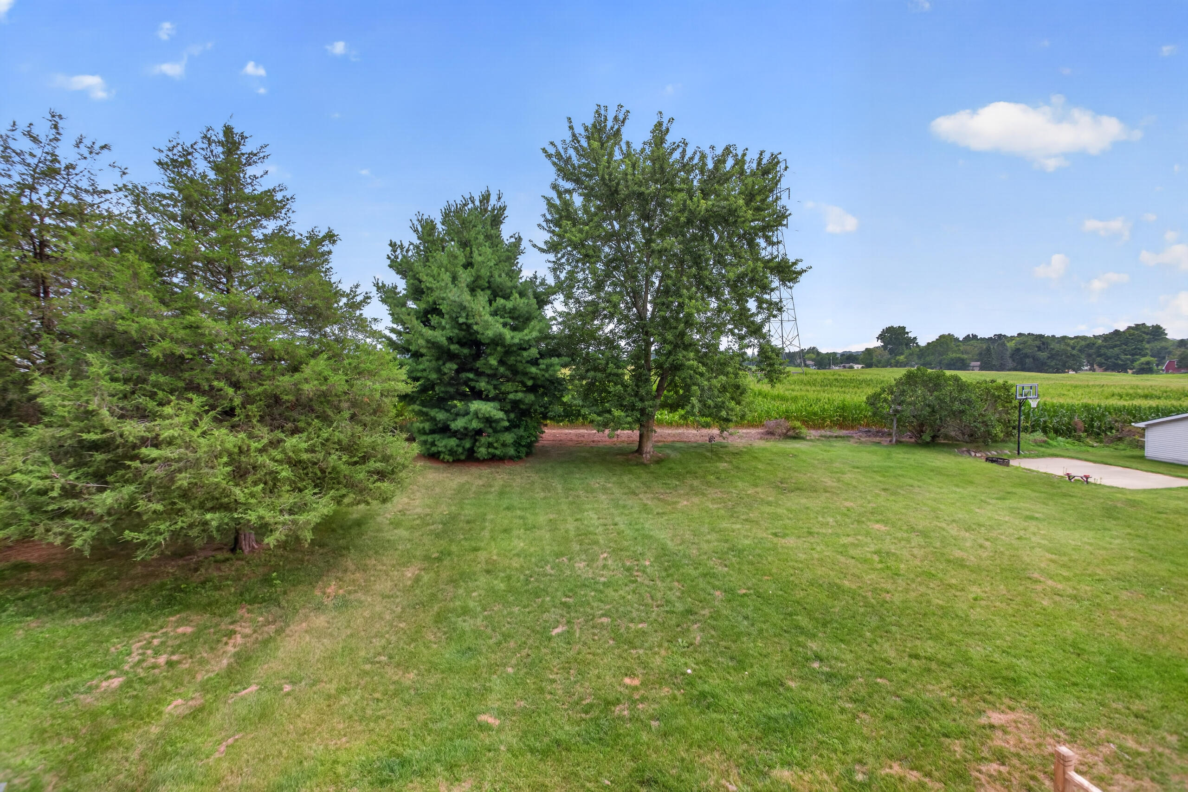
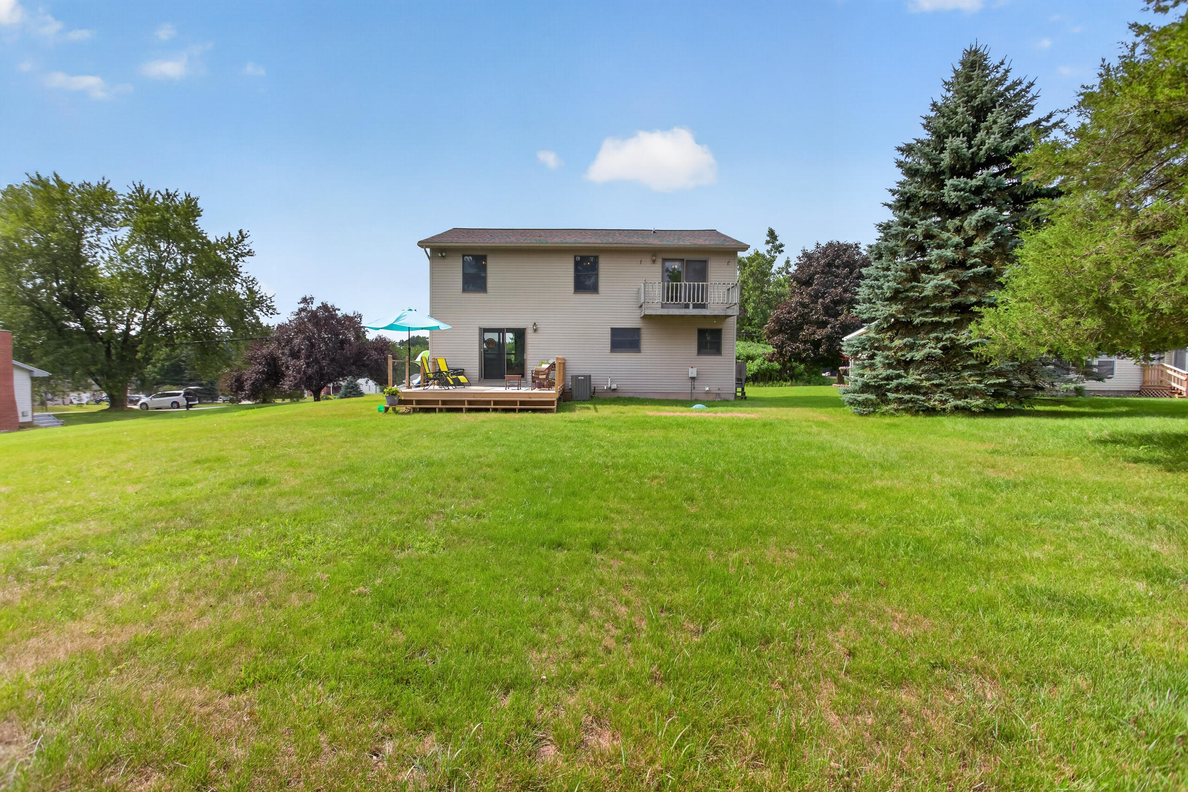
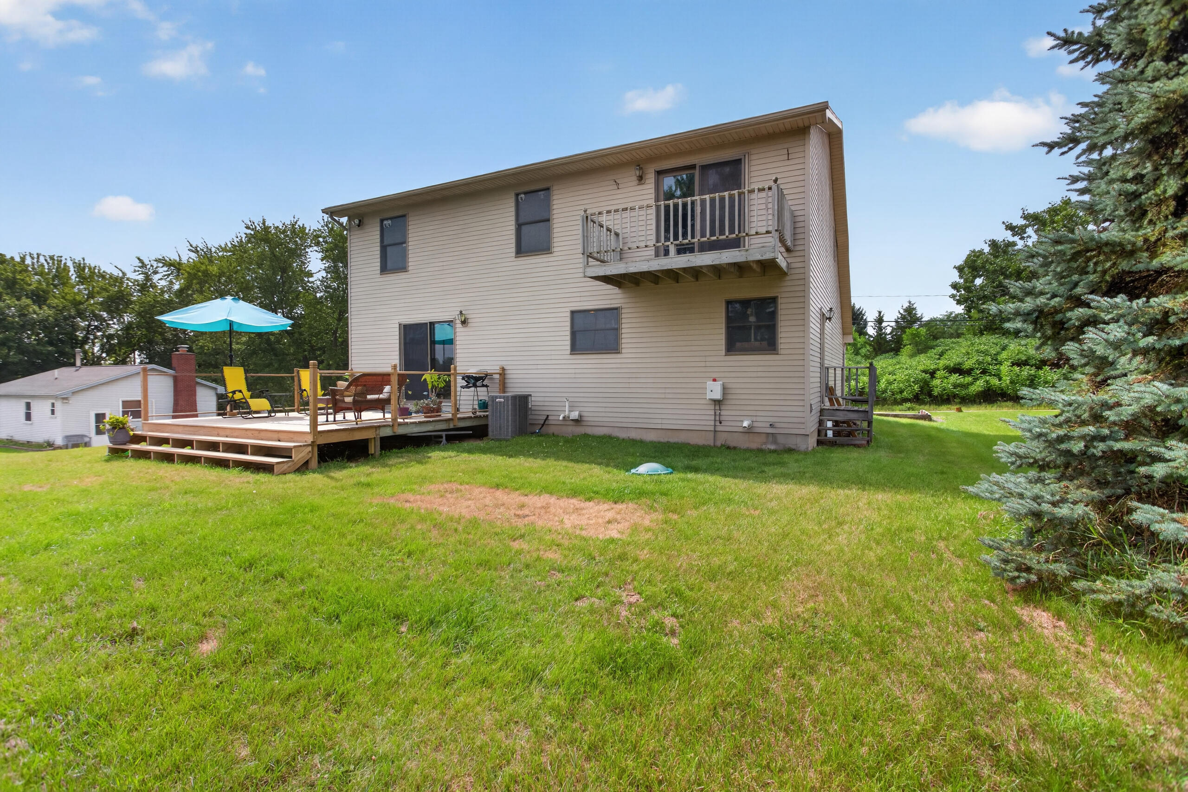
Contemporary design meets lake living in this spacious home with Lake Columbia access! Located just steps from the boat launch and one of the community's fantastic parks, you'll enjoy easy access to all that this beautiful 840-acre all-sports lake has to offer. Situated on a rare double lot totaling nearly 1/2 acre, this property provides plenty of space both inside and out. The home features 3 bedrooms, 2.5 baths, a full basement, and an attached 2-car garage. Relax or entertain on the expansive deck or enjoy peaceful morning coffee from the private balcony overlooking picturesque farmland with no rear neighbors. The serene country views create the perfect backdrop while still being moments from the lake. Located in the desirable Columbia School District, this home offers the ideal combination of recreation, privacy, and convenience. Whether you're looking for a year-round residence or the perfect getaway, this is your opportunity to enjoy the Lake Columbia lifestyle.

Save
Ask
Tour
Hide
Share
Listing Snapshot
Price 
$285,000
Days On Site 
0 Days
Bedrooms 
3
Inside Area (SqFt) 
1,504 sqft
Total Baths 
3
Full Baths 
2
Partial Baths 
1
Lot Size 
0.47 Acres
Year Built 
1994
MLS® Number 
55026041289
Status 
Active
Property Tax 
$2,388.61
HOA/Condo/Coop Fees 
$60.42 monthly
Sq Ft Source 
Public Records
Friends & Family
Recent Activity
12 hours agoListing updated with changes from the MLS®
12 hours agoListing first seen on site
General Features
Acres 
0.47
Attached Garage 
Yes
Cross Street 
Kathy Lane
Garage 
Yes
Garage Spaces 
2
Parking 
AttachedConcreteGarage Faces FrontGravel
Property Sub Type 
Single Family Residence
Security 
Closed Circuit Camera(s)Fire Sprinkler SystemSmoke Detector(s)
Sewer 
Public Sewer
Special Circumstances 
Standard
SqFt Above 
1504
SqFt Total 
2400
Style 
Contemporary
Utilities 
Cable ConnectedNatural Gas ConnectedPhone Connected
Water Source 
PrivateWell
Interior Features
Appliances 
Gas Water HeaterBuilt-In Gas OvenCooktopDishwasherDryerMicrowaveOvenRefrigeratorWasherWater Softener Owned
Basement 
Bath/StubbedFull
Cooling 
Ceiling Fan(s)Central Air
Fireplace 
Yes
Fireplace Features 
Living RoomWood Burning
Fireplaces 
1
Flooring 
CarpetCeramic TileLaminateTileWood
Heating 
Forced AirNatural Gas
Laundry Features 
Gas Dryer HookupLaundry RoomMain LevelWasher Hookup
BathFull 
Level - Upper
BathLav 
Level - Main
Save
Ask
Tour
Hide
Share
Exterior Features
Construction Details 
Vinyl Siding
Exterior 
Balcony
Fencing 
Invisible
Lot Features 
Level
Patio And Porch 
Deck
Roof 
AsphaltShingle
View 
Water
Waterfront Features 
LakeWaterfront Access
Waterview 
Water
Community Features
Association Amenities 
Beach RightsBoat DockPlayground
Association Dues 
725
Financing Terms Available 
CashConventionalFHAVA Loan
HOA Fee Frequency 
Annually
MLS Area 
Area12181ColumbiaTwp
Roads 
Paved
School District 
Columbia
Schools
School District
Columbia
Elementary School
Unknown
Middle School
Unknown
High School
Unknown
Listing courtesy of Your Premiere Properties LLC: [email protected]


IDX provided courtesy of Realcomp II Ltd. via JacksonAreaAssociationofREALTORS. Copyright © 2026 Realcomp II Ltd. Shareholders.

IDX information is provided exclusively for consumers' personal, non-commercial use and may not be used for any purpose other than to identify prospective properties consumers may be interested in purchasing and that the data is deemed reliable but not guaranteed accurate by the MLS.

Neighborhood & Commute
Source: Walkscore
Save
Ask
Tour
Hide
Share