Save
Ask
Tour
Hide
Share
$297,500
New Listing

232 Bender Street
Leoni Township, MI 49202

For Sale|Single Family Residence|Active
4
Beds
2
Total Baths
2
Full Baths
1,753
SqFt
$170
/SqFt
1837
Built
County:
Jackson
Call Now: 810-220-7653
Is this the listing for you? We can help make it yours.
810-220-7653
Upcoming Open Houses
Sun, Aug 9, 1:30 PM - 3:30 PM
232 Bender Street232 Bender Street232 Bender Street232 Bender Street
Save
Ask
Tour
Hide
Share

Mortgage Calculator

Monthly Payment (Est.)

$1,357
Calculator powered by Showcase IDX, a Constellation1 Company. Copyright ©2026 Information is deemed reliable but not guaranteed.

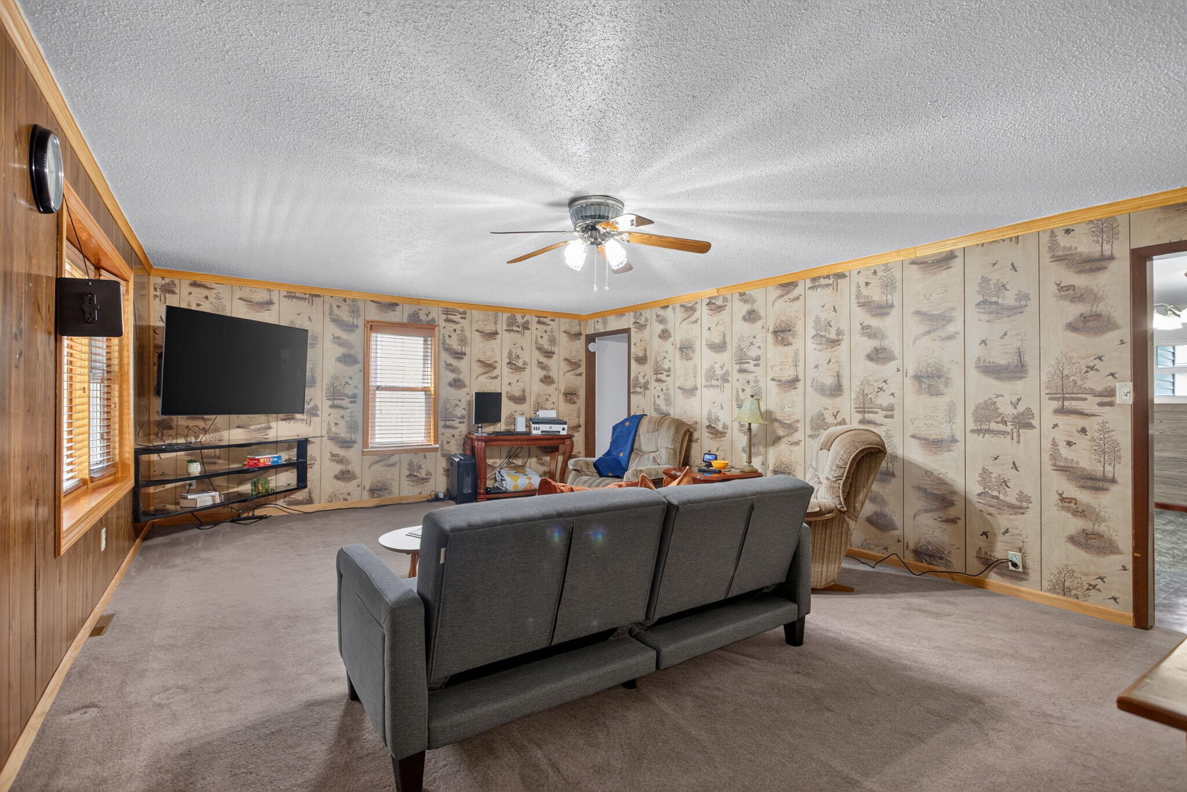
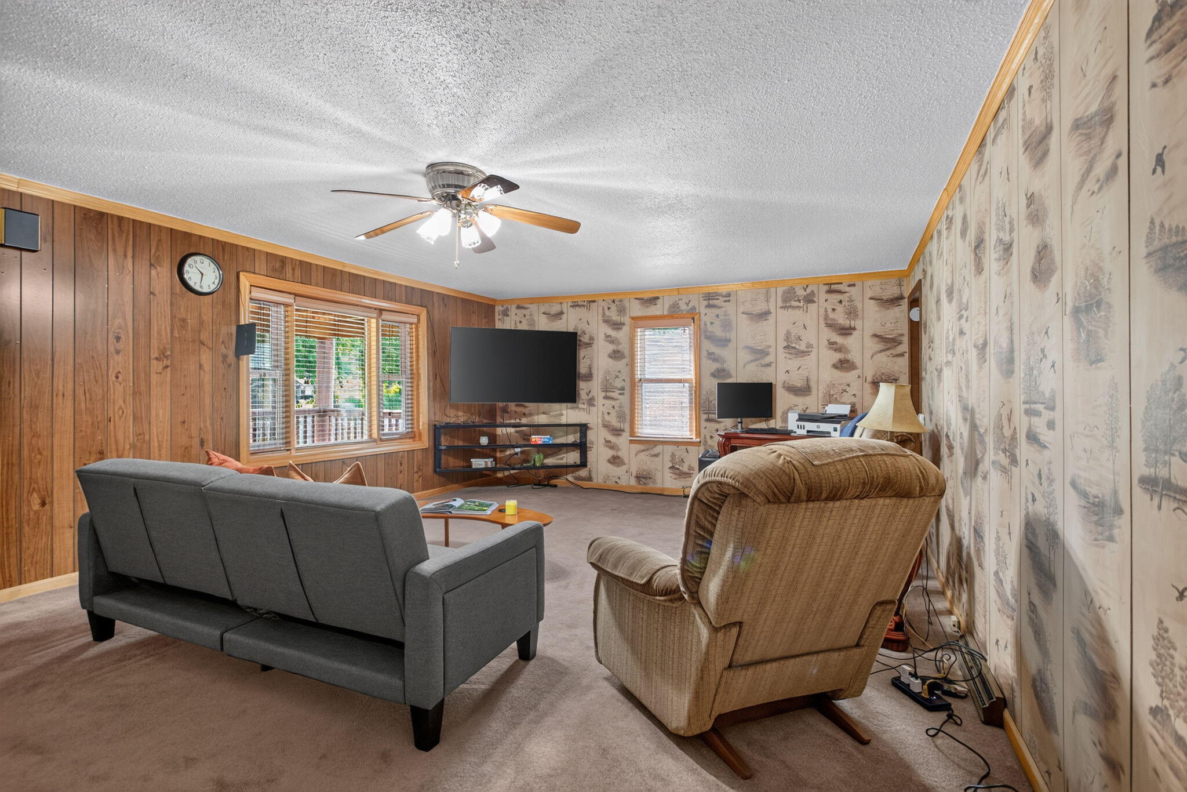
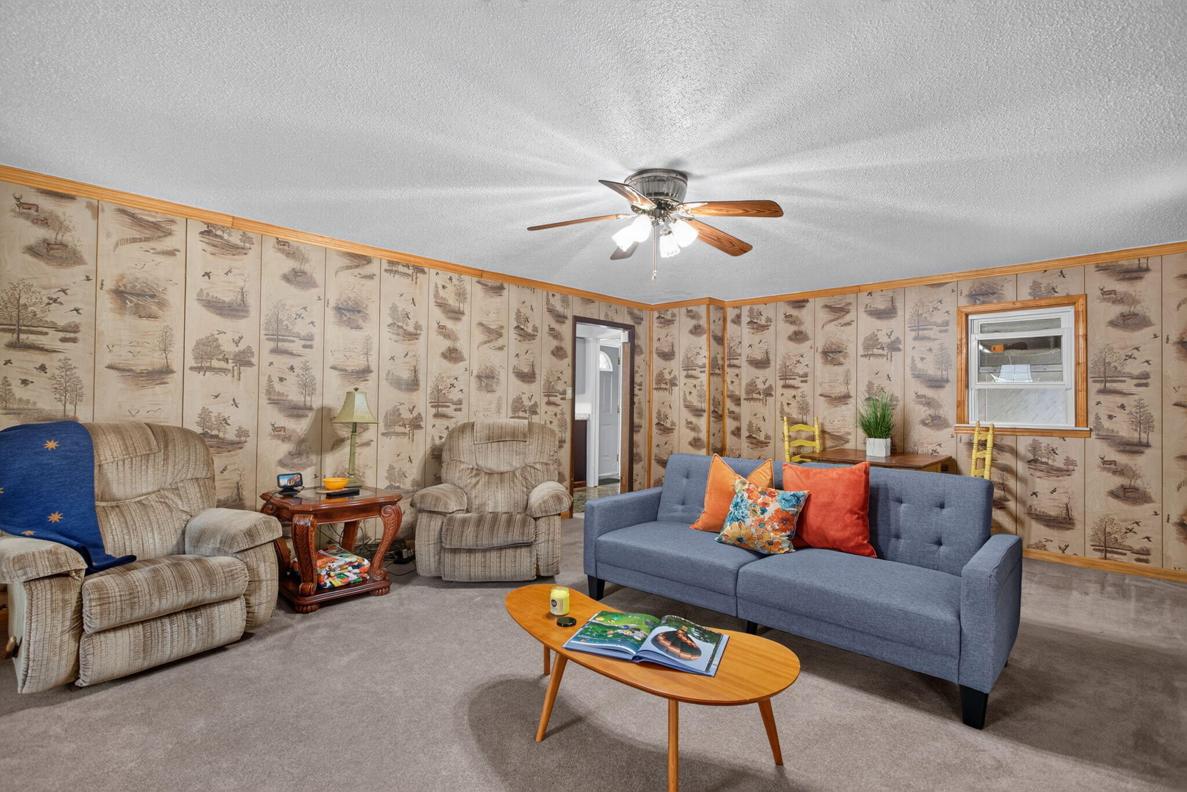
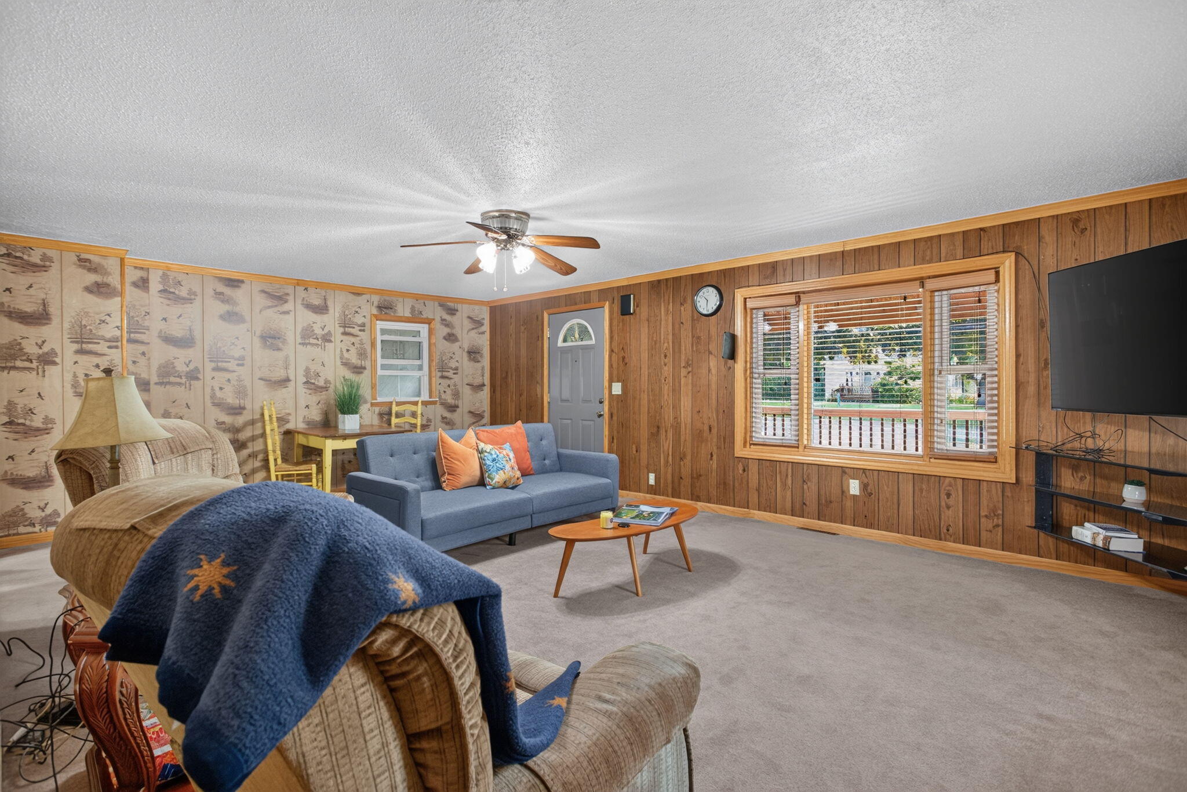
Hop through your backyard gate and directly onto the Lakelands Trail, where miles of scenic countryside, forests, meadows & charming communities await. Bender Park Playground is just a short stroll up the trail, while shopping, dining & everyday conveniences are only minutes away. Inside, you'll love the cozy Up North feel w/main-level living, featuring spacious living room, open kitchen, bedroom, full bath & laundry. Upstairs is newly constructed, offering 3 generous bedrooms, full bath, living area & a sprawling deck. Outside, enjoy a large fenced yard, beautiful gardens, a pole barn for exceptional storage, and an oversized 2-car garage that's perfect for projects or a workshop. The basement is spotless and perfect for storage or work space. Over 1700 square feet of thoughtfully updated and lovingly maintained, this is a home you'll be proud to call your own.

Save
Ask
Tour
Hide
Share
Listing Snapshot
Price 
$297,500
Days On Site 
0 Days
Bedrooms 
4
Inside Area (SqFt) 
1,753 sqft
Total Baths 
2
Full Baths 
2
Partial Baths 
N/A
Lot Size 
0.45 Acres
Year Built 
1837
MLS® Number 
55026041219
Status 
Active
Property Tax 
$1,442
HOA/Condo/Coop Fees 
N/A
Sq Ft Source 
N/A
Friends & Family
Recent Activity
14 hours agoListing updated with changes from the MLS®
14 hours agoListing first seen on site
General Features
Acres 
0.45
Cross Street 
Ann Arbor Rd and Gregory
Garage 
Yes
Garage Spaces 
3
Parking 
DetachedGravelGarage Door Opener
Property Sub Type 
Single Family Residence
Sewer 
Public Sewer
SqFt Above 
1753
SqFt Total 
2165
Style 
Traditional
Utilities 
Cable ConnectedNatural Gas ConnectedPhone Connected
Water Source 
PrivateWell
Interior Features
Appliances 
DishwasherDryerRefrigeratorRangeWasherWater Softener Owned
Basement 
Partial
Cooling 
Ceiling Fan(s)Central Air
Flooring 
CarpetLinoleum
Heating 
Forced AirNatural Gas
Laundry Features 
Laundry RoomMain Level
Window Features 
Screens
BathFull 
Level - Upper
Bedroom 2 
Dimensions - 8.8 x 14.8Level - UpperArea - 130
Bedroom 3 
Dimensions - 8.9 x 17.6Level - UpperArea - 157
Bedroom 4 
Dimensions - 9.1 x 15.1Level - UpperArea - 137
Kitchen 
Dimensions - 11.7 x 16.3Level - MainArea - 191
Laundry 
Dimensions - 5.1 x 21.5Level - MainArea - 110
Living Room 
Dimensions - 23.1 x 15.0Level - MainArea - 347
Master Bedroom 
Dimensions - 11.1 x 12.0Level - MainArea - 133
Other 
Dimensions - 23.3 x 19.2Level - BasementArea - 447
Save
Ask
Tour
Hide
Share
Exterior Features
Construction Details 
Vinyl Siding
Exterior 
BalconyGarden
Fencing 
Back Yard
Lot Features 
Level
Other Structures 
Barn(s)Second GarageShed(s)
Patio And Porch 
CoveredDeckPorch
Roof 
Asphalt
Windows/Doors 
Screens
Community Features
Financing Terms Available 
CashConventionalFHAVA Loan
MLS Area 
Area12091LeoniTwp
Roads 
Paved
School District 
EastJackson
Schools
School District
EastJackson
Elementary School
Unknown
Middle School
Unknown
High School
Unknown
Listing courtesy of The Brokerage House: [email protected]


IDX provided courtesy of Realcomp II Ltd. via JacksonAreaAssociationofREALTORS. Copyright © 2026 Realcomp II Ltd. Shareholders.

IDX information is provided exclusively for consumers' personal, non-commercial use and may not be used for any purpose other than to identify prospective properties consumers may be interested in purchasing and that the data is deemed reliable but not guaranteed accurate by the MLS.

Neighborhood & Commute
Source: Walkscore
Save
Ask
Tour
Hide
Share