
10237 Tims Lake BoulevardGrass Lake Charter Township, MI 49240
Mortgage Calculator
Monthly Payment (Est.)
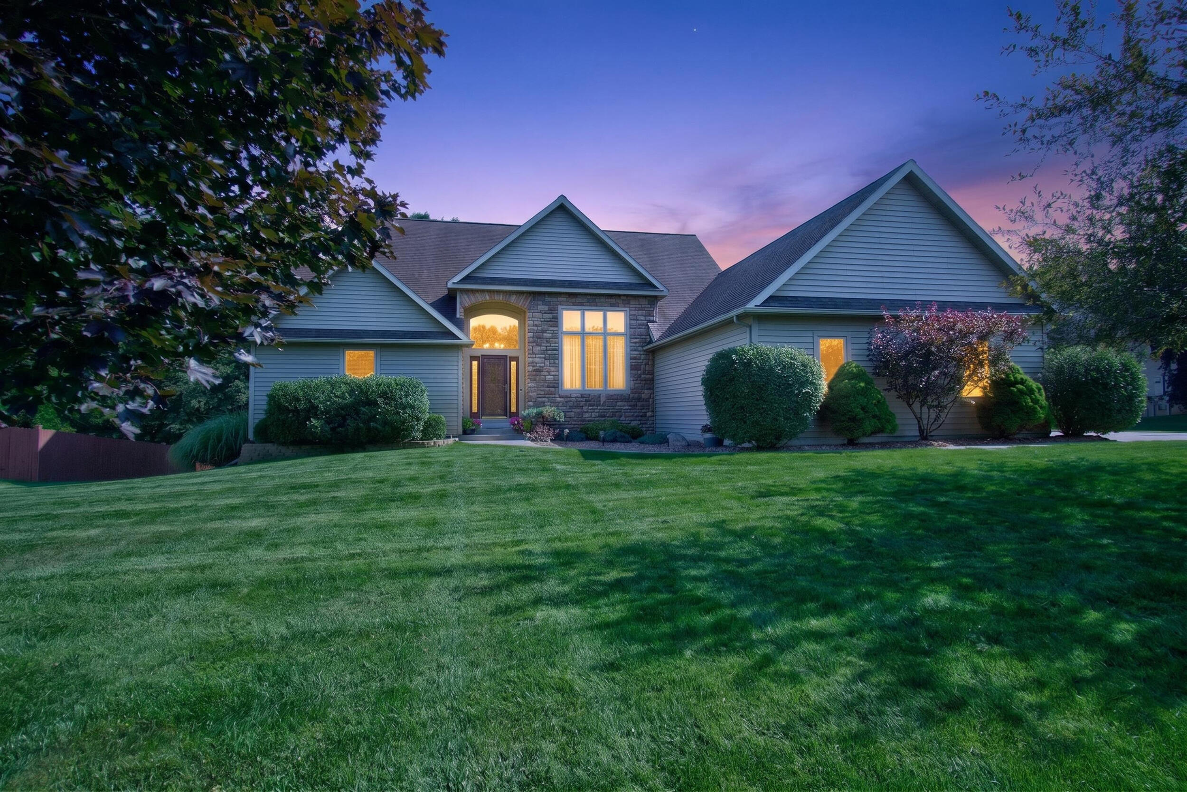
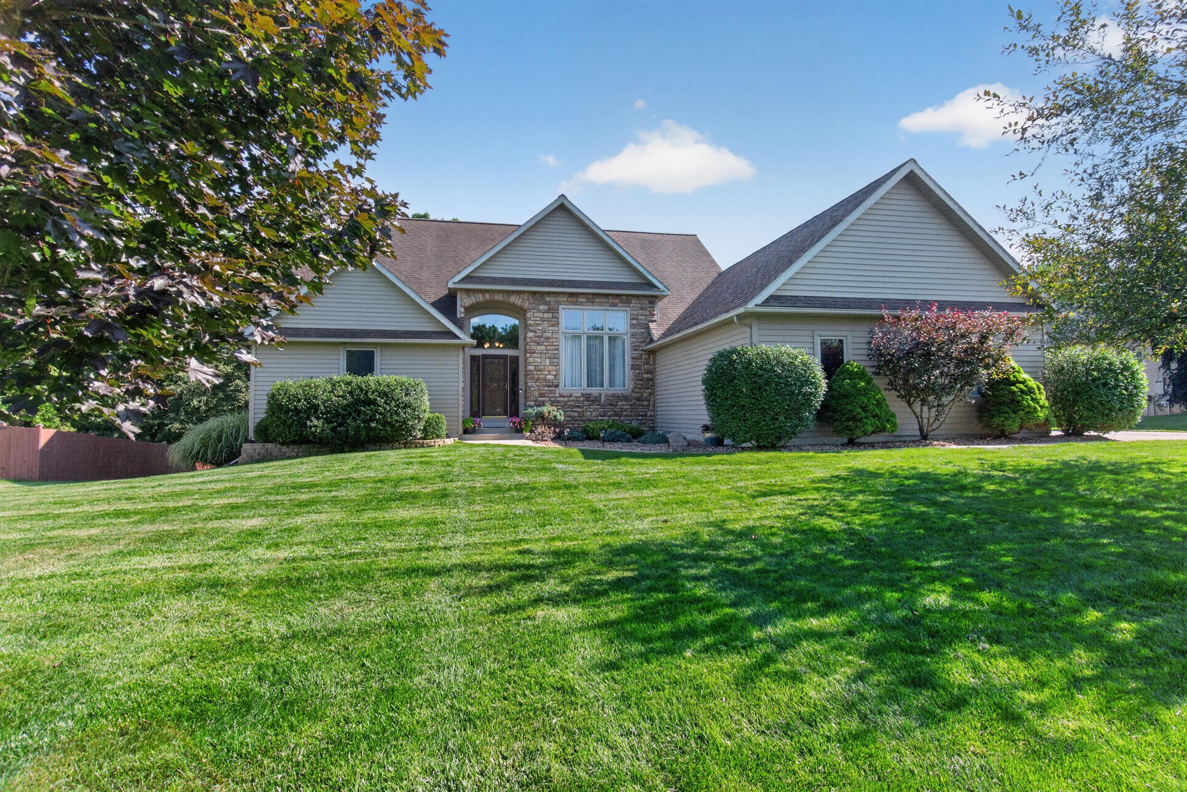
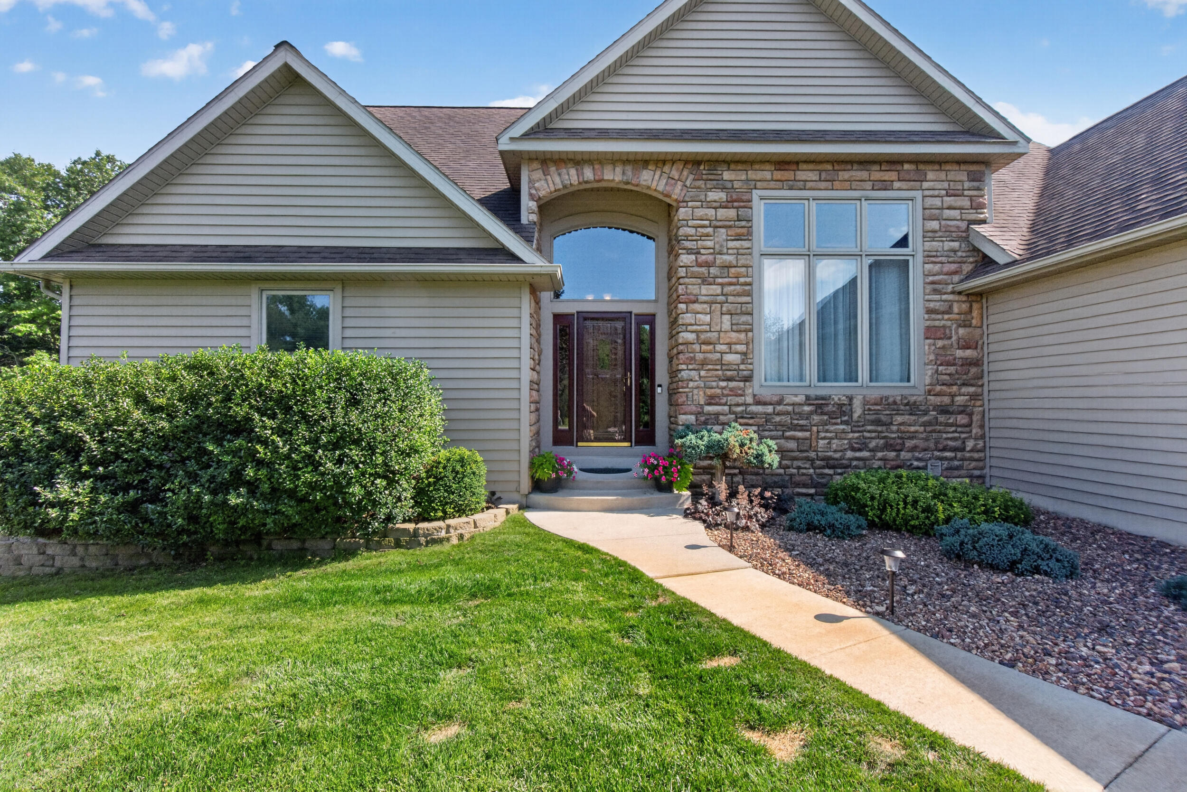
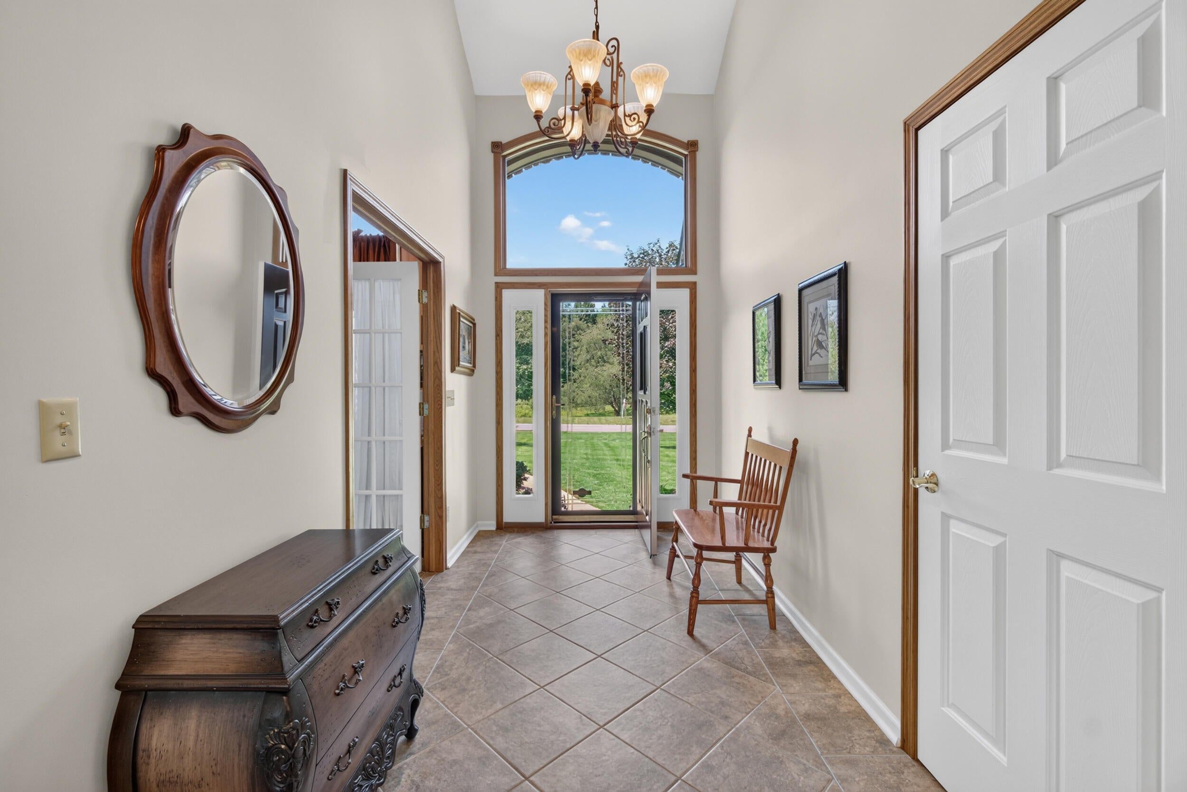
$2,852Welcome to Tim's Lake Preserve, where luxurious secluded living meets the convenience of lake community amenities. This custom 5-bedroom, 4.5-bathroom home offers 4,659 square feet of finished living space on a beautifully sized 1.77-acre lot, providing plenty of room both inside and out. Designed for comfortable everyday living and entertaining, the home features generous gathering spaces, a 3-car garage, and quality finishes throughout. Residents enjoy private access to Tim's Lake, while nearby all-sports Grass Lake offers even more opportunities for boating, fishing, and recreation. Located just minutes from downtown Grass Lake, I-94, and within the desirable Grass Lake School District, this property offers the space, setting, and location that make it a standout place to call home.Tucked away in the private Tim's Lake Preserve neighborhood, this custom-built home offers approximately 4,600 square feet of finished living space with 5 bedrooms and 4.5 bathrooms. Built in 2003, the home features a functional layout with plenty of space for everyday living, entertaining, and working from home. The two-story foyer opens to a living room with 17-foot vaulted ceilings, a gas log fireplace, large windows, and whole-home surround sound. The kitchen includes quartz countertops, abundant cabinetry, a breakfast nook, a built-in desk, and ample storage. French doors lead to a home office that can also be used as a formal dining room. The main-level primary suite features a walk-in closet, dual vanities, a soaking tub, and a tiled walk-in shower. Two additional main-level bedrooms share a Jack-and-Jill bathroom with a tiled walk-in shower. Upstairs, the loft with custom built-ins overlooks the living room and provides additional space for a family room, office, or reading area. Two more bedrooms and a full bathroom complete the upper level. The finished walkout basement offers additional living space with room for a recreation area, home gym, hobbies, or guests. Residents of Tim's Lake Preserve enjoy private access
| yesterday | Listing first seen on site | |
| yesterday | Listing updated with changes from the MLS® |

IDX provided courtesy of Realcomp II Ltd. via JacksonAreaAssociationofREALTORS. Copyright © 2026 Realcomp II Ltd. Shareholders.
IDX information is provided exclusively for consumers' personal, non-commercial use and may not be used for any purpose other than to identify prospective properties consumers may be interested in purchasing and that the data is deemed reliable but not guaranteed accurate by the MLS.
Did you know? You can invite friends and family to your search. They can join your search, rate and discuss listings with you.