Save
Ask
Tour
Hide
Share
$180,000
4 Days On Site

514 Saint Clair Avenue
Jackson City, MI 49202

Single Family Residence|Coming Soon
3
Beds
2
Total Baths
1
Full Bath
1
Partial Bath
1,335
SqFt
$135
/SqFt
1930
Built
County:
Jackson
Call Now: 810-220-7653
Is this the listing for you? We can help make it yours.
810-220-7653
Upcoming Open Houses
Sun, Aug 9, 12:00 PM - 2:00 PM
514 Saint Clair Avenue514 Saint Clair Avenue514 Saint Clair Avenue514 Saint Clair Avenue
Save
Ask
Tour
Hide
Share

Mortgage Calculator

Monthly Payment (Est.)

$821
Calculator powered by Showcase IDX, a Constellation1 Company. Copyright ©2026 Information is deemed reliable but not guaranteed.

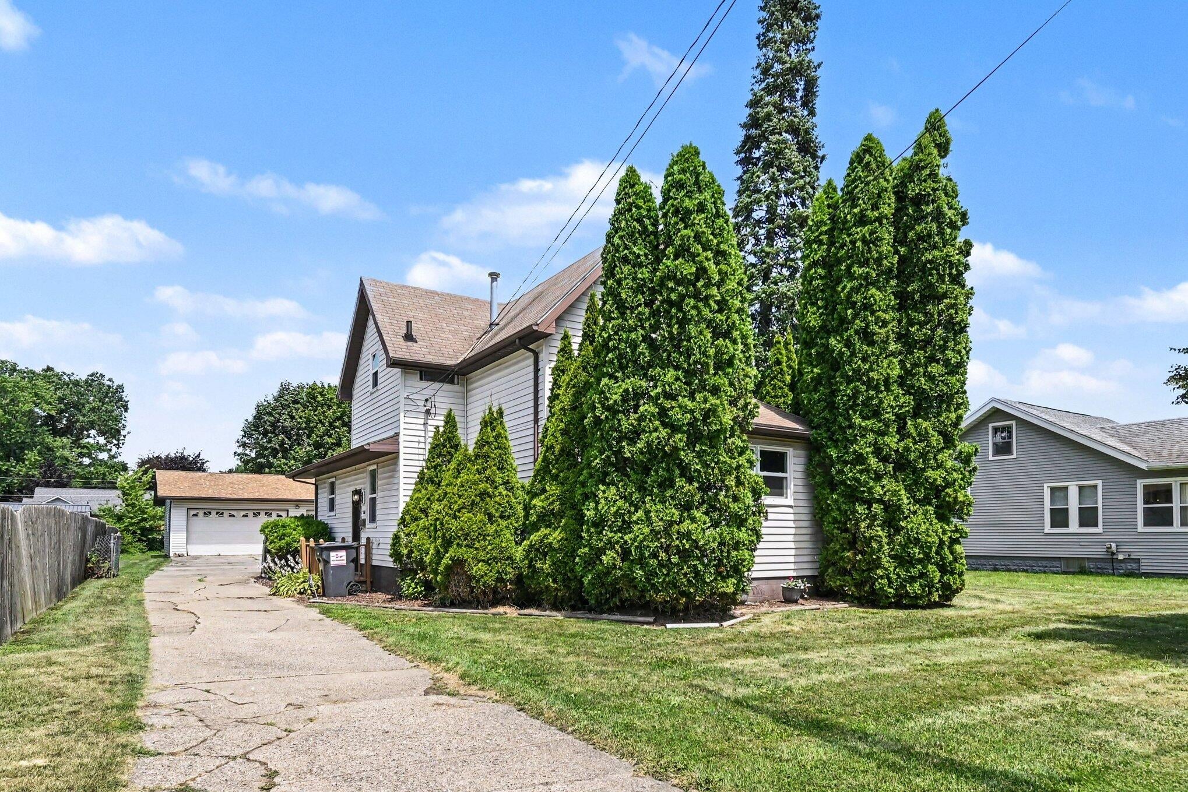
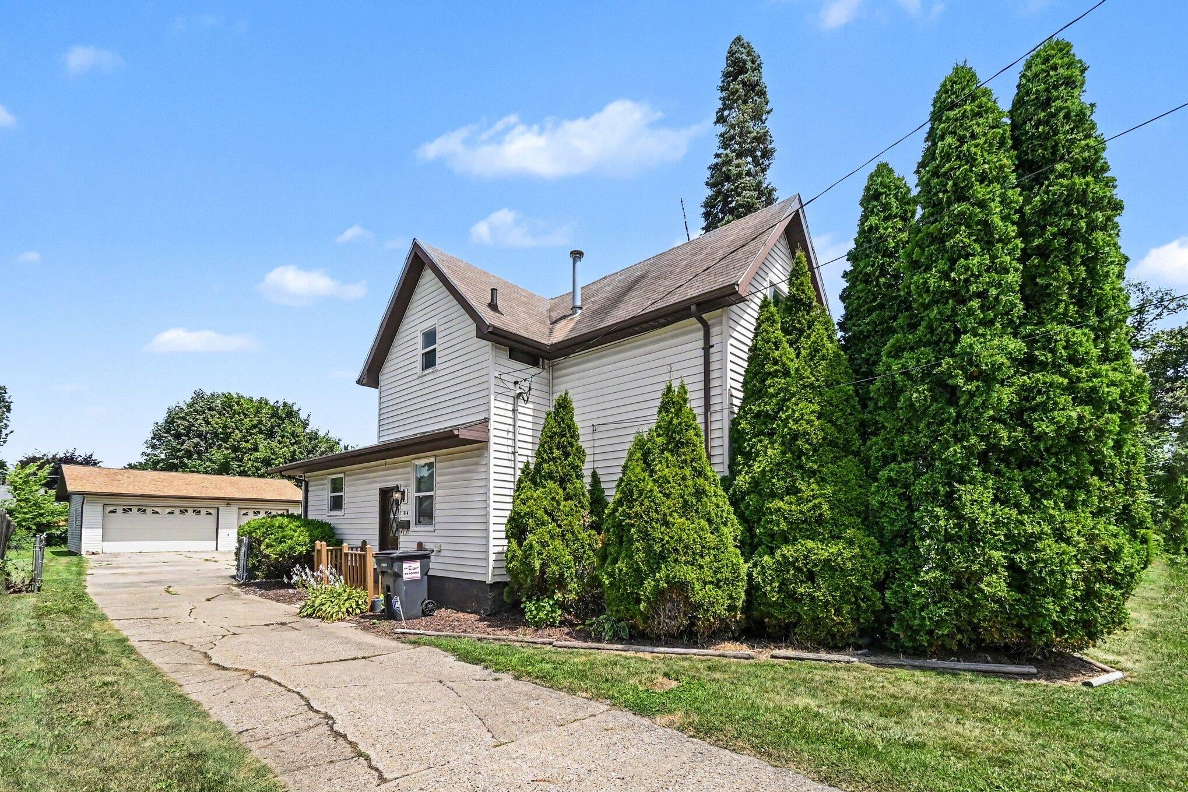
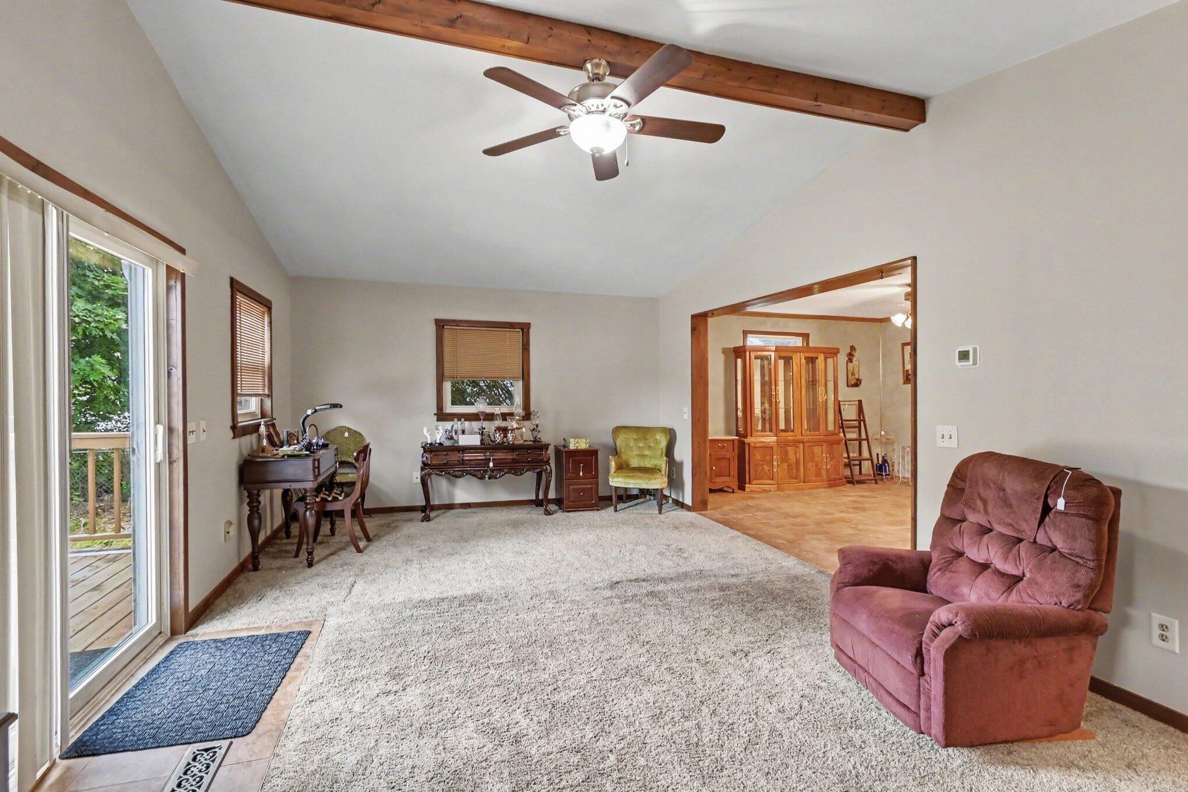
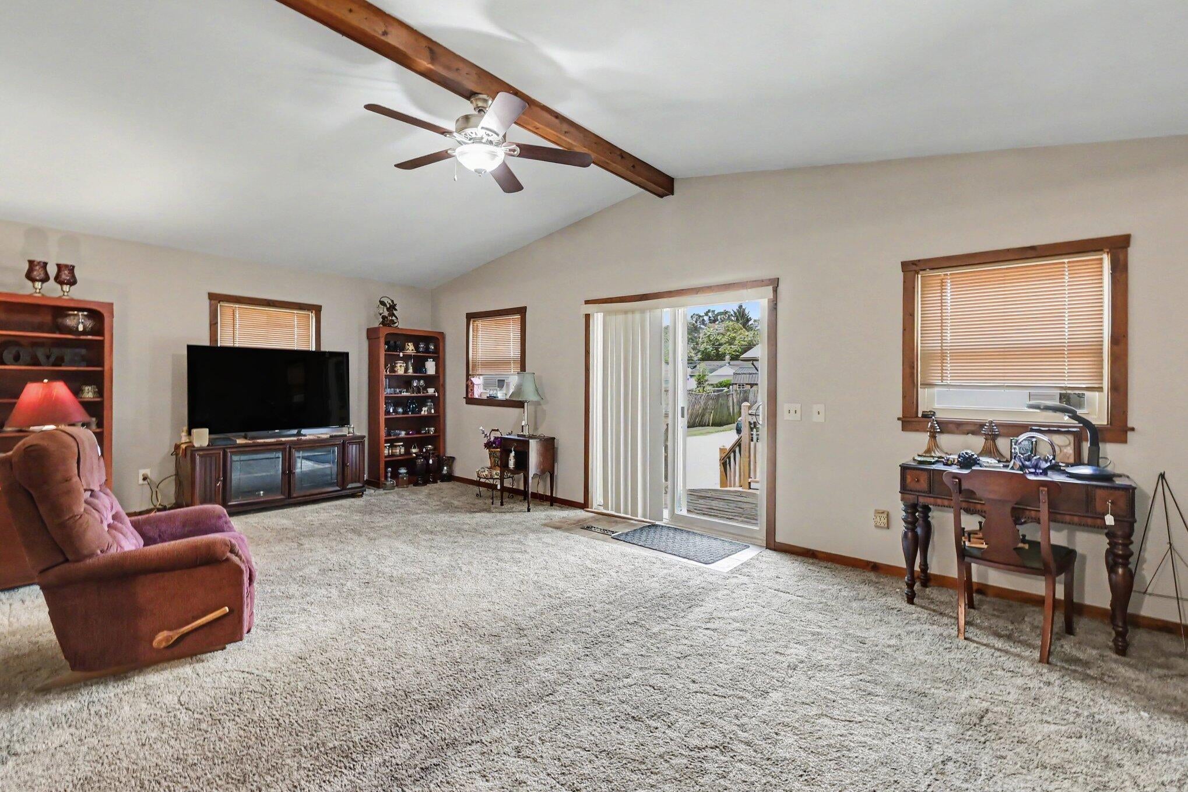
Step inside this inviting 2 story, 3 bed, 2 bath home where comfort and character come together. The main living area features fresh paint and vaulted ceilings that lift the space and fill it with natural light, creating an open atmosphere perfect for everyday living. The kitchen shines with a new refrigerator and a convenient snack bar for easy meal prep or casual dining. The primary bedroom is conveniently located on the main floor and offers both a walk in and additional closet, giving you plenty of storage and a private retreat away from the bedrooms upstairs. Two bedrooms on the second level provide flexibility for guests, family, or a home office. Outside, enjoy a fenced yard ideal for pets, play, or outdoor gatherings. Car enthusiasts and hobbyists will appreciate the 3 car garage, recently updated with a new roof for added peace of mind and long term durability. A wonderful opportunity to own a home with standout features, thoughtful updates, and room to make it your own.

Save
Ask
Tour
Hide
Share
Listing Snapshot
Price 
$180,000
Days On Site 
4 Days
Bedrooms 
3
Inside Area (SqFt) 
1,335 sqft
Total Baths 
2
Full Baths 
1
Partial Baths 
1
Lot Size 
0.3 Acres
Year Built 
1930
MLS® Number 
55026040262
Status 
Coming Soon
Property Tax 
$1,899.5
HOA/Condo/Coop Fees 
N/A
Sq Ft Source 
Other
Friends & Family
Recent Activity
4 days agoListing first seen on site
4 days agoListing updated with changes from the MLS®
General Features
Acres 
0.3
Cross Street 
Morris St and Lansing Ave
Garage 
Yes
Garage Spaces 
3
Parking 
DetachedGarage Faces FrontGarage Door OpenerPaved
Property Sub Type 
Single Family Residence
Sewer 
Public Sewer
Special Circumstances 
Standard
SqFt Above 
1231
SqFt Below 
104
SqFt Total 
1660
Style 
Traditional
Water Source 
Public
Interior Features
Appliances 
CooktopDishwasherDisposalDryerFreezerOvenRefrigeratorWasher
Basement 
Partial
Cooling 
Ceiling Fan(s)Central Air
Flooring 
CarpetTile
Heating 
Forced AirNatural Gas
Interior 
Vaulted Ceiling(s)
Laundry Features 
In Basement
Window Features 
Screens
BathLav 
Level - Upper
Bedroom 2 
Dimensions - 1110.0 x 1110.0Level - UpperArea - 1232100
Bedroom 3 
Dimensions - 1010.0 x 103.0Level - UpperArea - 104030
Kitchen 
Dimensions - 83.0 x 141.0Level - MainArea - 11703
Living Room 
Dimensions - 122.0 x 229.0Level - MainArea - 27938
Master Bathroom 
Dimensions - 72.0 x 65.0Level - MainArea - 4680
Master Bedroom 
Dimensions - 168.0 x 103.0Level - MainArea - 17304
Other 
Dimensions - 122.0 x 88.0Level - MainArea - 10736
Save
Ask
Tour
Hide
Share
Exterior Features
Construction Details 
Vinyl Siding
Fencing 
Chain LinkOther
Other Structures 
Shed(s)
Patio And Porch 
Deck
Roof 
Shingle
Windows/Doors 
Screens
Community Features
Community Features 
Sidewalks
Financing Terms Available 
CashConventionalFHAVA Loan
MLS Area 
Area12132Jackson
Roads 
Paved
School District 
Jackson
Schools
School District
Jackson
Elementary School
Unknown
Middle School
Unknown
High School
Unknown
Listing courtesy of Howard Hanna Real Estate Services: [email protected]


IDX provided courtesy of Realcomp II Ltd. via JacksonAreaAssociationofREALTORS. Copyright © 2026 Realcomp II Ltd. Shareholders.

IDX information is provided exclusively for consumers' personal, non-commercial use and may not be used for any purpose other than to identify prospective properties consumers may be interested in purchasing and that the data is deemed reliable but not guaranteed accurate by the MLS.

Neighborhood & Commute
Source: Walkscore
Save
Ask
Tour
Hide
Share