Save
Ask
Tour
Hide
Share
$695,000
1 Day On Site

3520 Round Lake Highway
Unknown, MI 49253

For Sale|Single Family Residence|Active
3
Beds
2
Total Baths
2
Full Baths
1,225
SqFt
$567
/SqFt
1930
Built
County:
Lenawee
Call Now: 810-220-7653
Is this the listing for you? We can help make it yours.
810-220-7653
3520 Round Lake Highway3520 Round Lake Highway3520 Round Lake Highway3520 Round Lake Highway
Save
Ask
Tour
Hide
Share

Mortgage Calculator

Monthly Payment (Est.)

$3,171
Calculator powered by Showcase IDX, a Constellation1 Company. Copyright ©2026 Information is deemed reliable but not guaranteed.

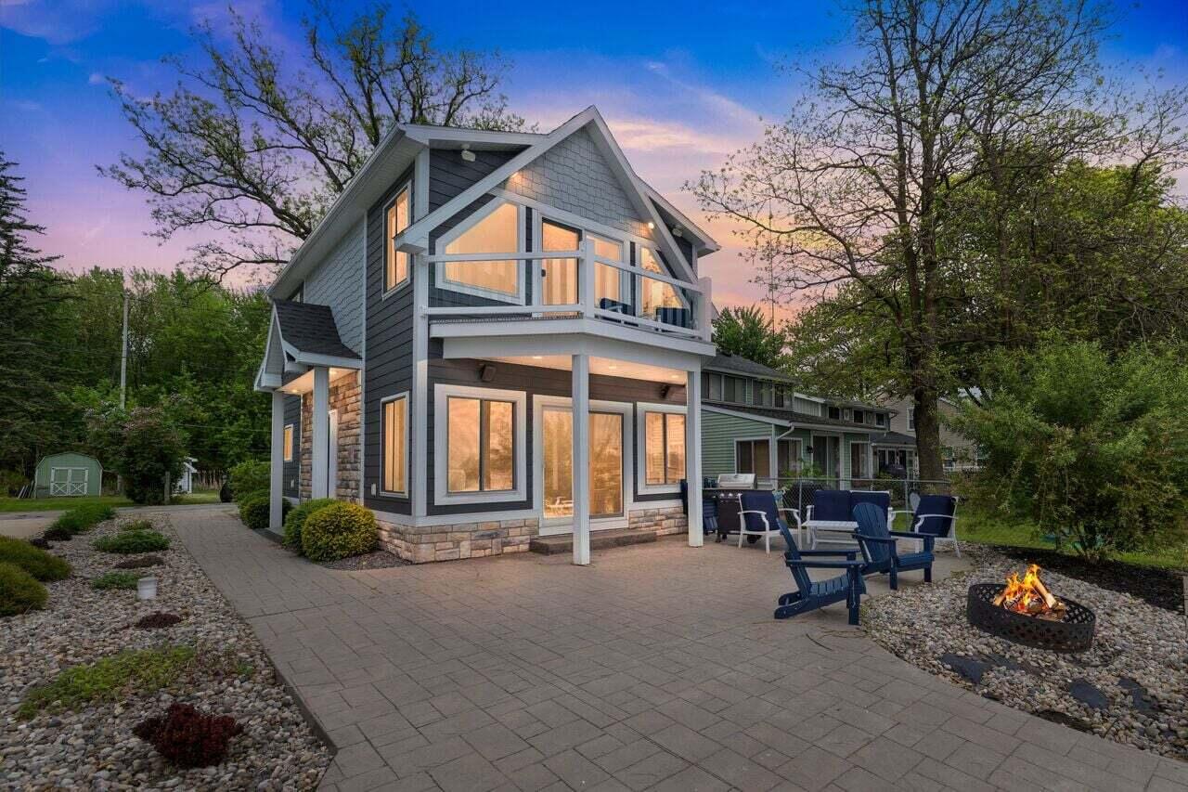
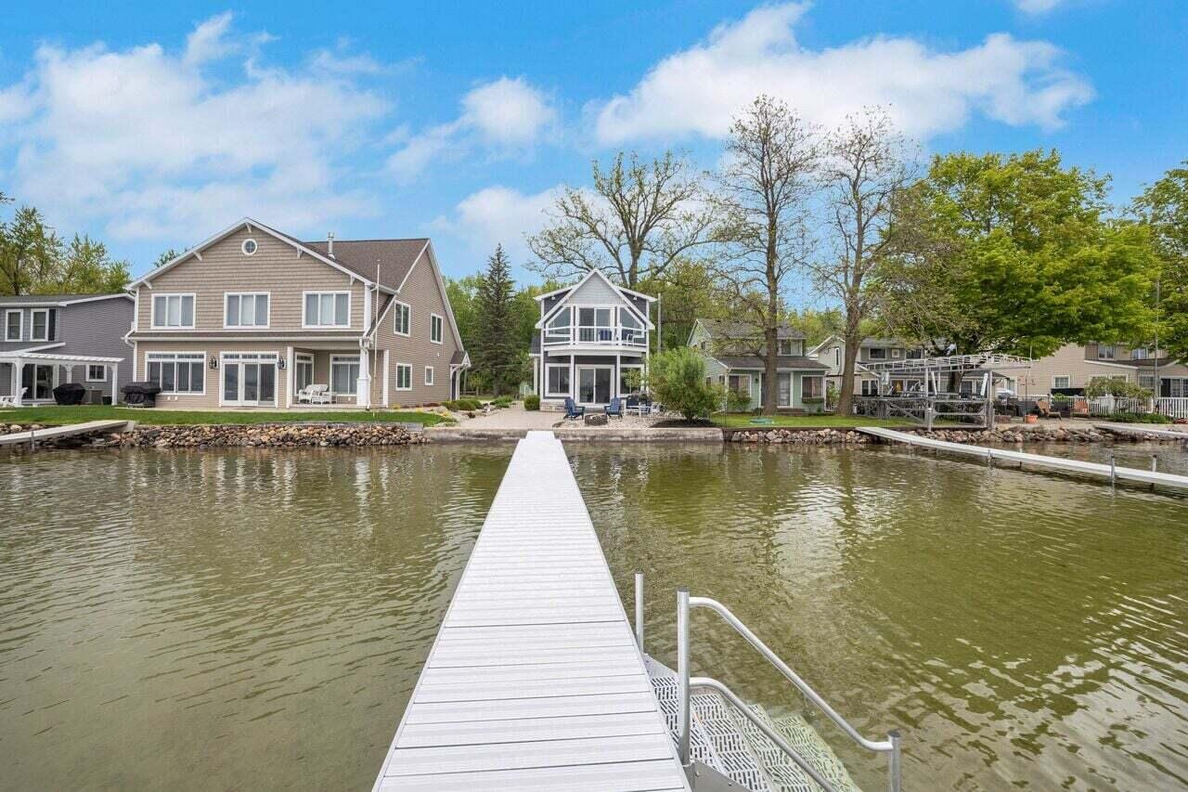
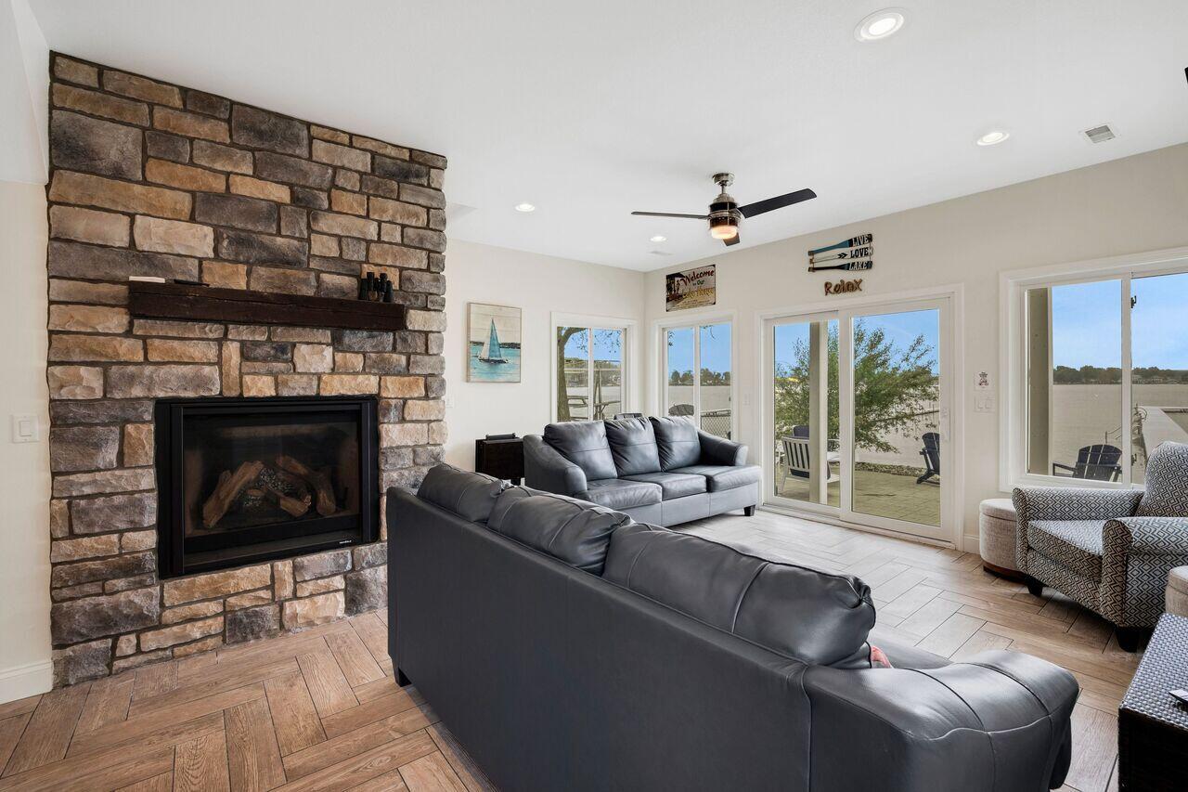
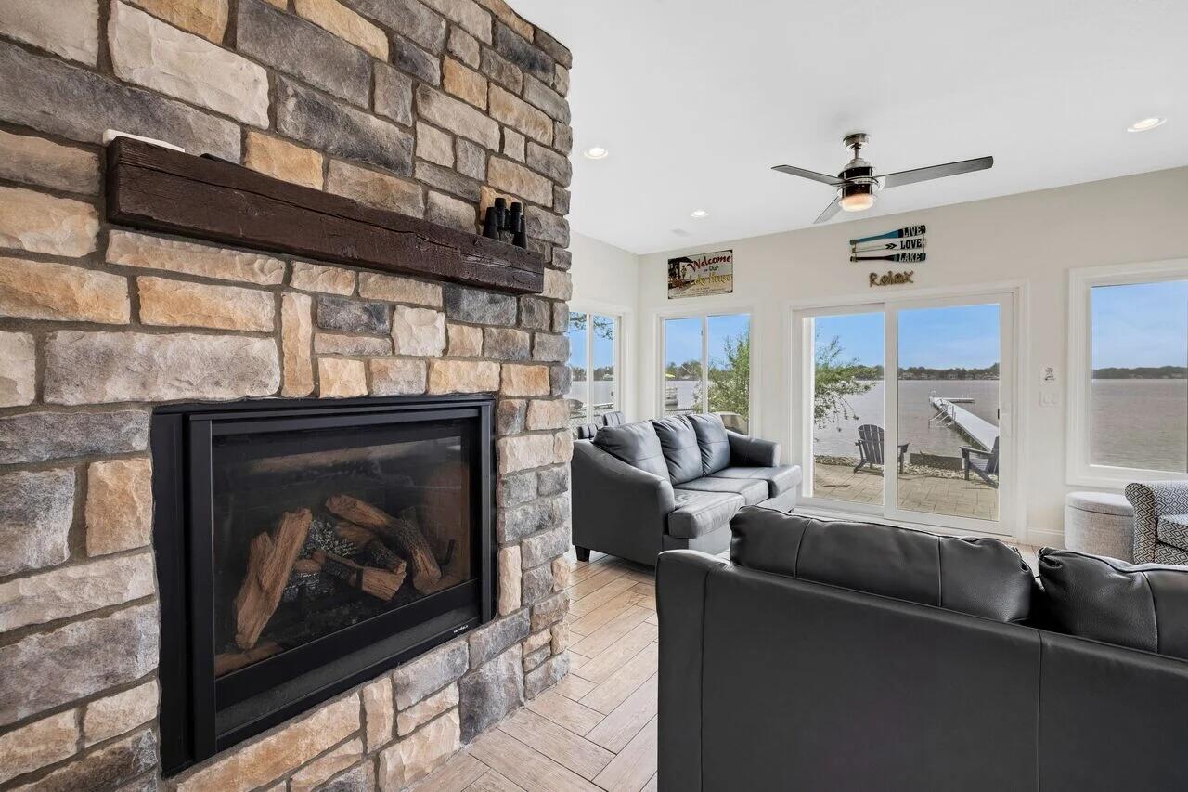
Contemporary lakefront living on the shores of all-sports Devils Lake! This beautifully updated 3 bed, 2 bath home is designed to maximize every moment on the water. Wake up to panoramic lake views from the primary suite with private balcony, then spend your days boating, swimming, fishing, or relaxing from the expansive lakeside patio and private dock. Inside, the bright open floor plan features a gas fireplace, updated finishes, and effortless flow for entertaining. The maintenance-friendly exterior means more time enjoying the lake and less time on upkeep. 10x20 shed for storage located on back lot with extra space for parking, one car garage extra deep, cement parking are for multiple cars. Located just minutes from Devil's Lake Golf Course, the marina, restaurants, and the popular Sand Bar, this is the perfect opportunity to own a move-in-ready waterfront retreat where every season brings something to enjoy.

Save
Ask
Tour
Hide
Share
Listing Snapshot
Price 
$695,000
Days On Site 
1 Day
Bedrooms 
3
Inside Area (SqFt) 
1,225 sqft
Total Baths 
2
Full Baths 
2
Partial Baths 
N/A
Lot Size 
0.12 Acres
Year Built 
1930
MLS® Number 
55026040188
Status 
Active
Property Tax 
$12,394
HOA/Condo/Coop Fees 
N/A
Sq Ft Source 
Public Records
Friends & Family
Recent Activity
yesterdayListing updated with changes from the MLS®
yesterdayListing first seen on site
General Features
Acres 
0.12
Cross Street 
Round Lake Hwy & Sandy Beach
Garage 
Yes
Garage Spaces 
1
Parking 
ConcreteDetachedPaved
Property Sub Type 
Single Family Residence
Sewer 
Public Sewer
Special Circumstances 
Standard
SqFt Above 
1225
SqFt Total 
1152
Style 
ColonialContemporary
Water Source 
PrivateWell
Interior Features
Appliances 
Gas Water Heater
Basement 
Crawl Space
Cooling 
Ceiling Fan(s)Central Air
Fireplace 
Yes
Fireplace Features 
Gas LogLiving Room
Fireplaces 
1
Flooring 
CarpetCeramic Tile
Heating 
Forced AirNatural Gas
Interior 
Pantry
Laundry Features 
Laundry Room
BathFull 
Level - Main
Bedroom 2 
Dimensions - 10.0 x 8.0Level - UpperArea - 80
Bedroom 3 
Dimensions - 10.0 x 9.0Level - UpperArea - 90
Kitchen 
Dimensions - 29.0 x 18.0Level - MainArea - 522
Living Room 
Dimensions - 29.0 x 18.0Level - MainArea - 522
Master Bedroom 
Dimensions - 10.0 x 17.0Level - UpperArea - 170
Save
Ask
Tour
Hide
Share
Exterior Features
Construction Details 
Vinyl Siding
Patio And Porch 
CoveredPatioTerrace
Roof 
Shingle
View 
Water
Waterfront 
Yes
Waterfront Features 
Lake FrontWaterfrontWaterfront Access
Waterview 
Water
Community Features
Financing Terms Available 
CashConventional
MLS Area 
Area13071RollinTwp
Roads 
Paved
School District 
Addison
Schools
School District
Addison
Elementary School
Unknown
Middle School
Unknown
High School
Unknown
Listing courtesy of KW Realty Living: [email protected]


IDX provided courtesy of Realcomp II Ltd. via JacksonAreaAssociationofREALTORS. Copyright © 2026 Realcomp II Ltd. Shareholders.

IDX information is provided exclusively for consumers' personal, non-commercial use and may not be used for any purpose other than to identify prospective properties consumers may be interested in purchasing and that the data is deemed reliable but not guaranteed accurate by the MLS.

Neighborhood & Commute
Source: Walkscore
Save
Ask
Tour
Hide
Share