Save
Ask
Tour
Hide
Share
$165,000
1 Day On Site

403 Hill Street
Jackson City, MI 49202

For Sale|Single Family Residence|Active
3
Beds
3
Total Baths
2
Full Baths
1
Partial Bath
2,464
SqFt
$67
/SqFt
1978
Built
County:
Jackson
Call Now: 810-220-7653
Is this the listing for you? We can help make it yours.
810-220-7653
Upcoming Open Houses
Sun, Jul 19, 12:00 PM - 2:00 PM
403 Hill Street403 Hill Street403 Hill Street403 Hill Street
Save
Ask
Tour
Hide
Share

Mortgage Calculator

Monthly Payment (Est.)

$753
Calculator powered by Showcase IDX, a Constellation1 Company. Copyright ©2026 Information is deemed reliable but not guaranteed.

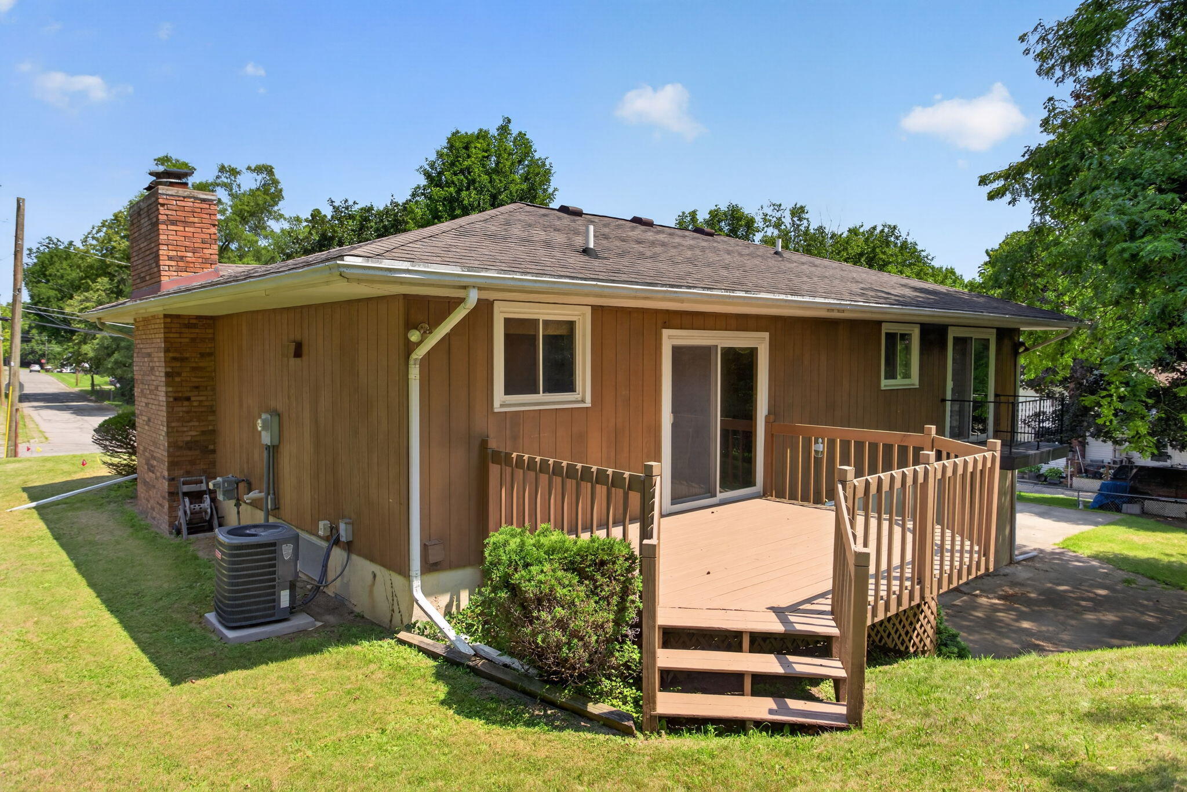
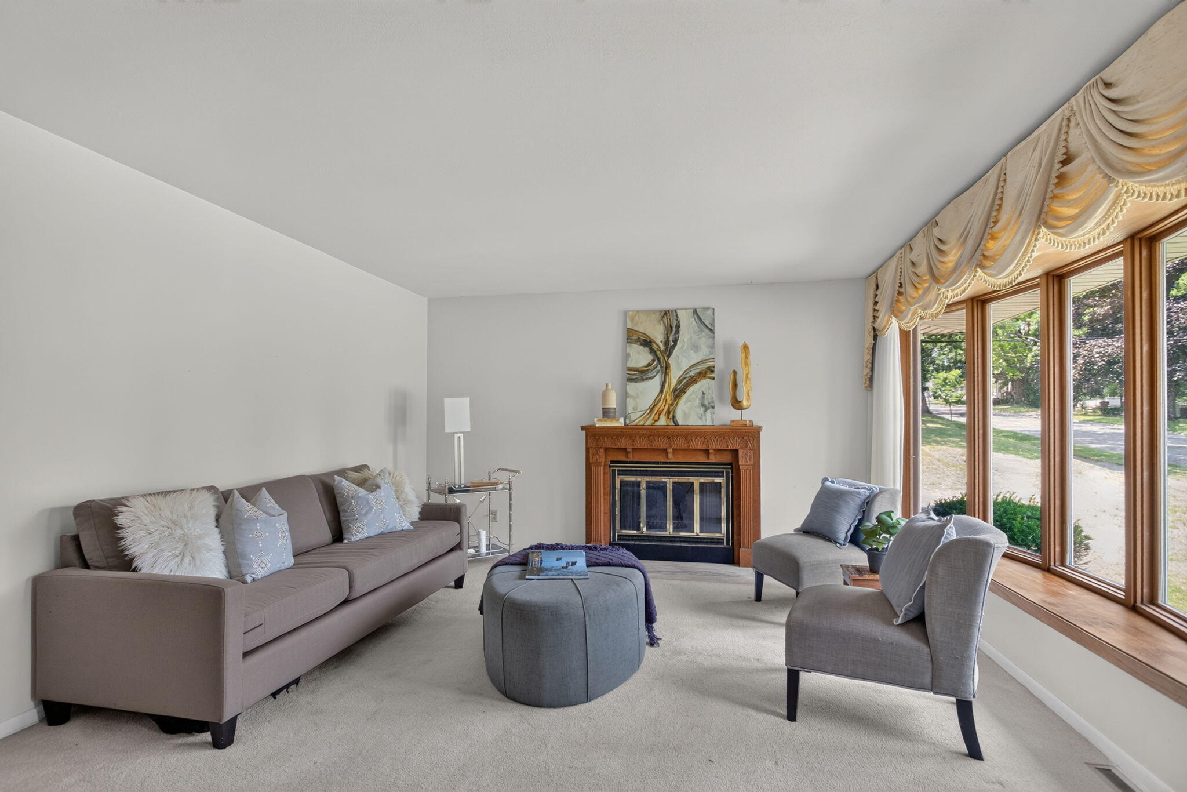
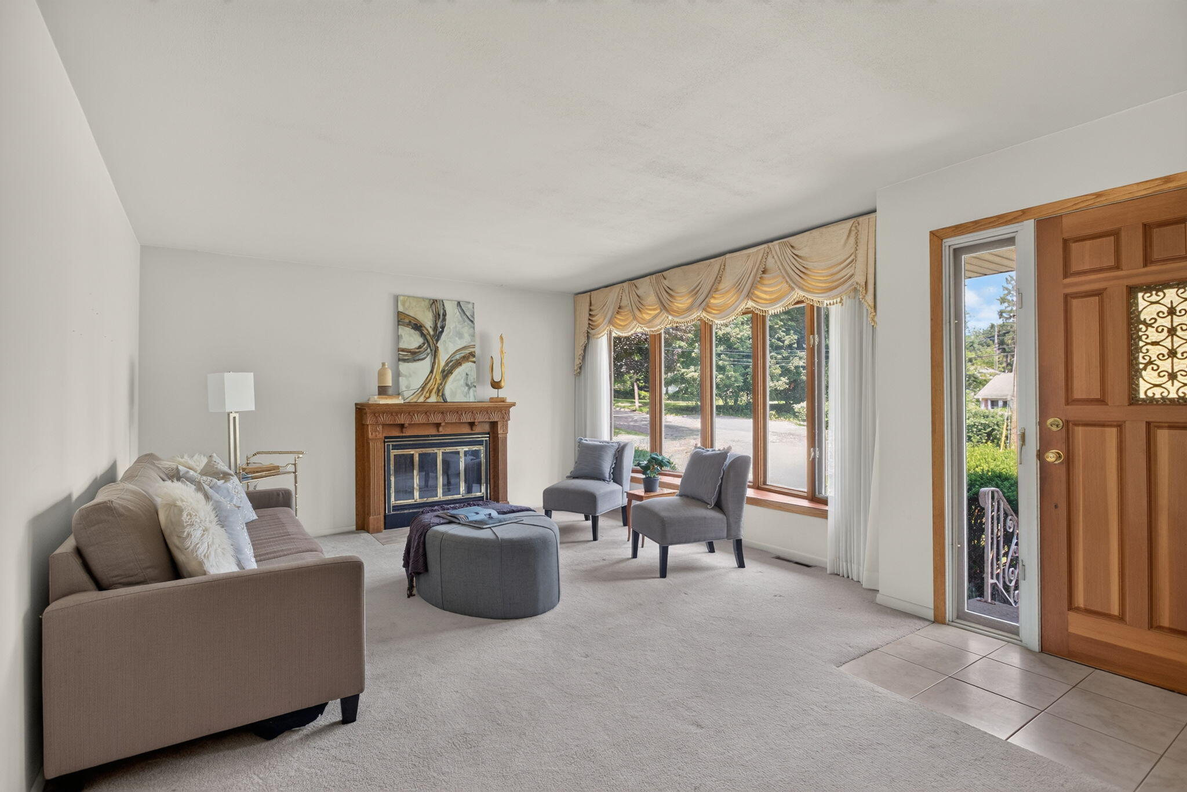
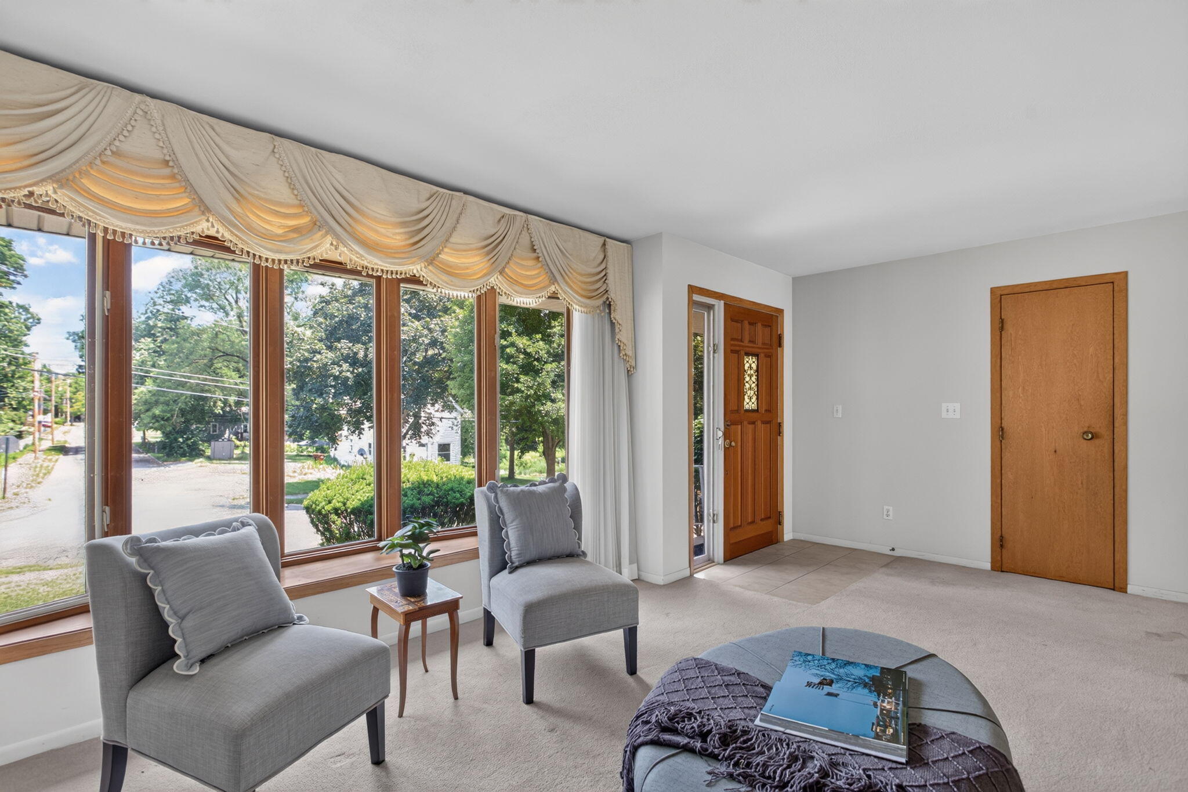
Sellers will be reviewing offers Monday July 20,2026. Welcome home to this charming raised ranch, offered for the very first time! Nestled on an oversized lot with lush green space, this custom-built home has been lovingly cared for by its original owners for decades. Inside, natural light pours through the expansive picture window, filling the spacious living room and kitchen with warmth. The finished lower level offers incredible bonus living space, complete with a striking Malm-inspired fireplace, abundant storage, and endless possibilities for entertaining, relaxing, or hobbies. Upstairs, you'll find 3 comfortable bedrooms and 2 full bathrooms, including a generously sized primary suite. A large attached garage, beautiful yard, and unbeatable location near downtown Jackson's dining, shopping, parks, trails, theaters, festivals, and more make this a wonderful place to call home.

Save
Ask
Tour
Hide
Share
Listing Snapshot
Price 
$165,000
Days On Site 
1 Day
Bedrooms 
3
Inside Area (SqFt) 
2,464 sqft
Total Baths 
3
Full Baths 
2
Partial Baths 
1
Lot Size 
0.57 Acres
Year Built 
1978
MLS® Number 
55026036472
Status 
Active
Property Tax 
$2,025.46
HOA/Condo/Coop Fees 
N/A
Sq Ft Source 
Other
Friends & Family
Recent Activity
yesterdayListing updated with changes from the MLS®
yesterdayListing first seen on site
General Features
Acres 
0.57
Attached Garage 
Yes
Cross Street 
Lansing Ave & N Blackstone
Garage 
Yes
Garage Spaces 
2
Parking 
AttachedGarage Door OpenerPavedGarage Faces Side
Property Sub Type 
Single Family Residence
Sewer 
Public Sewer
SqFt Above 
1232
SqFt Below 
614
SqFt Total 
2014
Style 
Ranch
Utilities 
Cable ConnectedNatural Gas ConnectedPhone AvailablePhone Connected
Water Source 
Public
Interior Features
Basement 
FinishedFullWalk-Out Access
Cooling 
Central Air
Fireplace 
Yes
Fireplace Features 
Living RoomRecreation Room
Fireplaces 
2
Flooring 
CarpetLaminateTile
Heating 
Forced AirNatural Gas
Laundry Features 
Other
BathFull 
Level - Main
BathLav 
Level - Basement
Bedroom 2 
Dimensions - 10.0 x 11.0Level - MainArea - 110
Bedroom 3 
Dimensions - 10.0 x 11.0Level - MainArea - 110
Dining Room 
Dimensions - 10.0 x 13.0Level - MainArea - 130
Game Room 
Dimensions - 22.0 x 27.0Level - BasementArea - 594
Kitchen 
Dimensions - 8.0 x 13.0Level - MainArea - 104
Living Room 
Dimensions - 19.0 x 15.0Level - MainArea - 285
Master Bathroom 
Dimensions - 8.0 x 5.0Level - MainArea - 40
Master Bedroom 
Dimensions - 13.0 x 16.0Level - MainArea - 208
Other 
Dimensions - 8.0 x 21.0Level - BasementArea - 168Description - Storage
Save
Ask
Tour
Hide
Share
Exterior Features
Construction Details 
Wood Siding
Exterior 
Balcony
Patio And Porch 
Deck
Road Frontage 
Private Road
Roof 
Shingle
Community Features
Financing Terms Available 
CashConventionalFHAVA Loan
MLS Area 
Area12132Jackson
Roads 
Paved
School District 
Jackson
Schools
School District
Jackson
Elementary School
Unknown
Middle School
Unknown
High School
Unknown
Listing courtesy of The Brokerage House: [email protected]


IDX provided courtesy of Realcomp II Ltd. via JacksonAreaAssociationofREALTORS. Copyright © 2026 Realcomp II Ltd. Shareholders.

IDX information is provided exclusively for consumers' personal, non-commercial use and may not be used for any purpose other than to identify prospective properties consumers may be interested in purchasing and that the data is deemed reliable but not guaranteed accurate by the MLS.

Neighborhood & Commute
Source: Walkscore
Save
Ask
Tour
Hide
Share