Save
Ask
Tour
Hide
Share
$399,900
2 Days On Site

781 Bloomfield Boulevard
Jackson City, MI 49203

For Sale|Single Family Residence|Active
3
Beds
3
Total Baths
2
Full Baths
1
Partial Bath
3,700
SqFt
$108
/SqFt
1920
Built
Subdivision:
BLOOMFIELD PARK
County:
Jackson
Call Now: 810-220-7653
Is this the listing for you? We can help make it yours.
810-220-7653
Upcoming Open Houses
Sun, Jul 19, 11:00 AM - 1:00 PM
781 Bloomfield Boulevard781 Bloomfield Boulevard781 Bloomfield Boulevard781 Bloomfield Boulevard
Save
Ask
Tour
Hide
Share

Mortgage Calculator

Monthly Payment (Est.)

$1,825
Calculator powered by Showcase IDX, a Constellation1 Company. Copyright ©2026 Information is deemed reliable but not guaranteed.

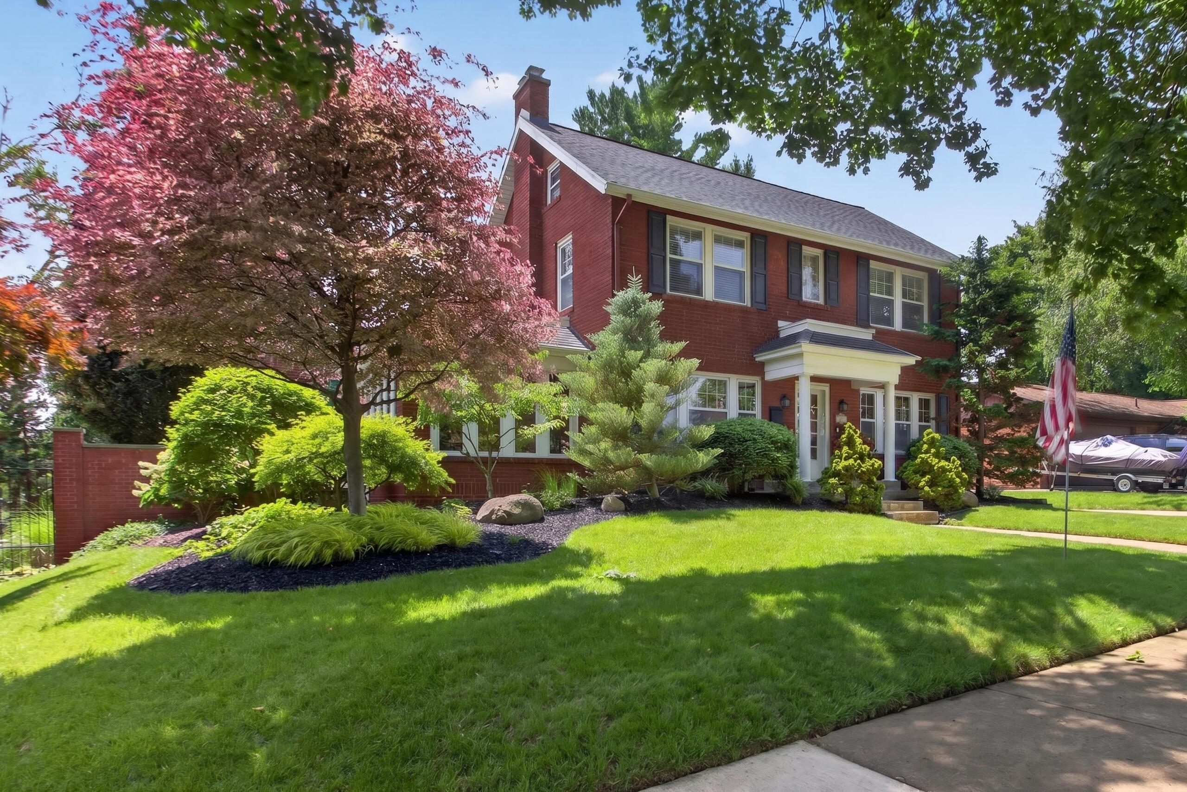
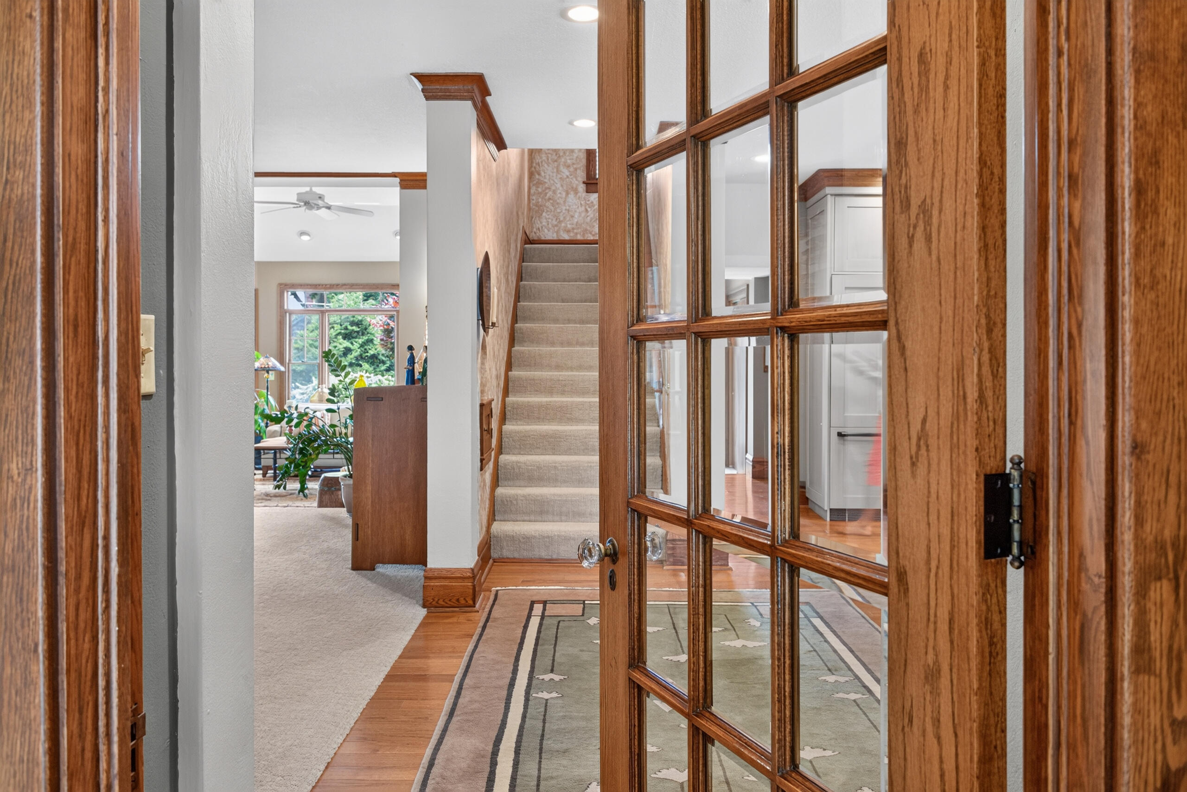
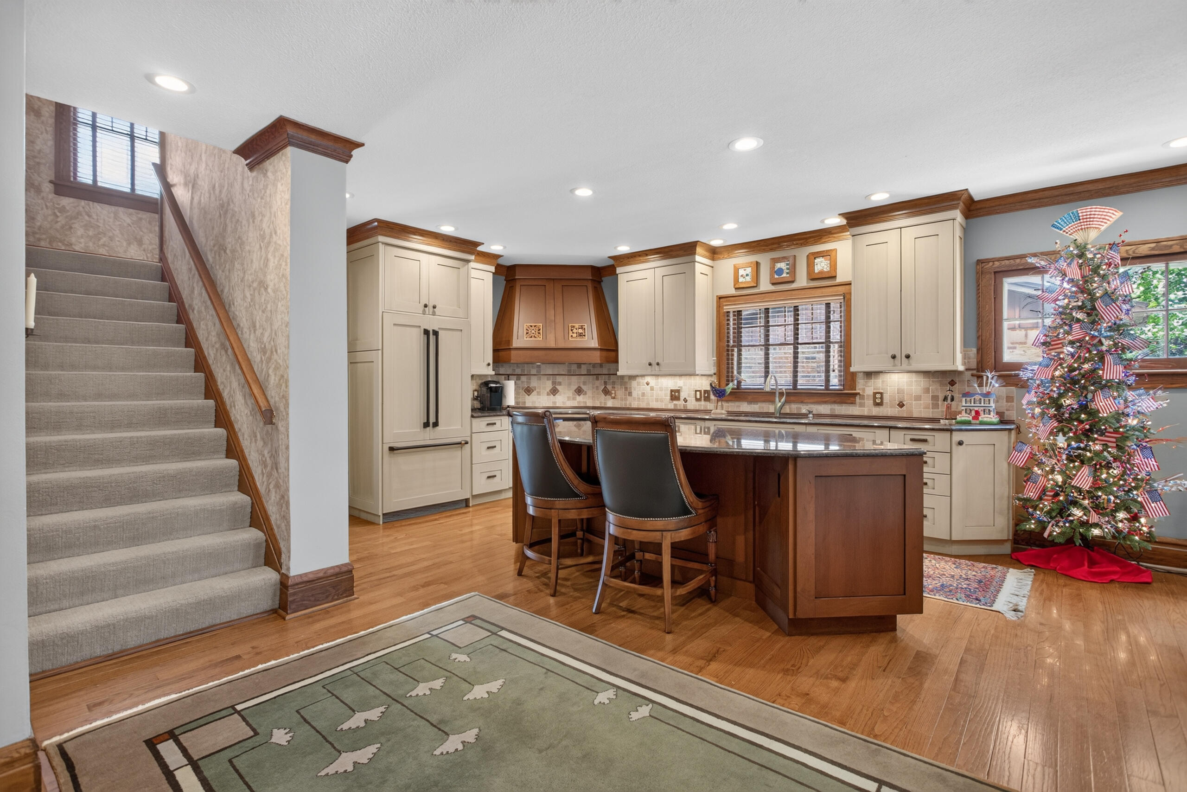
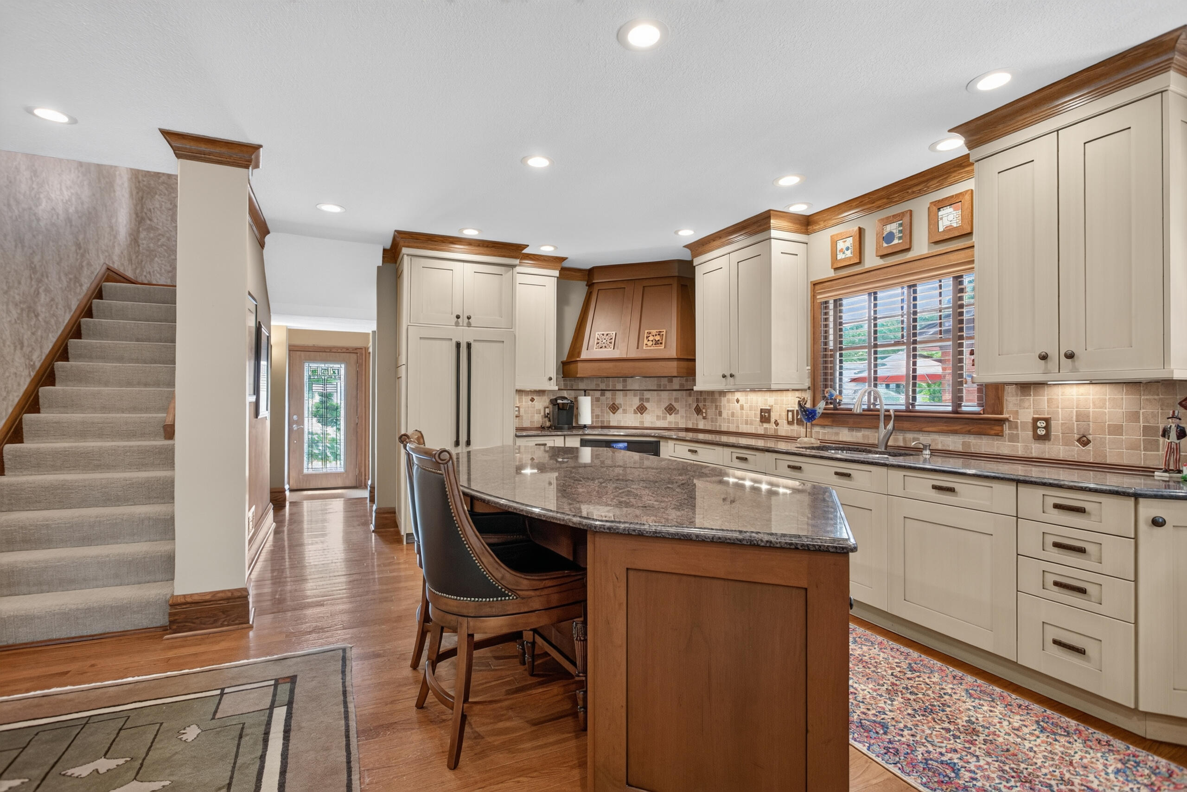
Welcome to one of Lower Essex Heights' most treasured homes! Nestled on quiet Bloomfield Boulevard, a non-through street that feels more like a park than a neighborhood road, this timeless brick Colonial has been lovingly maintained and beautifully updated for over 40 years. Inside, you'll find an incredible custom kitchen with granite countertops, custom cabinetry, convection cooktop, abundant prep space and exceptional storage. Multiple living spaces include a formal dining & living room, sunken family room, den & finished lower level, offering room for everyone. Upstairs features 3 spacious bedrooms, a stunning bath with a soaking tub, walk-in shower, double vanity, and a walk-up dressing room. The showstopper is the private low maintenance courtyard oasis with an outdoor kitchen, granite counters, gas fireplace, composite decking, babbling brook fountain, lush landscaping & incredible privacy PLUS a 2 car garage and built-in shed. This is more than a home...it's an experience.

Save
Ask
Tour
Hide
Share
Listing Snapshot
Price 
$399,900
Days On Site 
2 Days
Bedrooms 
3
Inside Area (SqFt) 
3,700 sqft
Total Baths 
3
Full Baths 
2
Partial Baths 
1
Lot Size 
0.18 Acres
Year Built 
1920
MLS® Number 
55026036415
Status 
Active
Property Tax 
$5,173.35
HOA/Condo/Coop Fees 
N/A
Sq Ft Source 
N/A
Friends & Family
Recent Activity
3 days agoListing first seen on site
3 days agoListing updated with changes from the MLS®
General Features
Acres 
0.18
Cross Street 
S West Ave. & Fourth St.
Garage 
Yes
Garage Spaces 
2
Parking 
ConcreteDetached
Property Sub Type 
Single Family Residence
Sewer 
Public Sewer
SqFt Above 
2542
SqFt Below 
1158
SqFt Total 
3700
Style 
Traditional
Water Source 
Public
Interior Features
Basement 
FinishedFull
Cooling 
Central Air
Fireplace 
Yes
Fireplace Features 
Living Room
Fireplaces 
1
Flooring 
Ceramic TileWood
Heating 
Forced AirNatural Gas
Laundry Features 
In Basement
BathFull 
Level - Basement
BathLav 
Level - Main
Bedroom 2 
Dimensions - 13.0 x 13.0Level - UpperArea - 169
Bedroom 3 
Dimensions - 13.0 x 11.0Level - UpperArea - 143
Dining Room 
Dimensions - 13.0 x 13.0Level - MainArea - 169
Family Room 
Dimensions - 21.0 x 19.0Level - MainArea - 399
Game Room 
Dimensions - 21.0 x 16.0Level - BasementArea - 336
Kitchen 
Dimensions - 12.0 x 13.0Level - MainArea - 156
Laundry 
Dimensions - 13.0 x 10.0Level - BasementArea - 130
Living Room 
Dimensions - 13.0 x 24.0Level - MainArea - 312
Master Bedroom 
Dimensions - 14.0 x 13.0Level - UpperArea - 182
Office 
Dimensions - 11.0 x 15.0Level - MainArea - 165
Other 
Dimensions - 5.0 x 12.0Level - MainArea - 60Description - Foyer
Utility Room 
Dimensions - 7.0 x 13.0Level - BasementArea - 91
Save
Ask
Tour
Hide
Share
Exterior Features
Construction Details 
Brick
Lot Features 
Level
Patio And Porch 
Deck
Community Features
Financing Terms Available 
CashConventionalFHAVA Loan
MLS Area 
Area12132Jackson
Roads 
Paved
School District 
Jackson
Schools
School District
Jackson
Elementary School
Unknown
Middle School
Unknown
High School
Unknown
Listing courtesy of The Brokerage House: [email protected]


IDX provided courtesy of Realcomp II Ltd. via JacksonAreaAssociationofREALTORS. Copyright © 2026 Realcomp II Ltd. Shareholders.

IDX information is provided exclusively for consumers' personal, non-commercial use and may not be used for any purpose other than to identify prospective properties consumers may be interested in purchasing and that the data is deemed reliable but not guaranteed accurate by the MLS.

Neighborhood & Commute
Source: Walkscore
Save
Ask
Tour
Hide
Share