Save
Ask
Tour
Hide
Share
$389,900
1 Day On Site

4815 Firethorne Drive
Blackman Charter Township, MI 49201

For Sale|Single Family Residence|Active
4
Beds
3
Total Baths
2
Full Baths
1
Partial Bath
2,342
SqFt
$166
/SqFt
1973
Built
Subdivision:
MILLER ACRES
County:
Jackson
Call Now: 810-220-7653
Is this the listing for you? We can help make it yours.
810-220-7653
Upcoming Open Houses
Sat, Jul 18, 12:00 PM - 2:00 PM
4815 Firethorne Drive4815 Firethorne Drive4815 Firethorne Drive4815 Firethorne Drive
Save
Ask
Tour
Hide
Share

Mortgage Calculator

Monthly Payment (Est.)

$1,779
Calculator powered by Showcase IDX, a Constellation1 Company. Copyright ©2026 Information is deemed reliable but not guaranteed.

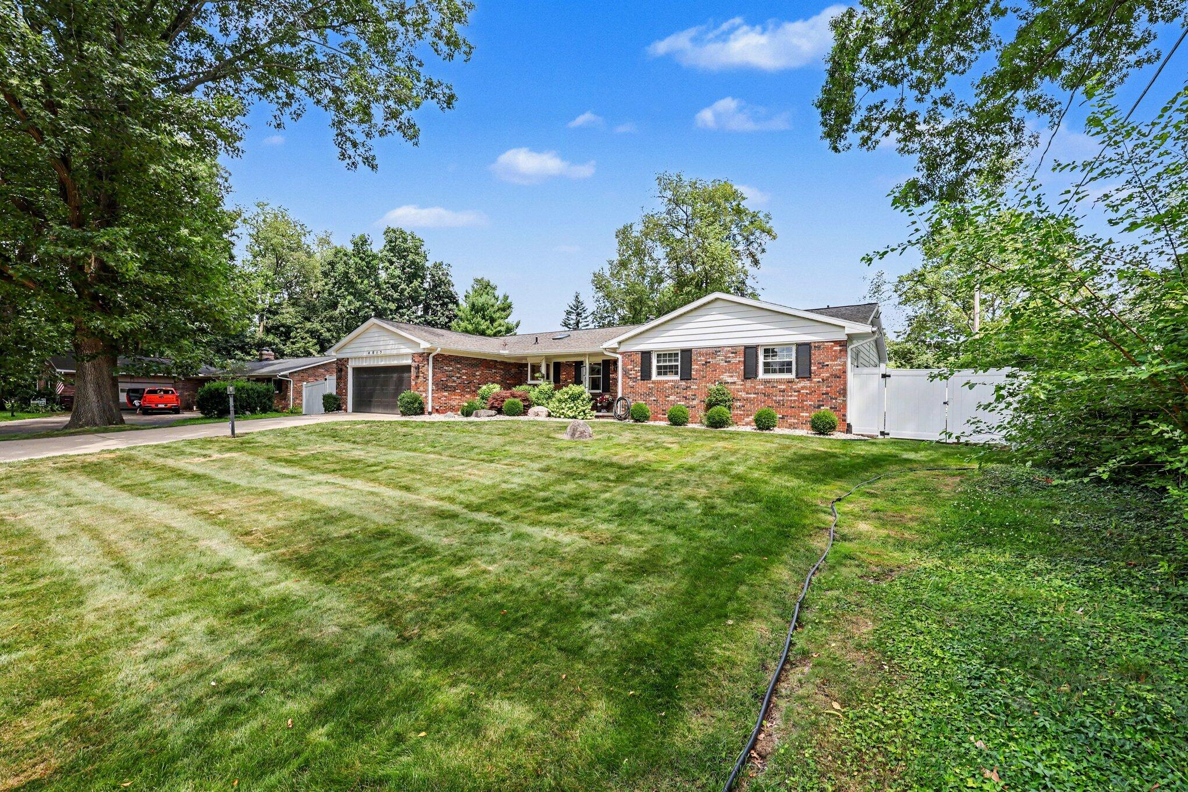
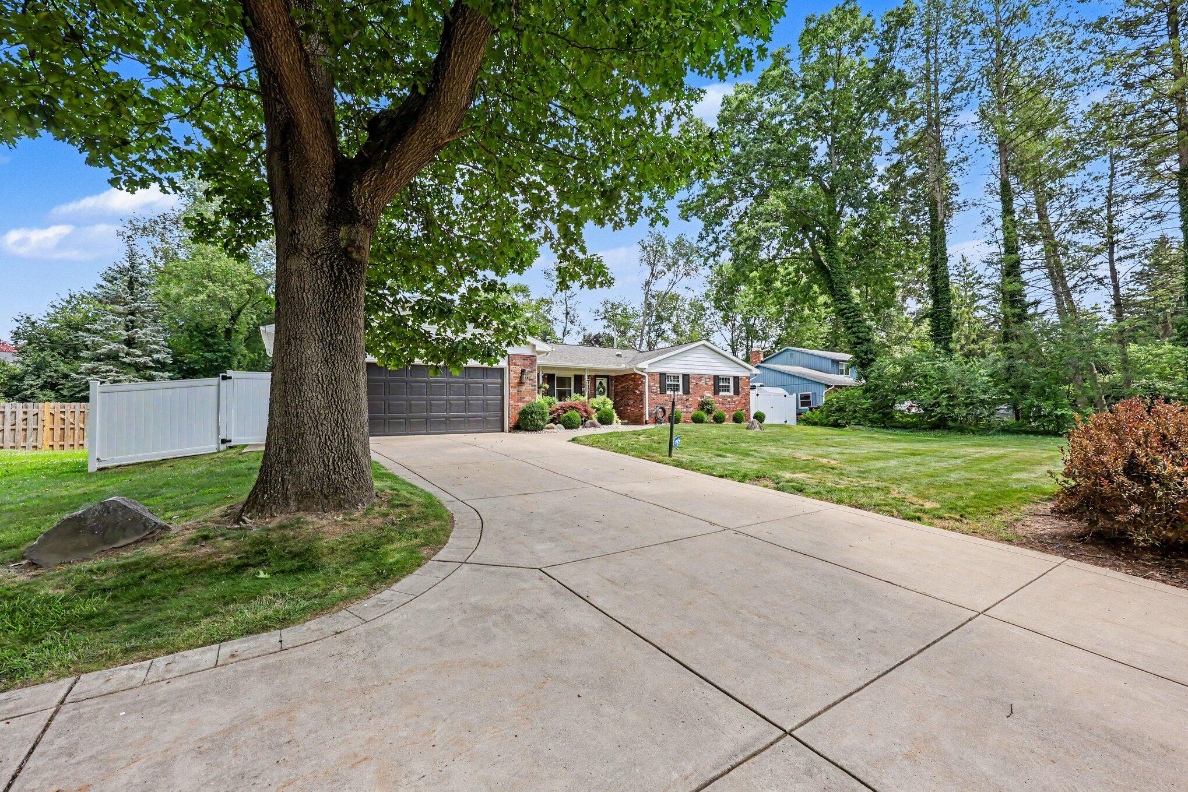
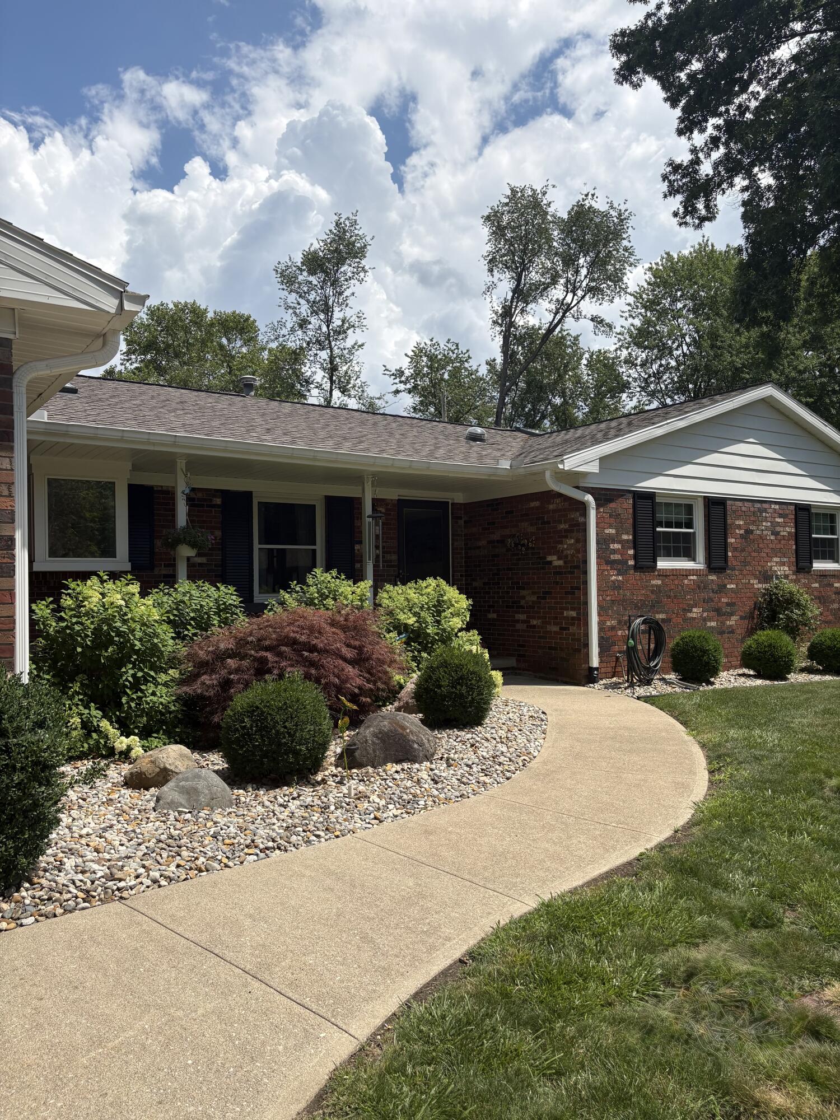
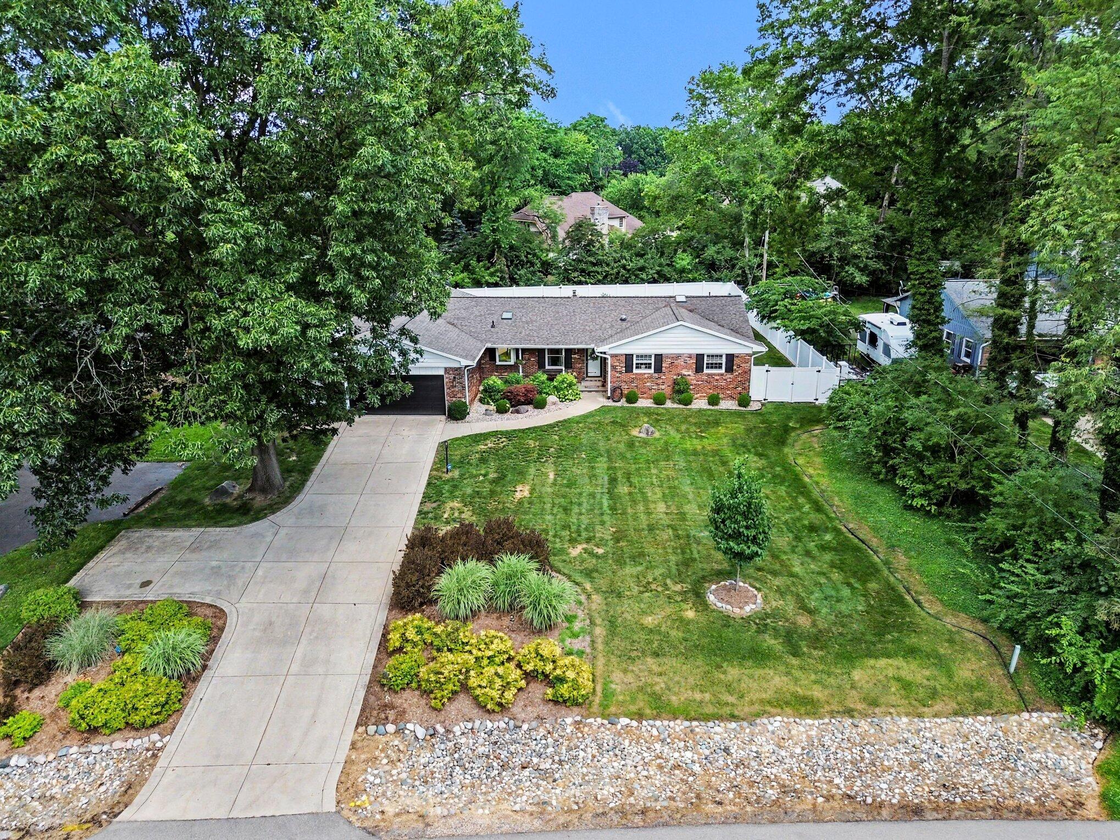
This home feels like a warm hug! Nestled into a beautiful neighborhood, this meticulous ranch home has so many updates, it is hard to mention them all. Some include: remodeled primary bath, new flooring, brand new sunroom with mini-split, new gas fireplace, foam cellulose in attic, new water softener with reverse osmosis system, new hot tub, new shed with concrete pad, new downspouts, new pressure tank, new furnace, remote sunroom blinds, and garage cabinet system. Home also had a new roof in 2020 and new tankless water heater in 2021. You'll love the multiple living areas, finished basement with 4th bedroom, main floor laundry and the fully fenced in back yard. Gorgeous landscaping and a prime lot are additional bonuses to this wonderful family home.

Save
Ask
Tour
Hide
Share
Listing Snapshot
Price 
$389,900
Days On Site 
1 Day
Bedrooms 
4
Inside Area (SqFt) 
2,342 sqft
Total Baths 
3
Full Baths 
2
Partial Baths 
1
Lot Size 
0.39 Acres
Year Built 
1973
MLS® Number 
55026036297
Status 
Active
Property Tax 
$4,862.42
HOA/Condo/Coop Fees 
N/A
Sq Ft Source 
N/A
Friends & Family
Recent Activity
yesterdayListing updated with changes from the MLS®
yesterdayListing first seen on site
General Features
Acres 
0.39
Attached Garage 
Yes
Cross Street 
Off Hendee
Garage 
Yes
Garage Spaces 
2
Parking 
AttachedConcrete
Property Sub Type 
Single Family Residence
Sewer 
Public Sewer
Special Circumstances 
Standard
SqFt Above 
1642
SqFt Below 
700
SqFt Total 
2951
Style 
Ranch
Utilities 
Natural Gas Connected
Water Source 
PrivateWell
Interior Features
Appliances 
Gas Water HeaterDishwasherDisposalDryerMicrowaveOvenRefrigeratorRangeWasherWater Softener Owned
Basement 
FinishedFullSump Pump
Cooling 
Ceiling Fan(s)Central Air
Fireplace 
Yes
Fireplace Features 
Family Room
Fireplaces 
1
Flooring 
LaminateTile
Heating 
Forced AirNatural Gas
Laundry Features 
Laundry RoomMain Level
Spa 
Yes
Window Features 
Window Treatments
BathFull 
Level - Main
BathLav 
Level - Main
Bedroom 2 
Dimensions - 12.0 x 11.0Level - MainArea - 132
Bedroom 3 
Dimensions - 13.0 x 11.0Level - MainArea - 143
Bedroom 4 
Dimensions - 11.3 x 12.3Level - BasementArea - 139
Dining Room 
Dimensions - 12.0 x 11.0Level - MainArea - 132
Family Room 
Dimensions - 18.0 x 13.0Level - MainArea - 234
Game Room 
Dimensions - 37.2 x 12.7Level - BasementArea - 472
Kitchen 
Dimensions - 12.6 x 16.6Level - MainArea - 209
Laundry 
Dimensions - 7.2 x 4.6Level - MainArea - 33
Living Room 
Dimensions - 12.9 x 14.6Level - MainArea - 188
Master Bedroom 
Dimensions - 12.0 x 11.6Level - MainArea - 139
Save
Ask
Tour
Hide
Share
Exterior Features
Construction Details 
Aluminum Siding
Fencing 
Back Yard
Other Structures 
Shed(s)
Patio And Porch 
Patio
Roof 
Composition
Spa 
Yes
Windows/Doors 
Window Treatments
Community Features
Financing Terms Available 
CashConventionalFHAVA Loan
MLS Area 
Area12081BlackmanTwp
Roads 
Paved
School District 
Northwest
Schools
School District
Northwest
Elementary School
Unknown
Middle School
Unknown
High School
Unknown
Listing courtesy of ERA Reardon Realty, L.L.C.: [email protected]


IDX provided courtesy of Realcomp II Ltd. via JacksonAreaAssociationofREALTORS. Copyright © 2026 Realcomp II Ltd. Shareholders.

IDX information is provided exclusively for consumers' personal, non-commercial use and may not be used for any purpose other than to identify prospective properties consumers may be interested in purchasing and that the data is deemed reliable but not guaranteed accurate by the MLS.

Neighborhood & Commute
Source: Walkscore
Save
Ask
Tour
Hide
Share